
505 Gramercy DR NEMarietta, GA 30068
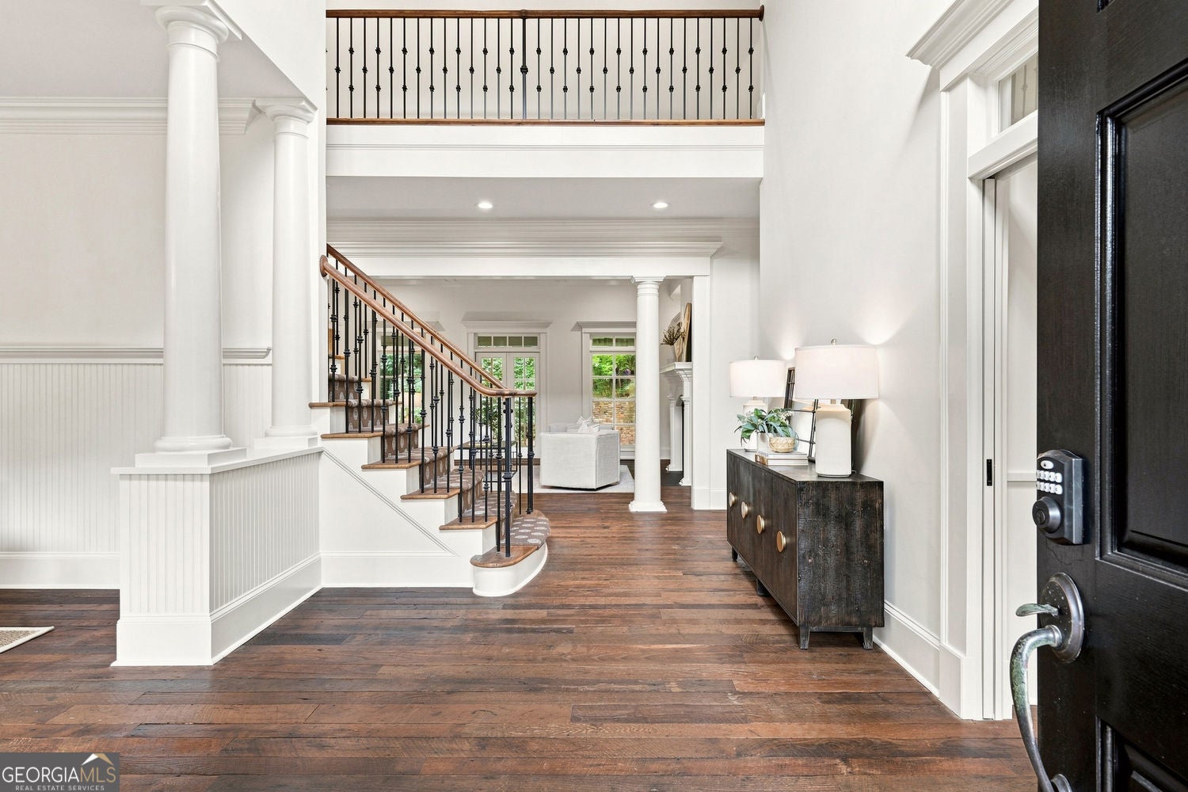
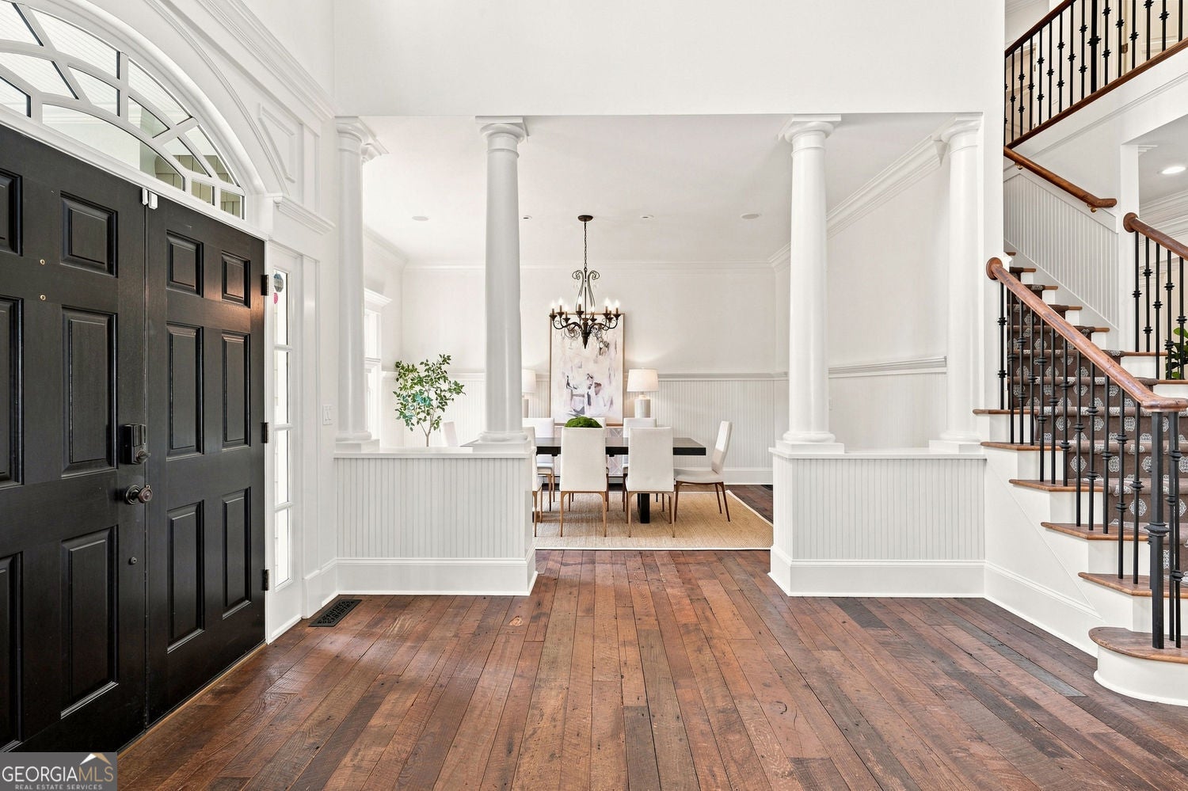
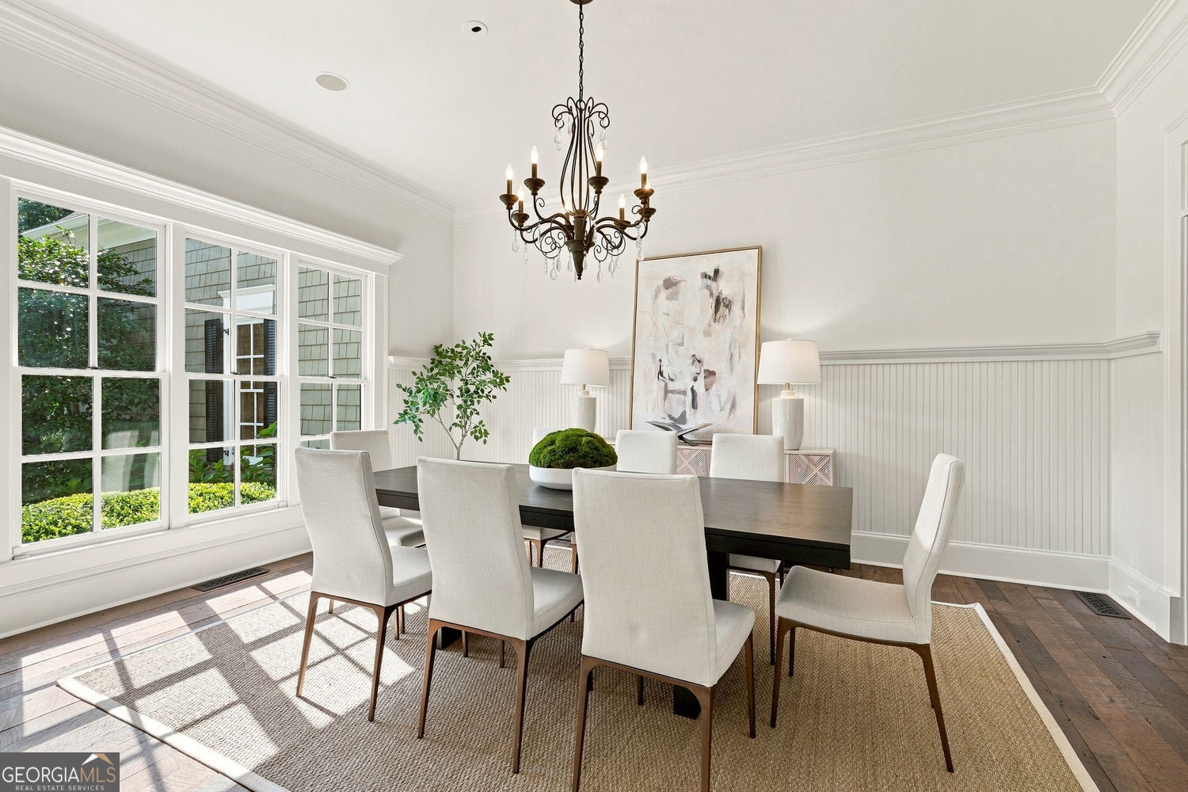
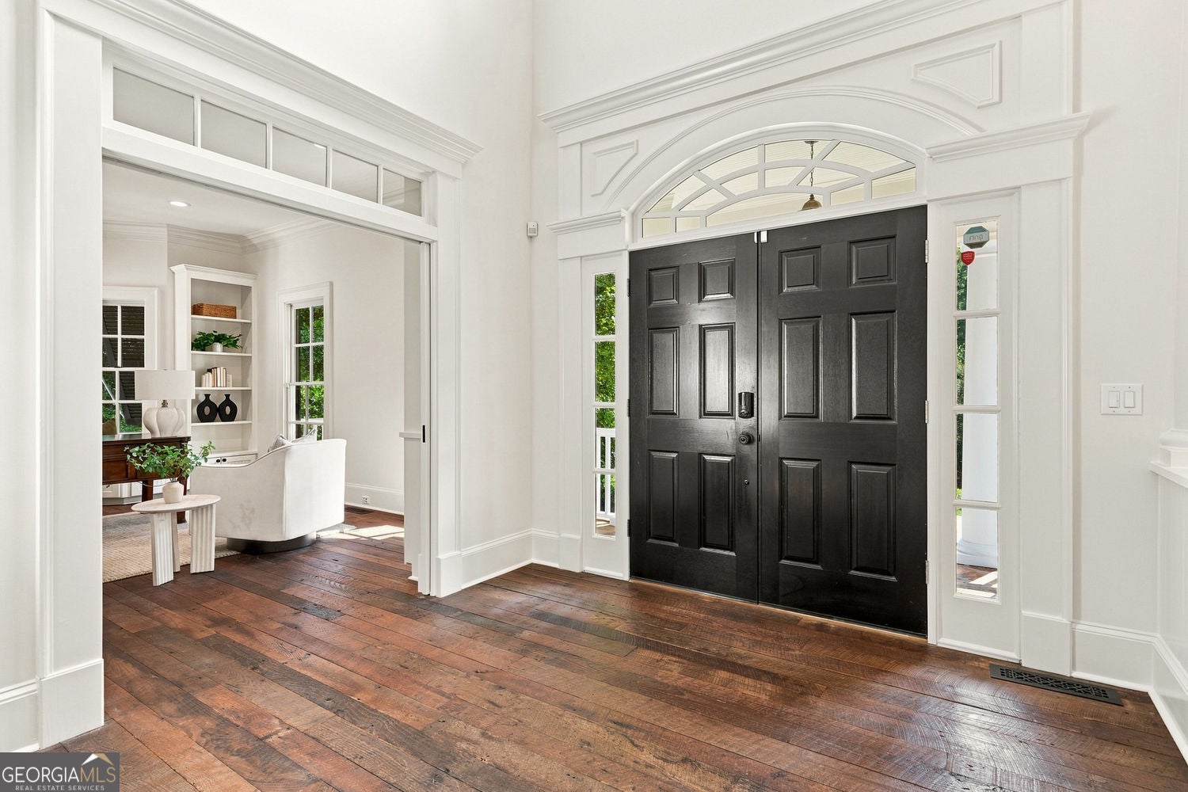
You will feel right at home from the minute you walk into this East Cobb home. It stands apart from the rest, not just for its design and finishes, but for how effortlessly it supports the way you live. Built by Marshall Veal, this custom-built modern farmhouse in River Park combines timeless craftsmanship with thoughtful functionality. As you enter, you are immediately greeted by the beautiful reclaimed hardwood floors, detailed trim work, 10' ceilings and a level of finish that you do not see in newer construction homes. But what truly sets this home apart is that this home was designed to be lived in. Every room, every corner, every level offers exceptional storage and smart design with a level of foresight that makes daily life easier, more organized, and more enjoyable. At the heart of the home is the beautifully renovated 2023 chef's kitchen, breakfast nook and keeping room. Two oversized islands with ample storage and seating create the perfect setup for entertaining or everyday living. Equipped with Sub-Zero and Wolf appliances, dual dishwashers, and a banquette breakfast nook, this space balances high performance with warmth and comfort. It's the kind of kitchen that doesn't just look beautiful-it becomes the center of the home. Close by and convenient is a walk-in pantry, a large laundry room and a mud area with cubbies and a built-in desk for keeping organized. The adjacent vaulted keeping room with a floor-to-ceiling stone fireplace, flows seamlessly to the outdoor living space, creating an easy connection between indoors and out. Step outside to a full-length covered porch designed for year-round enjoyment. The screened-in section with a stone fireplace offers a private, peaceful setting, perfect for quiet mornings or relaxed evenings. The fenced in walk-out backyard is a rare find in East Cobb - with gorgeous landscaping with room for the kids to play. The side yard also offers a dedicated sport court. Upstairs, the primary suite offers a true retreat, featuring its own fireplace and sitting area, custom built-ins, and a private deck. The spacious primary bathroom with dual vanities, separate water closet, soaking tub and tile shower along with a large walk-in closet with custom shelving and its own washer and dryer providing added convenience. Just beyond the closet is a bonus space providing the perfect setting for a fitness studio or a second home office. Three additional bedrooms filled with natural light offer large closets, including one with a private en-suite bath and two with a shared bathroom, each with their own vanities. A large bonus room completes the upper level, providing a flexible space for a media room or kids playroom. The terrace level offers an exceptional space for entertaining or just hanging out. From the separate entrance with a potting room to the multiple recreation areas, full bar, wine cellar, full bath and additional bonus spaces, the terrace level can be configured to meet all your family's needs. Set on a private lot that sits elevated from the street, the home offers both presence and privacy. And just beyond your front door, you can easily walk down to the Chattahoochee National Recreation Area which offers many trails along the river-adding another layer of lifestyle that's hard to find. Located in the sought-after River Park community, with access to Hampton Farms swim and tennis and zoned for top-rated Sope Creek Elementary, Dickerson Middle, and Walton High School, this home offers a rare combination of design, livability, and location. This isn't just a beautiful home-it's one that's been thoughtfully designed for real life, where every detail adds up to something you feel the moment you walk in.
| 21 hours ago | Listing first seen on site | |
| 21 hours ago | Listing updated with changes from the MLS® |

Information deemed reliable but not guaranteed. The data relating to real estate for sale on this web site comes in part from the Broker Reciprocity Program of Georgia MLS. Real estate listings held by brokerage firms other than this office are marked with the Broker Reciprocity logo and detailed information about them includes the name of the listing brokers. Copyright © 2020-present Georgia MLS. All rights reserved.
Last checked: 2026-08-21 10:50 AM UTC