Save
Ask
Tour
Hide
Share
$700,000
6 Days On Site

2530 Fairview DR
Cumming, GA 30041

For Sale|Single Family Residence|Active Under Contract
4
Beds
3.5
Total Baths
3
Full Baths
1
Partial Bath
4,266
SqFt
$164
/SqFt
1988
Built
Subdivision:
Canongate On Lanier
County:
Forsyth
Call Now: 770-240-2004
Is this the listing for you? We can help make it yours.
770-240-2004
2530 Fairview DR2530 Fairview DR2530 Fairview DR2530 Fairview DR
Save
Ask
Tour
Hide
Share

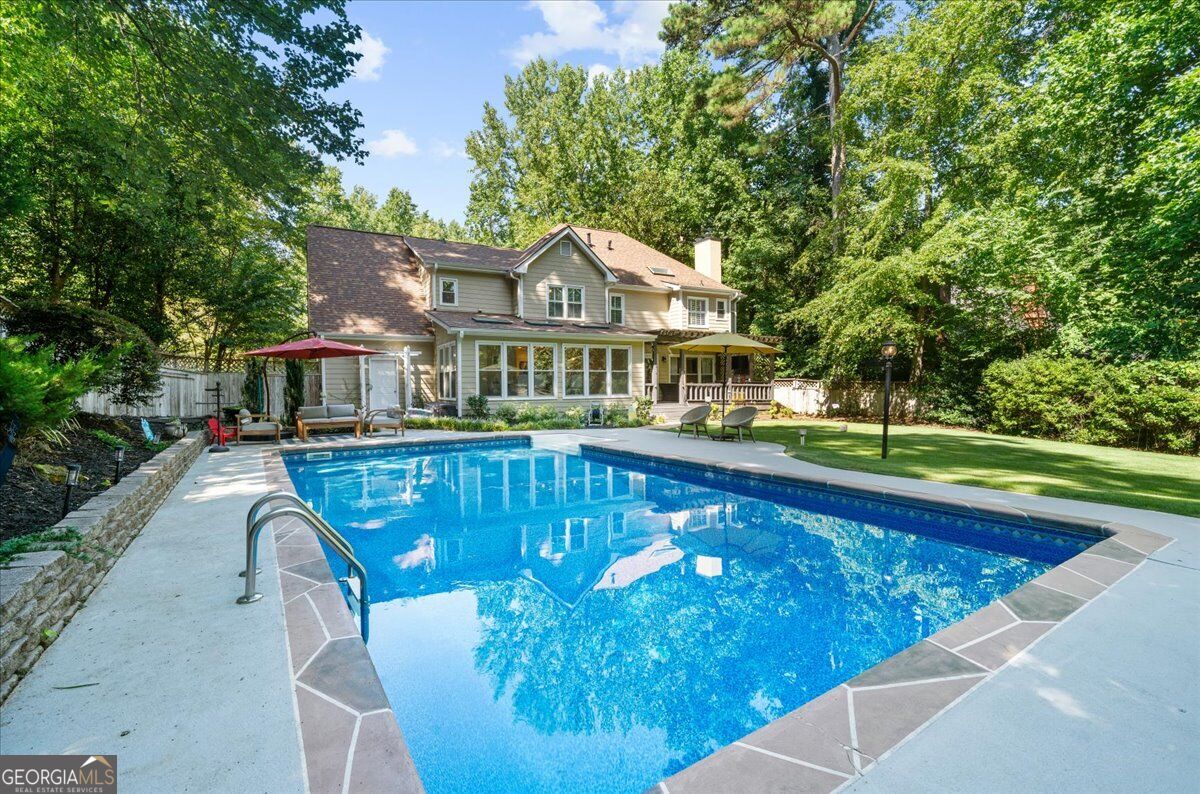
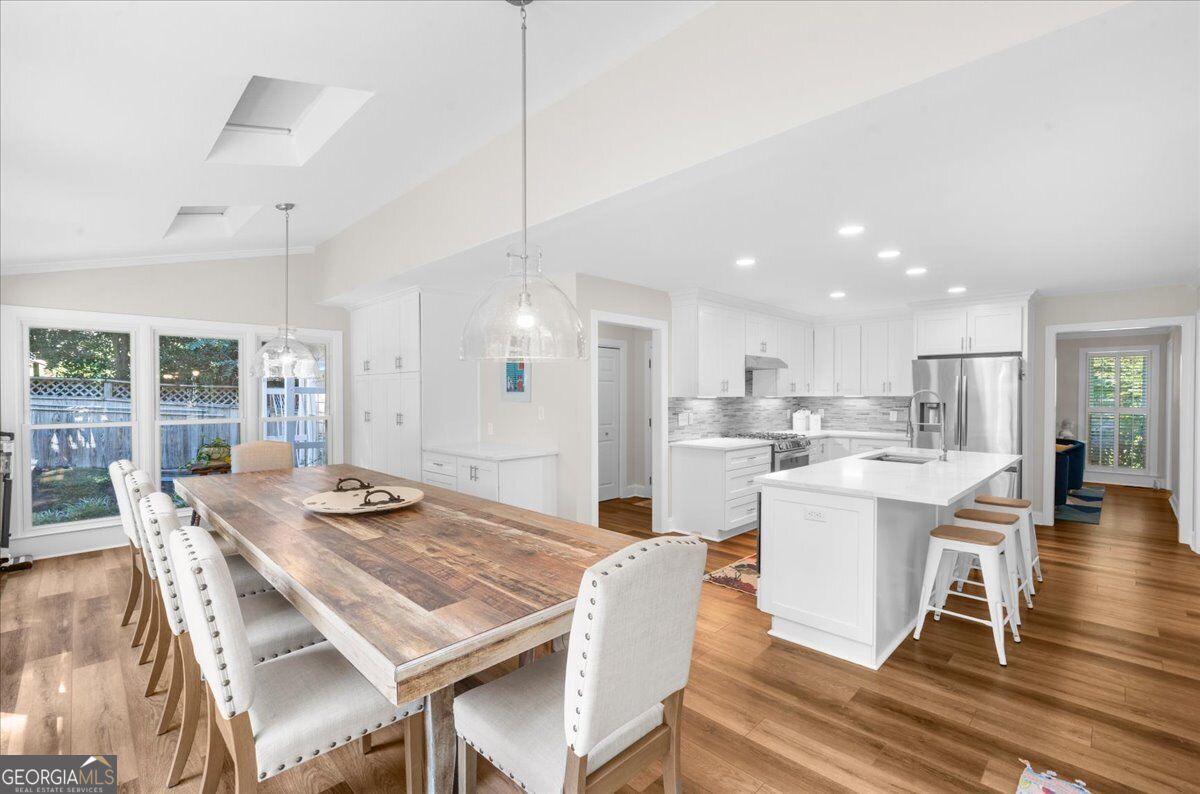
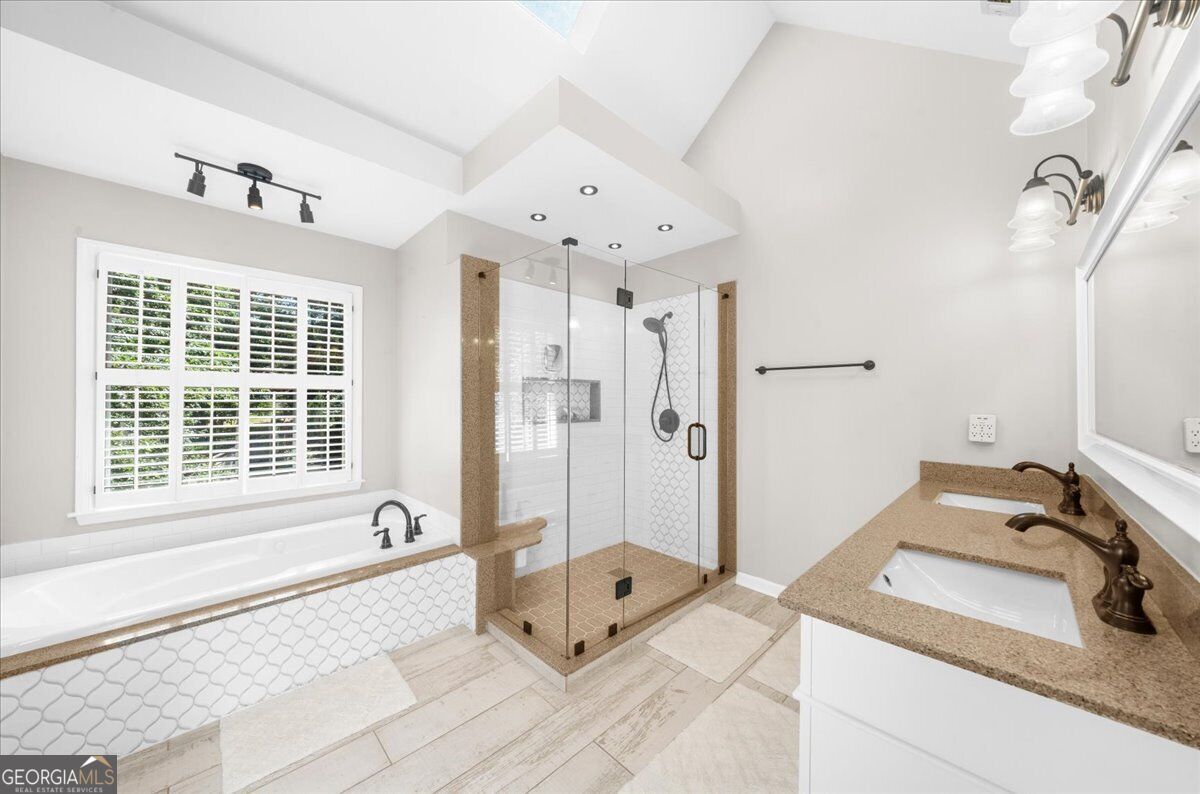
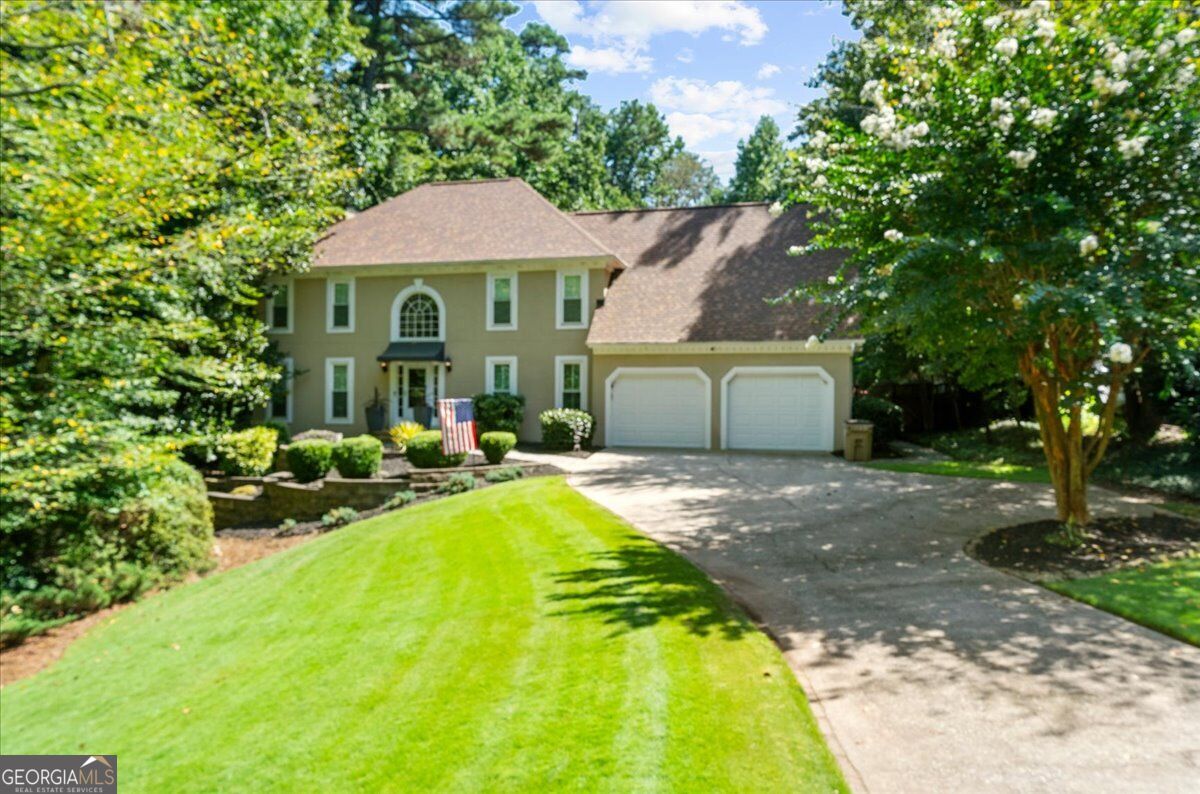
Welcome to this beautifully updated home offering a bright, open concept interior and an incredible backyard that truly sets this property apart. The updated kitchen features white cabinetry, quartz countertops, stainless steel appliances, a large center island with seating, and plenty of workspace and storage. Just beyond the kitchen, the spacious dining room/sunroom is surrounded by windows overlooking the pool and backyard, as well as skylights, filling the space with natural light and creating a great setting for everyday meals or entertaining. Upstairs, the oversized primary suite features a tray ceiling, large walk-in closet with built-in storage, and an updated primary bathroom with dual vanities, soaking tub, and a large glass-enclosed walk-in shower. Generously sized secondary bedrooms provide plenty of additional space and flexibility. The backyard is the centerpiece of the property. Surrounded by mature trees and established landscaping, the large private yard features an in-ground pool, expansive lawn, covered back deck, and multiple outdoor gathering areas. Beyond the pool, a separate paver patio is tucked into the landscaping alongside a pond and waterfall, creating another private space to relax or entertain. The basement adds even more versatility with finished living space along with substantial additional room for storage and future use. A two-car garage big enough for a full sized truck provides additional everyday convenience with additional storage attached. Recent improvements include a new roof, new water heater, approximately three-year-old HVAC system, updated kitchen, and updated primary bathroom. With no HOA and convenient access to GA-400, Lake Lanier, shopping, dining, and everyday amenities, this home offers a hard-to-find combination of updated living space, privacy, and an exceptional outdoor setting.

Save
Ask
Tour
Hide
Share
Listing Snapshot
Price 
$700,000
Days On Site 
6 Days
Bedrooms 
4
Inside Area (SqFt) 
4,266 sqft
Total Baths 
3.5
Full Baths 
3
Partial Baths 
1
Lot Size 
0.7 Acres
Year Built 
1988
MLS® Number 
10829711
Status 
Active Under Contract
Property Tax 
$4,761
HOA/Condo/Coop Fees 
N/A
Sq Ft Source 
Public Records
Friends & Family
Recent Activity
2 days agoStatus changed to Active Under Contract
2 days agoListing updated with changes from the MLS®
6 days agoListing first seen on site
General Features
Acres 
0.7
Attached Garage 
Yes
Garage 
Yes
Green Energy Efficient 
ThermostatWindows
Land Lease 
No
Levels 
Three Or More
Parking 
AttachedGarageKitchen Level
Property Sub Type 
Single Family Residence
Security 
Carbon Monoxide Detector(s)Smoke Detector(s)
Sewer 
Septic Tank
SqFt Above 
3126
SqFt Below 
1140
Style 
Traditional
Utilities 
Cable AvailableElectricity AvailableNatural Gas AvailablePhone AvailableUnderground UtilitiesWater Available
Water Source 
Public
Interior Features
Appliances 
RangeOvenDishwasherDisposalDryerGas Water HeaterMicrowaveRefrigeratorStainless Steel Appliance(s)Washer
Basement 
DaylightExterior EntryFinishedFullInterior Entry
Cooling 
Ceiling Fan(s)Central AirElectricZoned
Electric 
220 Volts
Fireplace 
Yes
Fireplace Features 
Family RoomGas StarterMasonry
Fireplaces 
1
Flooring 
CarpetTileVinyl
Heating 
CentralNatural GasZoned
Interior 
Kitchen IslandPantryBookcasesDouble VanityHigh CeilingsSoaking TubTray Ceiling(s)Vaulted Ceiling(s)Walk-In Closet(s)High Speed Internet
Laundry Features 
In HallUpper Level
Window Features 
Insulated WindowsDouble Pane WindowsSkylight(s)
Dining Room 
Kitchen 
Save
Ask
Tour
Hide
Share
Exterior Features
Construction Details 
Stucco
Fencing 
Back YardFencedPrivacyWood
Lot Features 
LevelPrivate
Patio And Porch 
DeckPatio
Pool Features 
In Ground
Roof 
Composition
Windows/Doors 
Insulated WindowsDouble Pane WindowsSkylight(s)
Community Features
Accessibility Features 
Therapeutic Whirlpool
Community Features 
None
Financing Terms Available 
1031 ExchangeCashConventionalFHAVA Loan
Schools
School District
Unknown
Elementary School
Mashburn
Middle School
Lakeside
High School
Forsyth Central
Listing courtesy of Keller Williams Realty First Atlanta


Information deemed reliable but not guaranteed. The data relating to real estate for sale on this web site comes in part from the Broker Reciprocity Program of Georgia MLS. Real estate listings held by brokerage firms other than this office are marked with the Broker Reciprocity logo and detailed information about them includes the name of the listing brokers. Copyright © 2020-present Georgia MLS. All rights reserved.
Last checked: 2026-08-26 07:06 PM UTC

Neighborhood & Commute
Source: Walkscore
Save
Ask
Tour
Hide
Share