
293 Corncrib BNDDacula, GA 30019
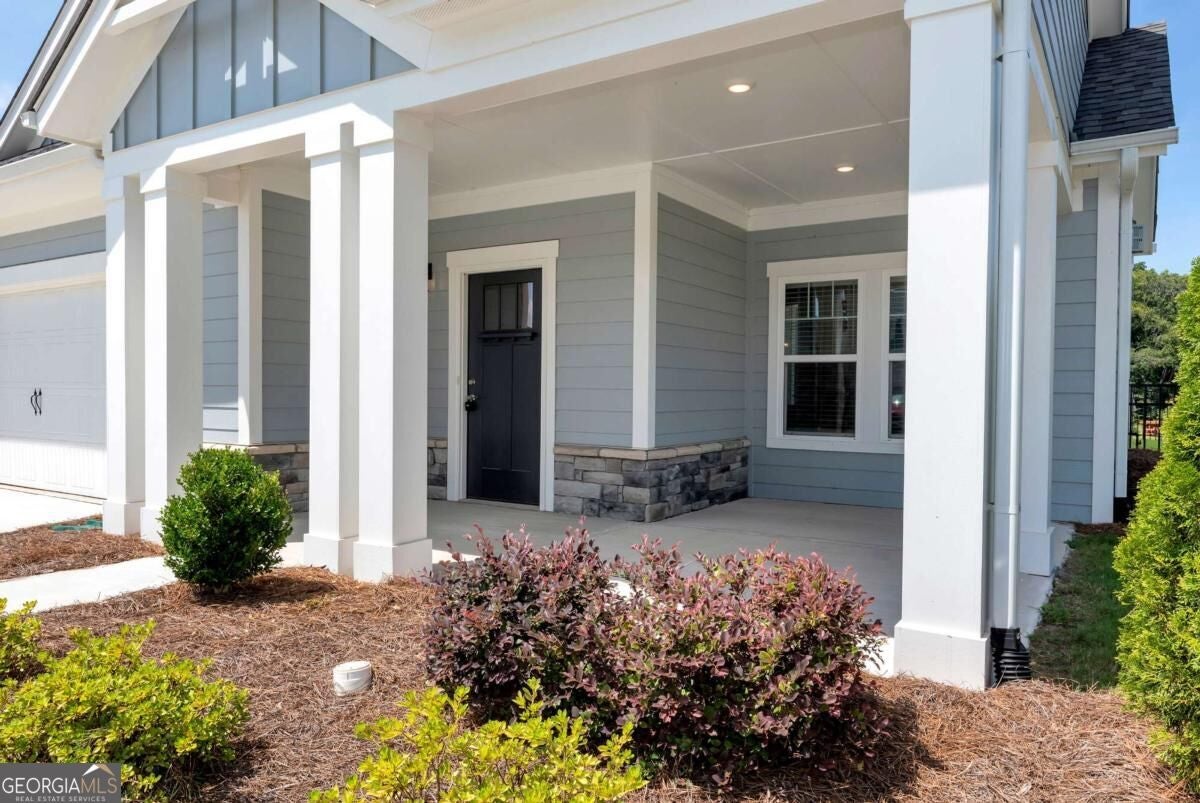
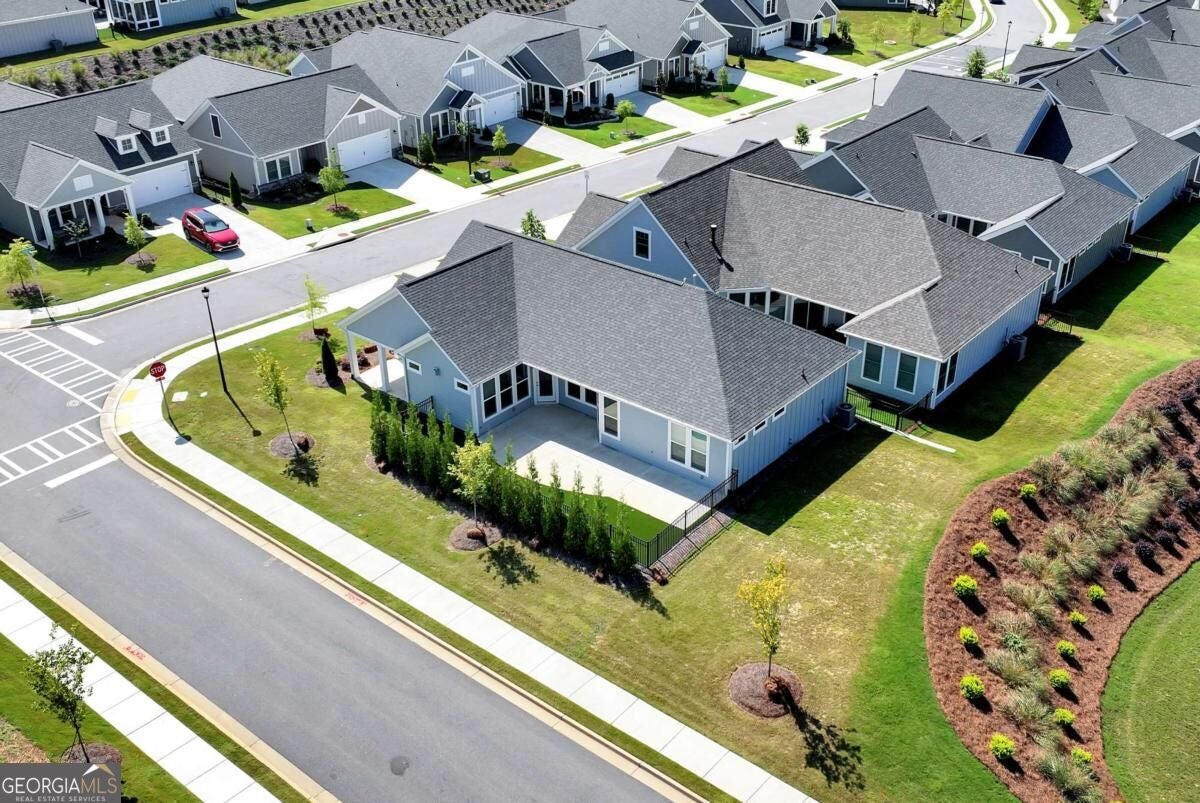
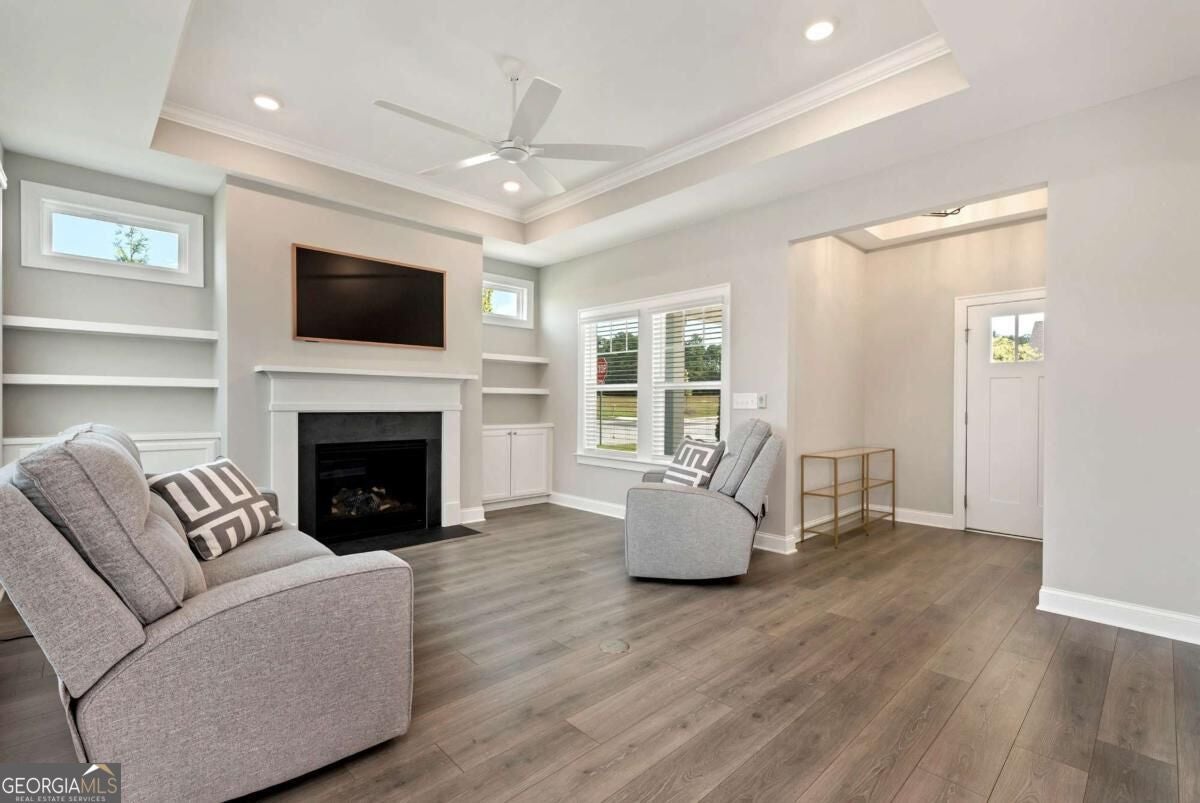
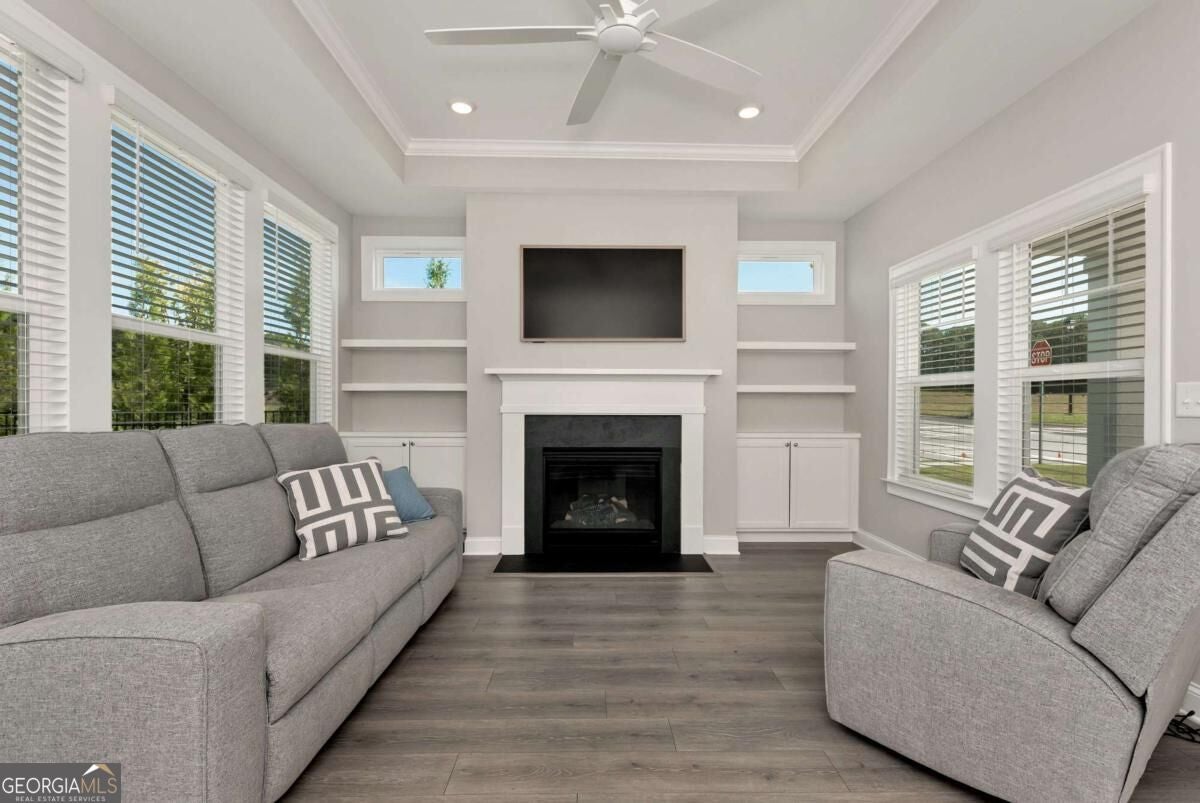
A remarkable opportunity to own a nearly new home in The Courtyards at Bailey Farms! Welcome to vibrant luxury living in this beautifully maintained 2024-built Palazzo plan, thoughtfully designed for today's active adult lifestyle. This exceptional 2-bedroom, 2-bath home offers the perfect blend of comfort, style, and convenience in an intimate 55+ community. From the moment you arrive, you'll appreciate the charming curb appeal, light brick exterior, and welcoming front porch, along with numerous upgrades throughout. Inside, the open-concept floor plan features wide-plank flooring and an inviting flow designed for both everyday living and entertaining. At the heart of the home is a stunning gourmet kitchen featuring stylish cabinetry, quartz countertops, stainless steel appliances, a walk-in pantry, and an oversized island with seating. The kitchen opens seamlessly to the dining area and spacious living room, complete with a fireplace and custom built-ins, creating a warm and inviting gathering space. The spacious main-level owner's suite offers a private retreat, featuring a beautifully appointed spa-like bath with dual vanities, elegant tile finishes, and a large curbless walk-in shower. A second main-level bedroom provides comfortable accommodations for guests and could also serve as an ideal home office. Step outside to enjoy the welcoming front porch or extended rear patio overlooking your private courtyard perfect for morning coffee, outdoor entertaining, or relaxing year-round. Residents of The Courtyards at Bailey Farms enjoy an active, social lifestyle with an impressive array of amenities, including a clubhouse, fitness center, swimming pool, pickleball and tennis courts, walking trails, and a small lake with a fishing dock. A variety of social activities and community events provide plenty of opportunities to connect and enjoy the active adult lifestyle. Ideally located near parks, shopping, dining, and with easy access to Highway 316, this beautifully maintained single-level home offers effortless, low-maintenance living with exceptional comfort, style, and convenience.
| 6 days ago | Status changed to Active | |
| 6 days ago | Listing updated with changes from the MLS | |
| a week ago | Price changed to $499,999 | |
| 2 months ago | Listing first seen on site |

Information deemed reliable but not guaranteed. The data relating to real estate for sale on this web site comes in part from the Broker Reciprocity Program of Georgia MLS. Real estate listings held by brokerage firms other than this office are marked with the Broker Reciprocity logo and detailed information about them includes the name of the listing brokers. Copyright © 2020-present Georgia MLS. All rights reserved.
Last checked: 2026-10-23 12:36 AM UTC