
4800 Old Westside RDAustell, GA 30106
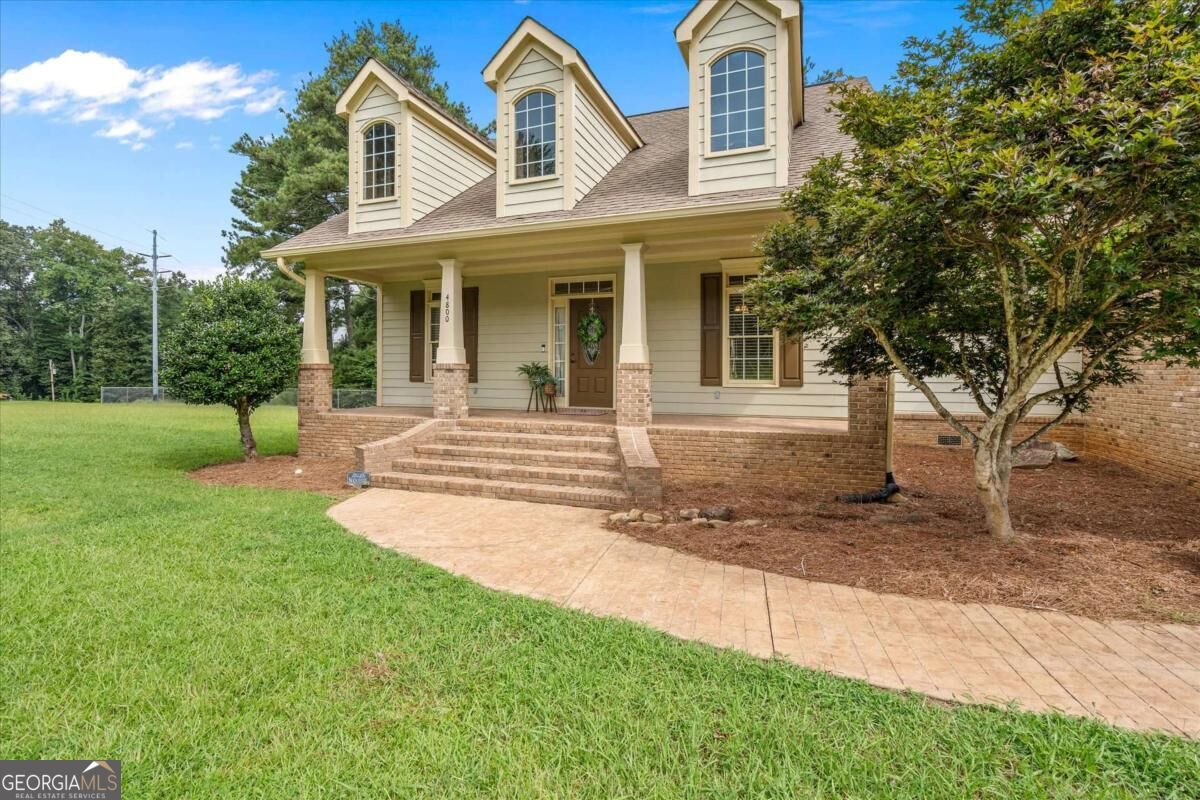
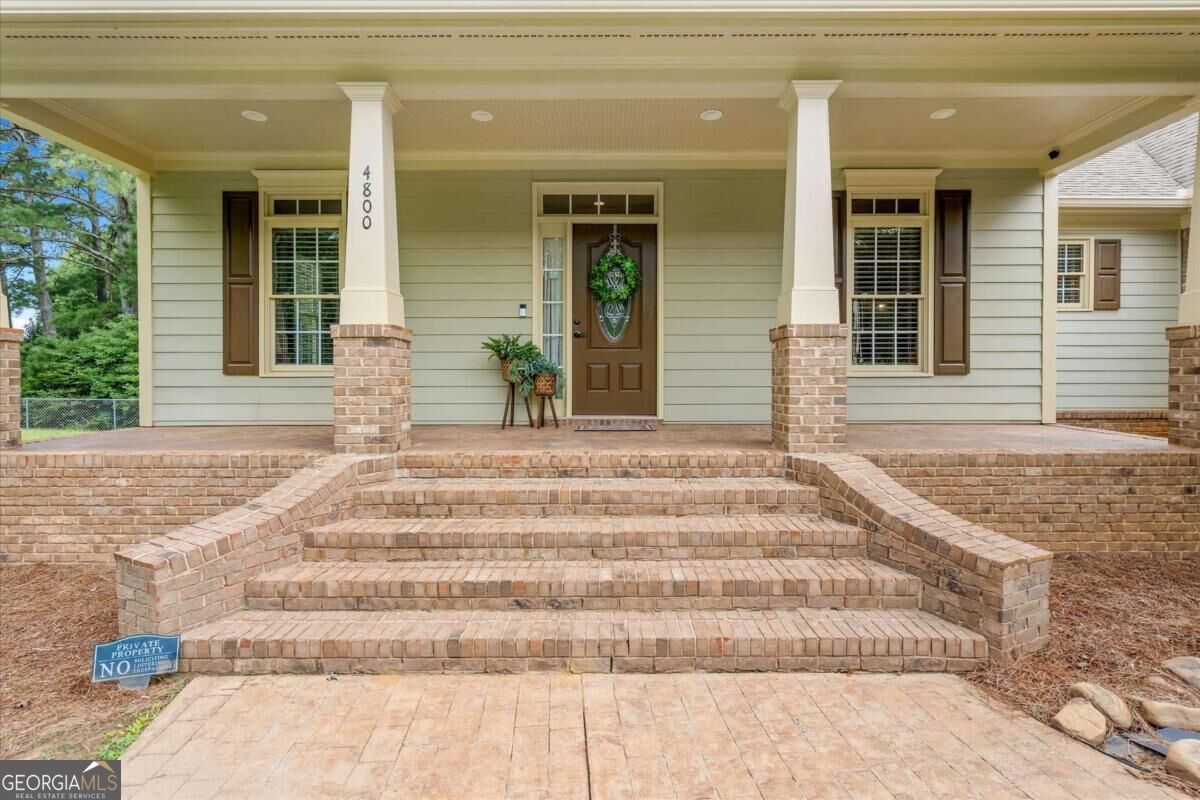
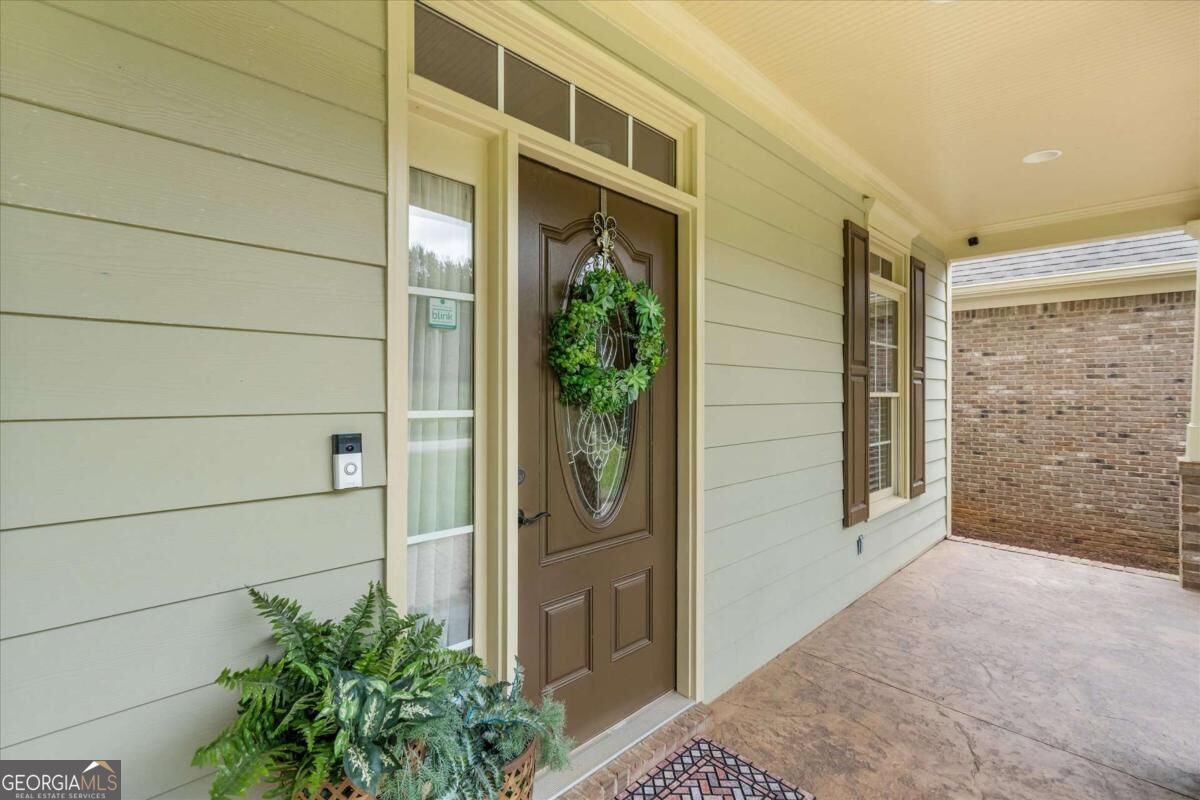
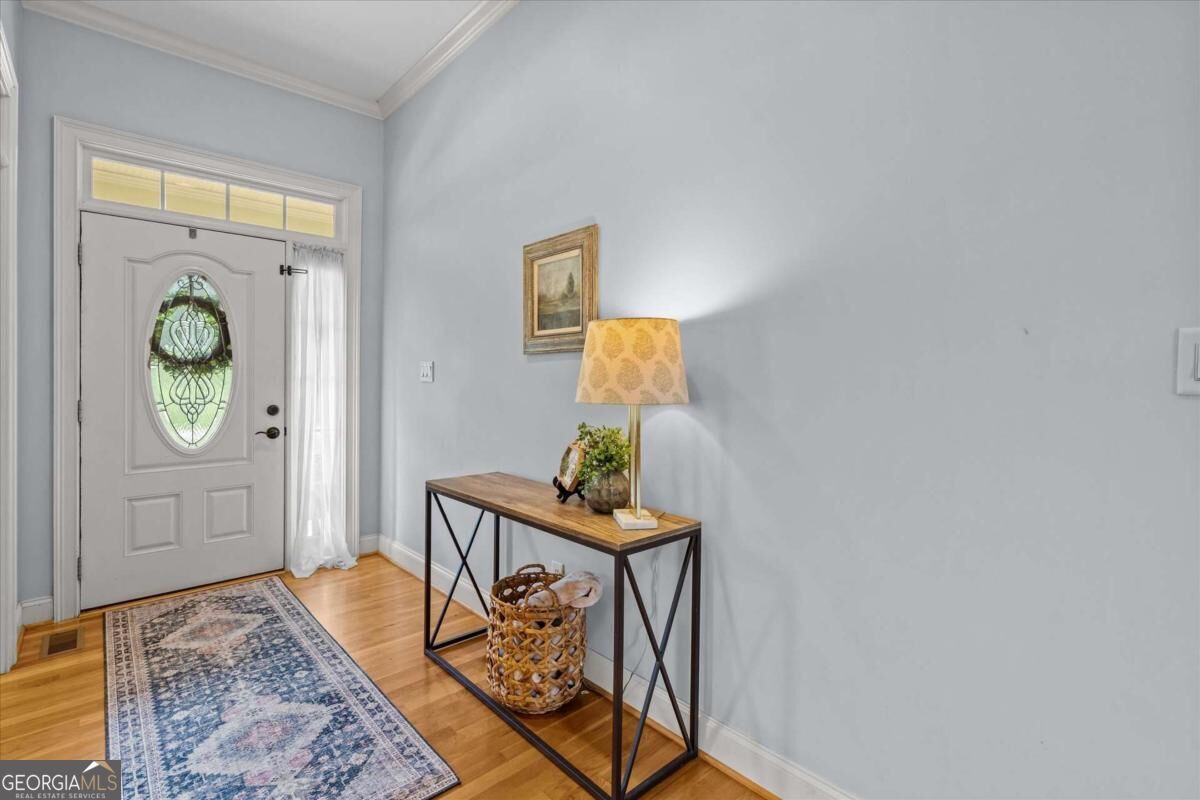
This is the one you've been looking for! Beautiful, large, custom craftsman RANCH home with rocking chair front porch, 4 bedrooms, 3 full bathrooms, gorgeous open living spaces for your family to enjoy together! The transom windows, crown molding, cabinetry, counters and lighting are all wonderful in this home! Large Foyer as you enter, private dining room for those special family dinners, huge open fireside living room, with built-in shelving, expansive windows and french doors to covered patio & deck. The gathering spot of the home is the beautiful kitchen with island, perfectly stained cabinetry, granite countertops, stainless steel appliances, recessed lighting, all right beside an open area which can be a fireside family room or fireside eat-in kitchen! This homes' split plan has 2 great sized bedrooms & hall full bath on one side, with built-in cabinetry in hall; then the Primary ensuite w/ sitting area, his & her walk-in closets, a heavenly primary bath, a 4th bedroom & hall full bath on opposite side of the home. There's a large laundry room w/ cabinetry, hanging bar, folding table & utility sink & tons of storage throughout this home! To top it all off, there is also a large unfinished partial basement with a single garage door & access door to backyard. This basement is a blank slate to use any way you see fit! Also there's a separate crawl space under left side of home with vapor barrier & exterior access. The quiet expansive yard has a firepit, a raised garden area, & a partially fenced portion to corral pets or children safely. Enjoy the mornings or evenings on your covered patio & open deck, grilling out (there is a gas line to hook to your grill) & watching the many birds, and deer that mosey through. This home has been owned by 1 family since it was built in 2007. NO HOA!! 4800 Old Westside Rd is off the beaten path enough to feel private & secluded, yet very close to Powder Springs & Austell's conveniences, shopping, restaurants & festivities! Come see for yourself what a spectacular home this is for your family!
| 3 weeks ago | Status changed to Active | |
| 3 weeks ago | Listing updated with changes from the MLS® | |
| a month ago | Listing first seen on site |

Information deemed reliable but not guaranteed. The data relating to real estate for sale on this web site comes in part from the Broker Reciprocity Program of Georgia MLS. Real estate listings held by brokerage firms other than this office are marked with the Broker Reciprocity logo and detailed information about them includes the name of the listing brokers. Copyright © 2020-present Georgia MLS. All rights reserved.
Last checked: 2026-09-24 06:45 AM UTC