
2731 Wynford AVE SWMarietta, GA 30064
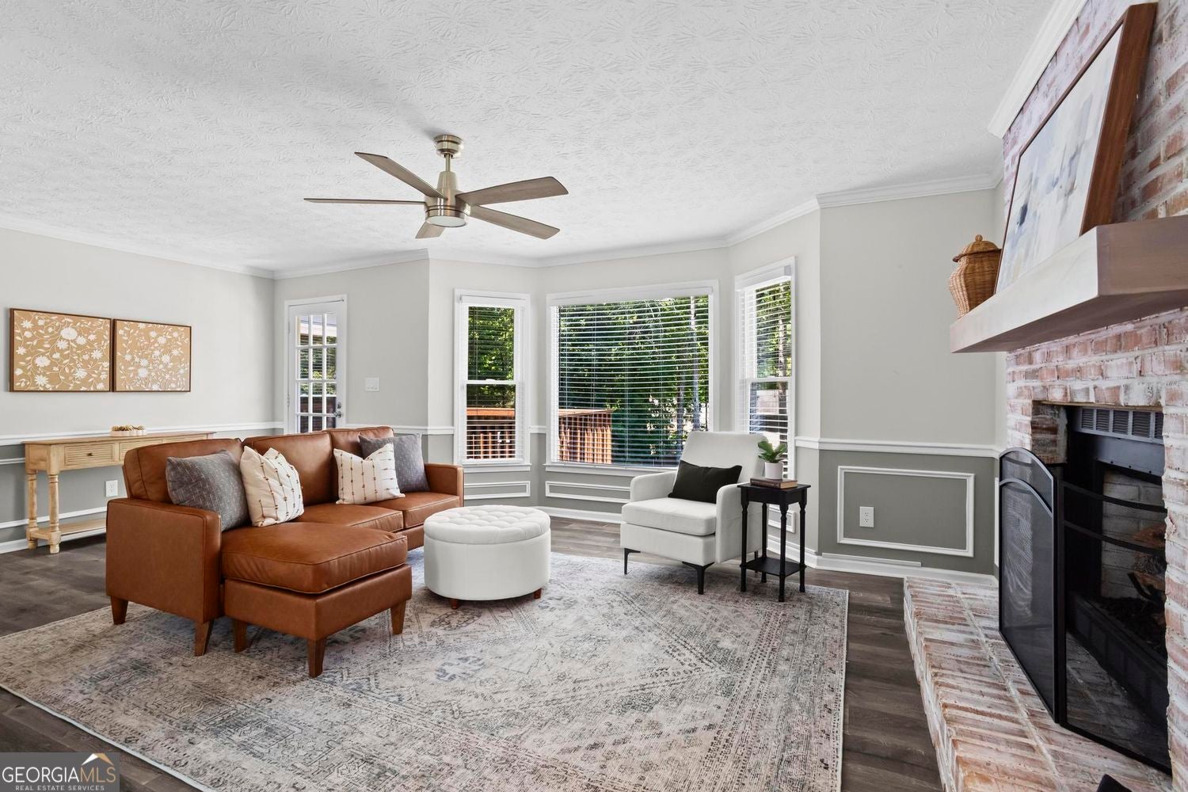
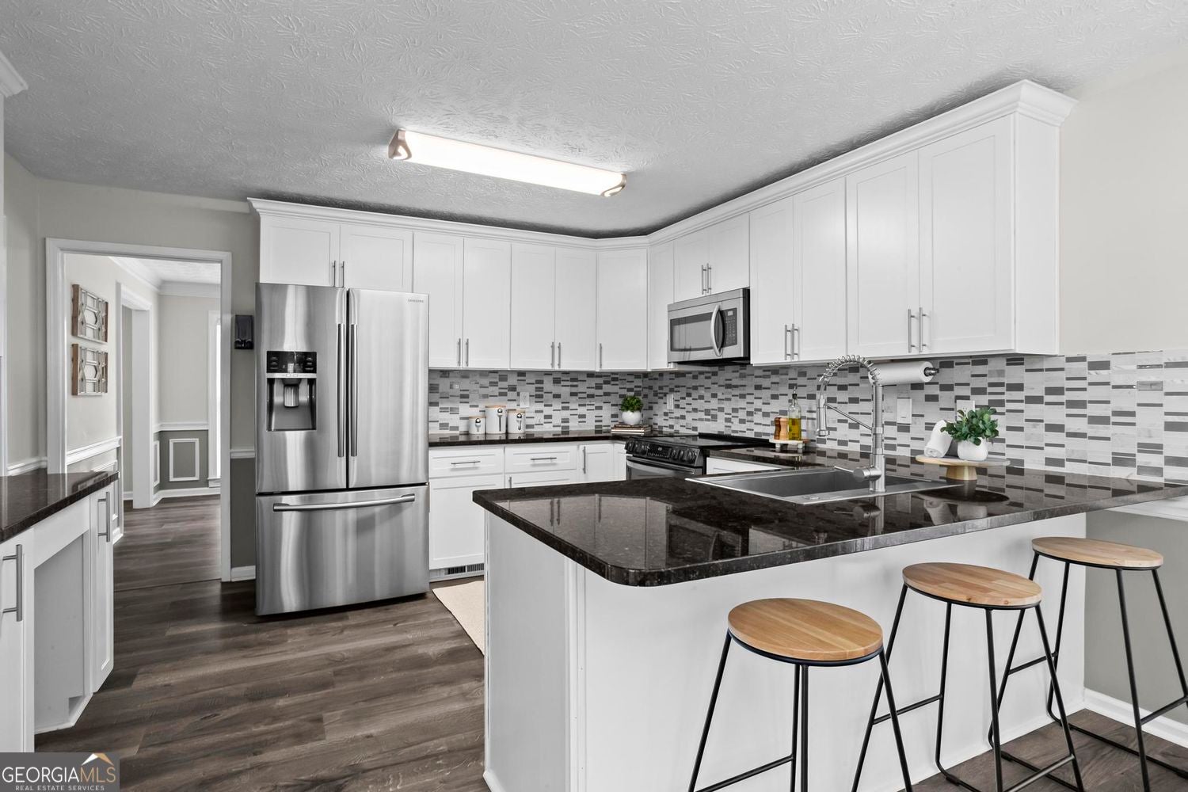
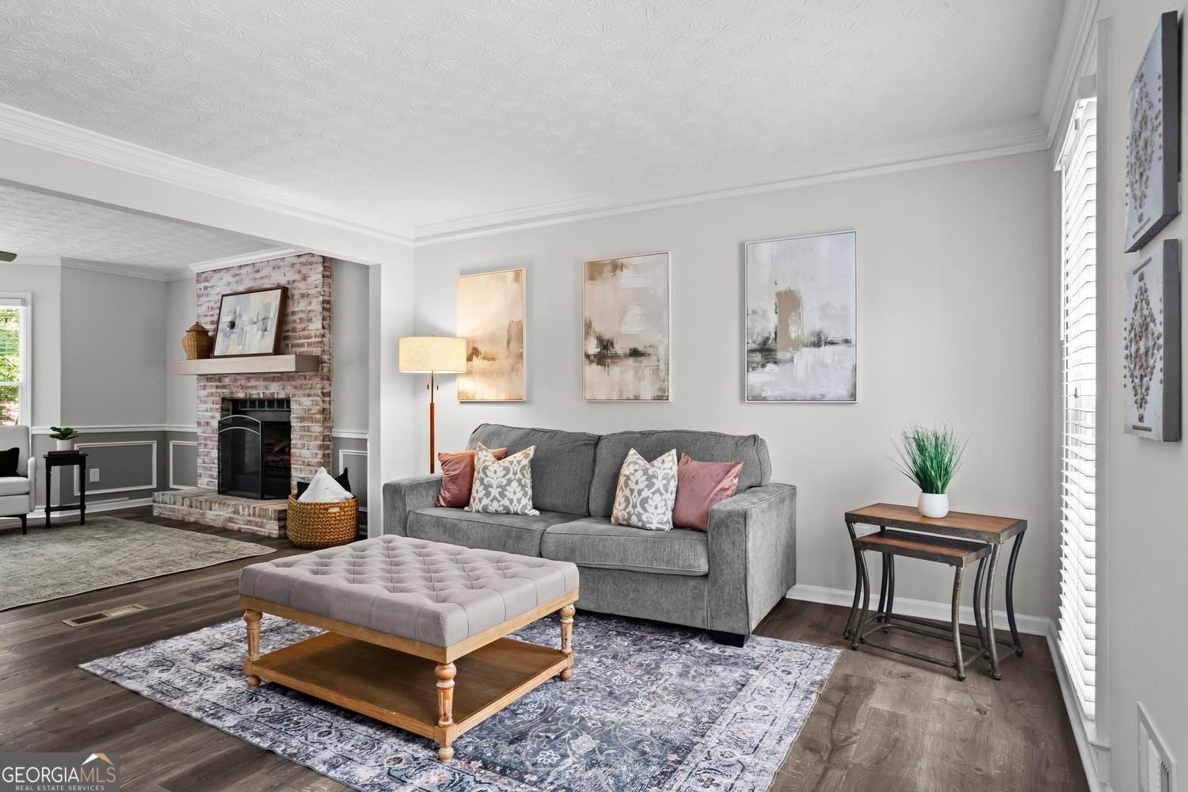
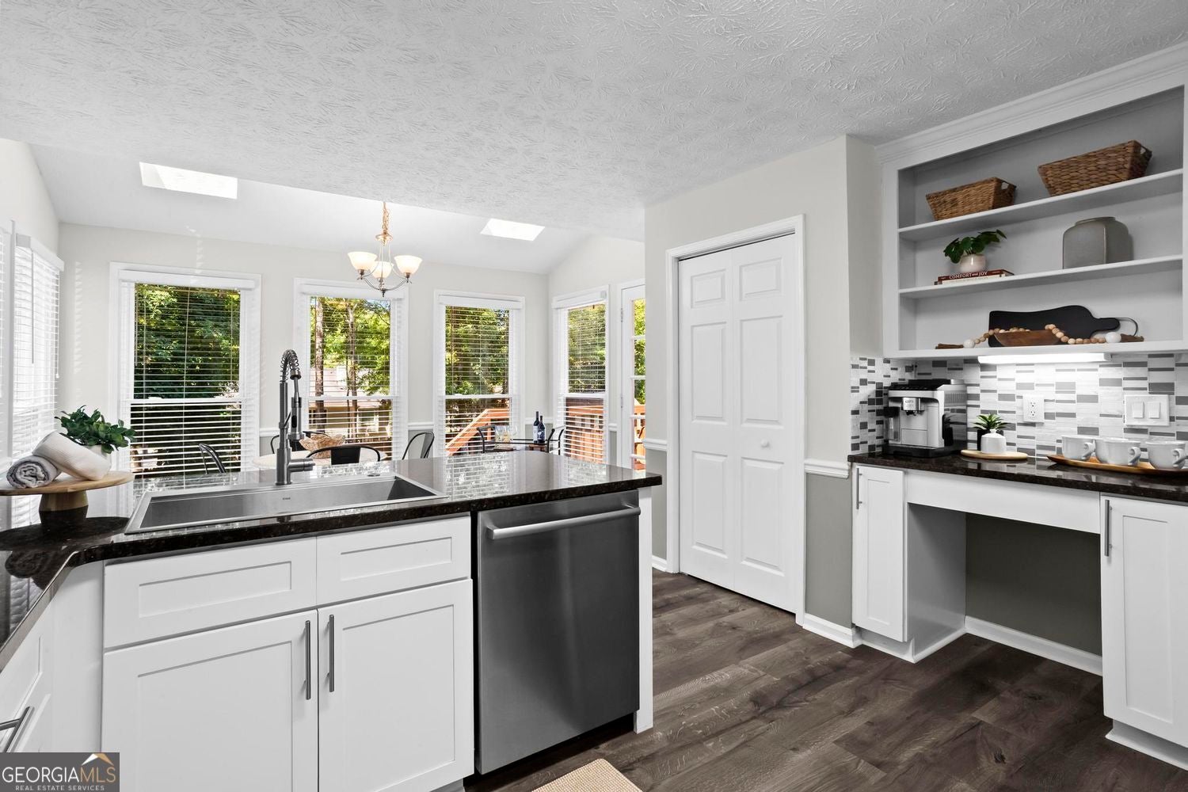
Beautifully updated traditional home on a private, level lot in West Cobb! This brick home with cement siding features custom-designed landscaping, Zoysia sod, and an integrated Rainbird irrigation system. Inside, the main level features luxury vinyl tile flooring throughout the main level. In the foyer to the right is a flexible front living room that could also be used as a home office or playroom. Across the foyer, a separate dining room sits just off the kitchen. The family room features a brick fireplace and opens to the kitchen with white cabinets, granite countertops, stainless steel appliances, a large pantry with custom shelving, and a new kitchen sink and faucet. The breakfast area overlooks the wooded backyard, and leads to the deck. The private backyard is fully fenced, and the deck and privacy fence were recently stained this year. Upstairs, the oversized primary suite features a tray ceiling and a renovated bathroom with a frameless tile shower, double vanities, tile flooring, skylight, and plenty of storage. The primary bath was freshly painted in 2026, and the bathrooms throughout the home have also been updated with new mirrors, light fixtures, faucets, cabinet hardware, and soft-close hinges. Additional upstairs you'll find three additional bedrooms that share a full hall bath, laundry, and linen closet. The finished basement provides even more living space with two connecting rooms that could be used as a media room, playroom, home gym, office, or additional flex space. From the basement, walk directly out to the large concrete patio and fenced backyard. Additional updates include new carpet throughout in 2023, a new tankless water heater in 2024, updated lighting and ceiling fans, a Nest thermostat, and insulated garage doors. Located in a swim and tennis community and in the Hillgrove High School district, this home offers plenty of space, a private fenced backyard, and numerous updates already completed for the next owner. Schedule your showing today and come see everything this move in ready home has to offer!
| 6 days ago | Listing first seen on site | |
| 6 days ago | Listing updated with changes from the MLS® |

Information deemed reliable but not guaranteed. The data relating to real estate for sale on this web site comes in part from the Broker Reciprocity Program of Georgia MLS. Real estate listings held by brokerage firms other than this office are marked with the Broker Reciprocity logo and detailed information about them includes the name of the listing brokers. Copyright © 2020-present Georgia MLS. All rights reserved.
Last checked: 2026-08-27 02:23 AM UTC