Save
Ask
Tour
Hide
Share
$389,900
30 Days On Site

24 Aspen WAY
Dallas, GA 30157

For Sale|Single Family Residence|Active
3
Beds
2
Total Baths
2
Full Baths
2,409
SqFt
$162
/SqFt
2022
Built
Subdivision:
Poplar Place
County:
Paulding
Call Now: 770-240-2004
Is this the listing for you? We can help make it yours.
770-240-2004
24 Aspen WAY24 Aspen WAY24 Aspen WAY24 Aspen WAY
Save
Ask
Tour
Hide
Share

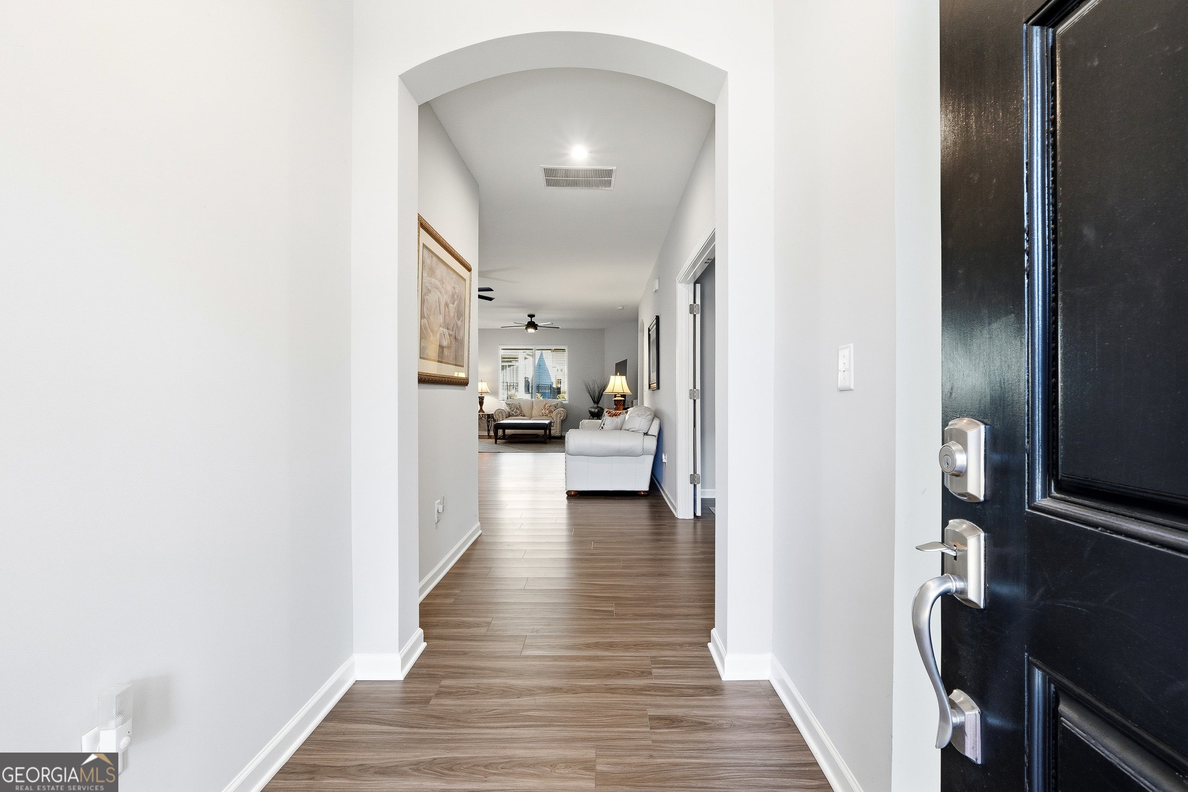
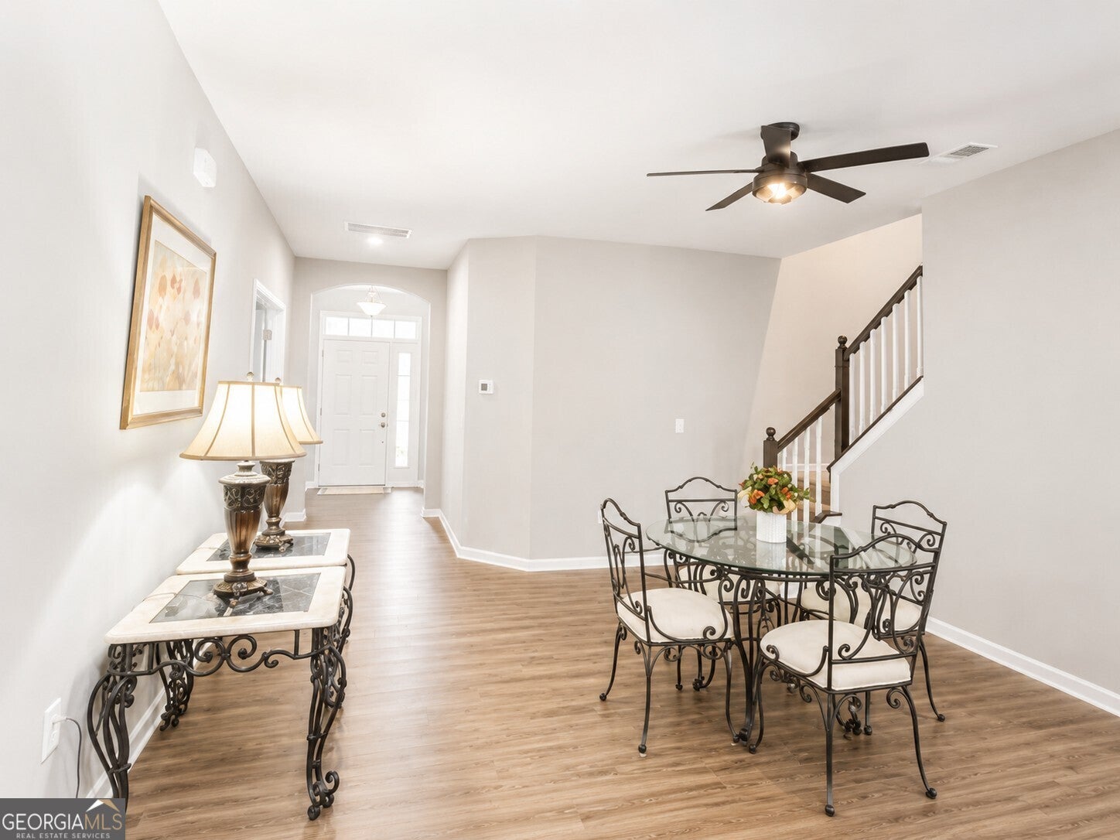
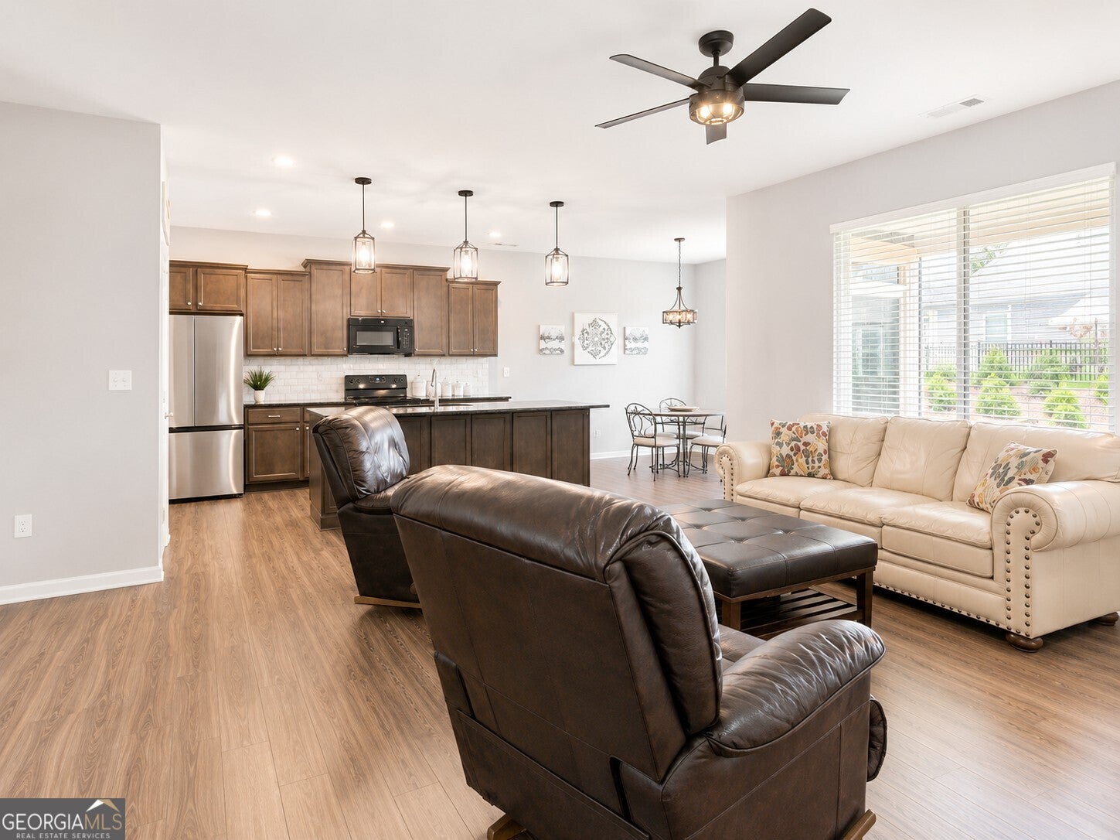
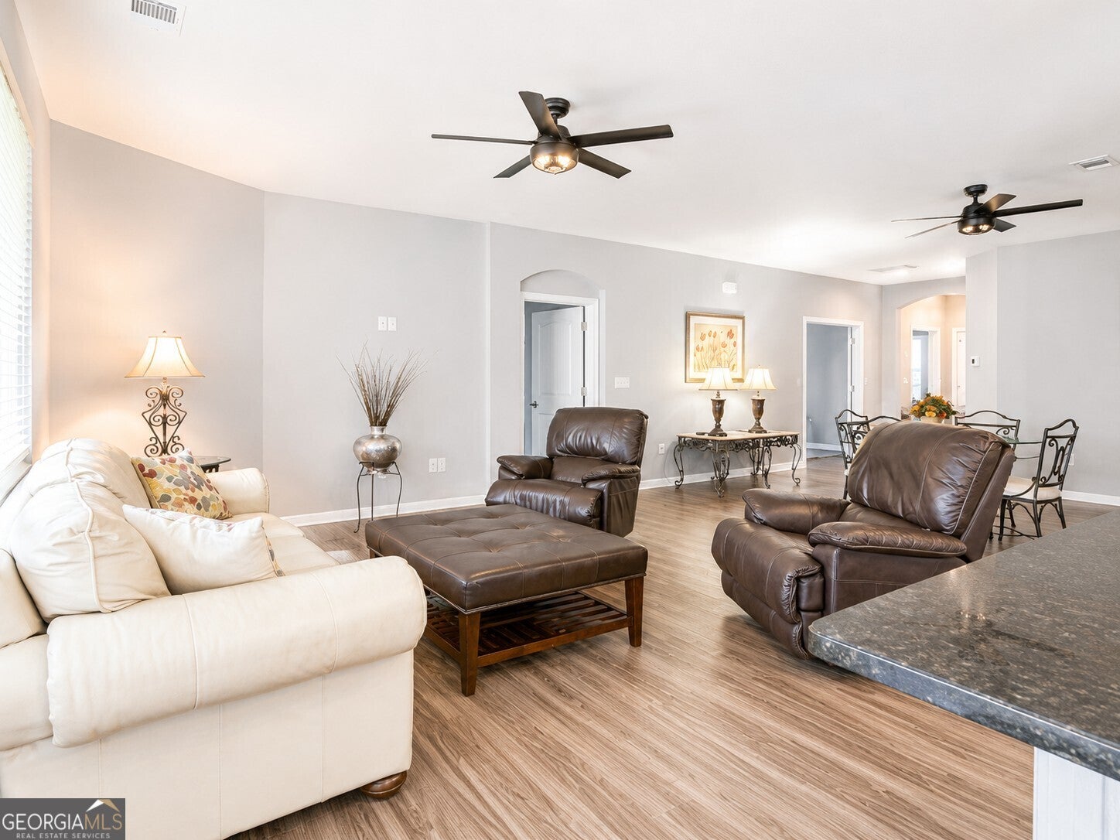
EASY, LOW-MAINTENANCE LIVING IN A GATED ACTIVE ADULT COMMUNITY! Priced to sell! This spacious 3-bedroom, 2-bath ranch offers a desirable open floor plan, main-level living and an upstairs bonus/media room for added flexibility. Luxury vinyl plank flooring flows through the bright living areas, while the spacious kitchen features granite countertops, rich stained cabinetry, black and stainless appliances and an open view to the dining area and family room-perfect for entertaining or everyday living. The main-level primary suite features a large walk-in closet and private bath with double vanity and oversized walk-in shower. A guest bedroom and flexible third bedroom or office provide plenty of options for guests, hobbies or working from home. Upstairs, the generous bonus room makes an ideal media room, hobby space, office or additional guest area. Enjoy outdoor living on the covered rear porch with a natural gas grill, all tucked away on a quiet cul-de-sac street. A two-car garage completes the home. Gated community amenities include a clubhouse and pickleball courts, with Costco, shopping, dining and major roadways just minutes away. A wonderful opportunity for comfortable, convenient active adult living with the extra space you've been looking for!

Save
Ask
Tour
Hide
Share
Listing Snapshot
Price 
$389,900
Days On Site 
30 Days
Bedrooms 
3
Inside Area (SqFt) 
2,409 sqft
Total Baths 
2
Full Baths 
2
Partial Baths 
N/A
Lot Size 
0.13 Acres
Year Built 
2022
MLS® Number 
10831163
Status 
Active
Property Tax 
$4,456
HOA/Condo/Coop Fees 
$156.67 monthly
Sq Ft Source 
Public Records
Friends & Family
Recent Activity
2 weeks agoStatus changed to Active
2 weeks agoListing updated with changes from the MLS®
3 weeks agoPrice changed to $389,900
a month agoListing first seen on site
General Features
Acres 
0.13
Attached Garage 
Yes
Foundation 
Slab
Garage 
Yes
Garage Spaces 
2
Land Lease 
No
Levels 
One and One Half
Parking 
AttachedGarageGarage Door Opener
Parking Spaces 
2
Property Sub Type 
Single Family Residence
Security 
Smoke Detector(s)
Sewer 
Public Sewer
SqFt Above 
2409
Style 
Traditional
Utilities 
Cable AvailableElectricity AvailableNatural Gas AvailableSewer ConnectedUnderground UtilitiesWater Available
Water Source 
Public
Interior Features
Appliances 
DishwasherDisposalMicrowaveRefrigerator
Basement 
None
Cooling 
Ceiling Fan(s)Central AirElectric
Electric 
220 Volts
Flooring 
Laminate
Heating 
CentralNatural Gas
Interior 
Kitchen IslandPantryHigh CeilingsWalk-In Closet(s)Master Downstairs
Laundry Features 
Laundry Room
Main Level Bedrooms 
2
Window Features 
Insulated WindowsDouble Pane Windows
Kitchen 
Save
Ask
Tour
Hide
Share
Exterior Features
Construction Details 
Concrete
Exterior 
Lighting
Lot Features 
Level
Roof 
Composition
Waterfront Features 
NONE
Windows/Doors 
Insulated WindowsDouble Pane Windows
Community Features
Accessibility Features 
Accessible Doors
Association Fee 
$1880.0
Association Fee Frequency 
Annually
Community Features 
ClubhouseFitness CenterGatedSidewalksStreet Lights
Senior Community 
Yes
Financing Terms Available 
CashConventionalFHAVA Loan
Schools
School District
Unknown
Elementary School
McGarity
Middle School
P.B. Ritch
High School
East Paulding
Listing courtesy of Maximum One Community Realtors


Information deemed reliable but not guaranteed. The data relating to real estate for sale on this web site comes in part from the Broker Reciprocity Program of Georgia MLS. Real estate listings held by brokerage firms other than this office are marked with the Broker Reciprocity logo and detailed information about them includes the name of the listing brokers. Copyright © 2020-present Georgia MLS. All rights reserved.
Last checked: 2026-09-21 11:15 PM UTC

Neighborhood & Commute
Source: Walkscore
Save
Ask
Tour
Hide
Share