Save
Ask
Tour
Hide
Share
$450,000
New Listing

318 Denali Butte TER
Canton, GA 30114

For Sale|Single Family Residence|Active
4
Beds
3
Total Baths
3
Full Baths
2,174
SqFt
$207
/SqFt
2020
Built
Subdivision:
Towne Mill
County:
Cherokee
Call Now: 770-240-2004
Is this the listing for you? We can help make it yours.
770-240-2004
318 Denali Butte TER318 Denali Butte TER318 Denali Butte TER318 Denali Butte TER
Save
Ask
Tour
Hide
Share

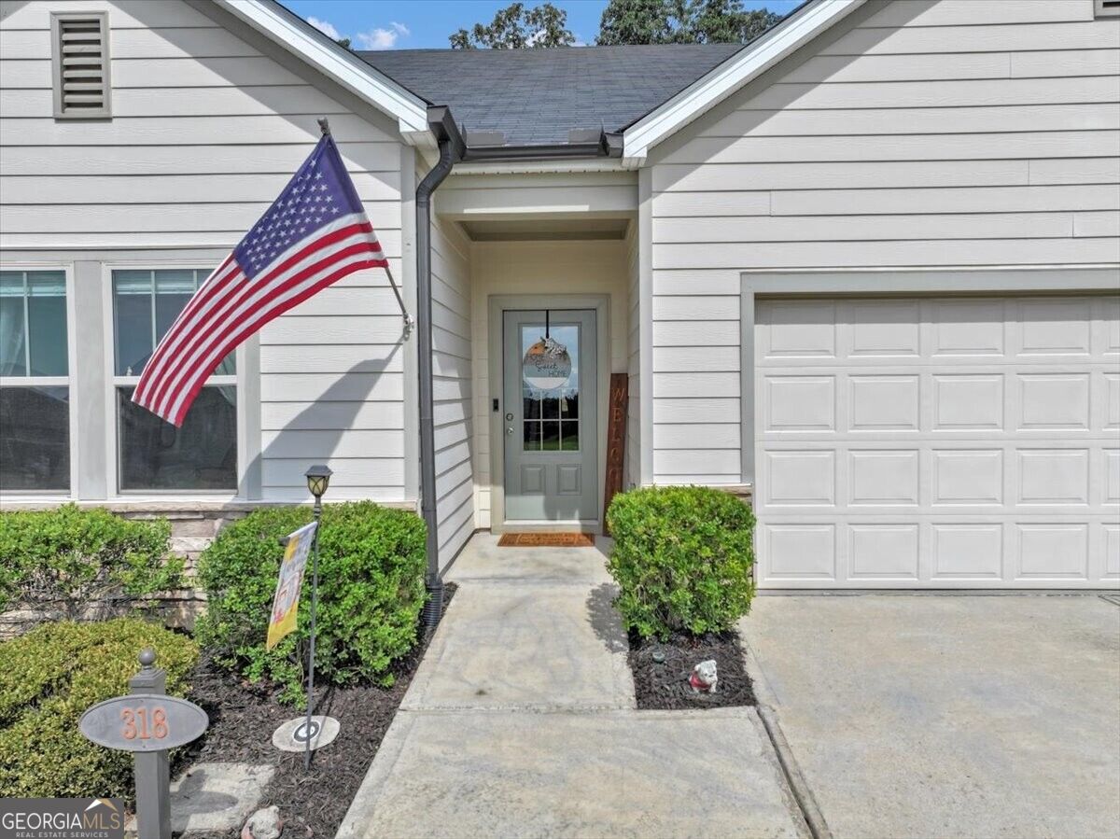
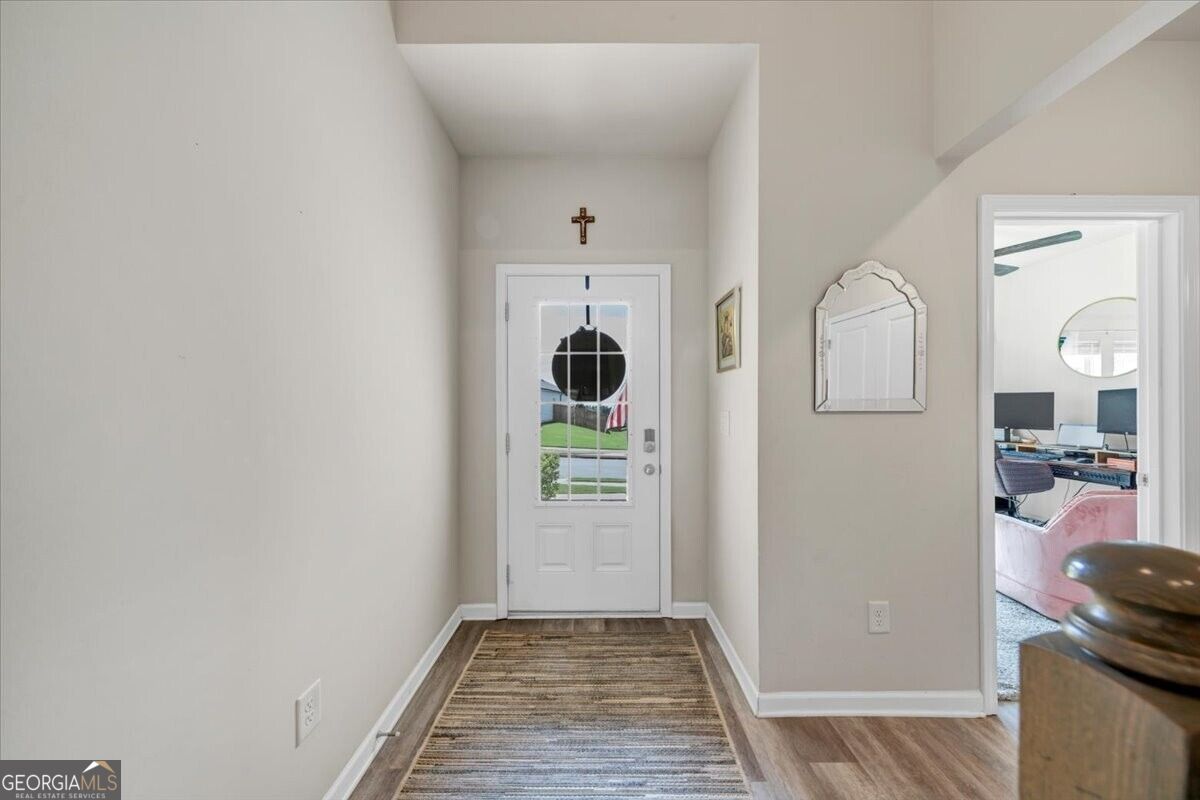
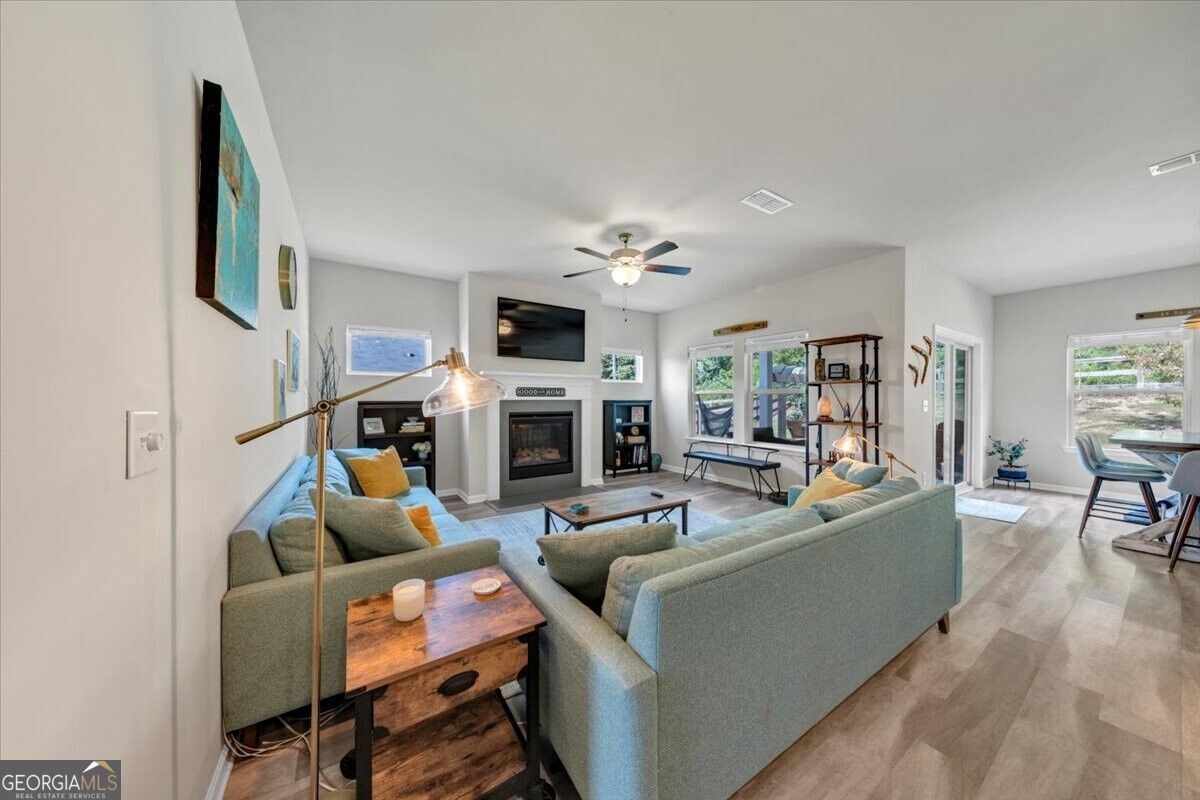
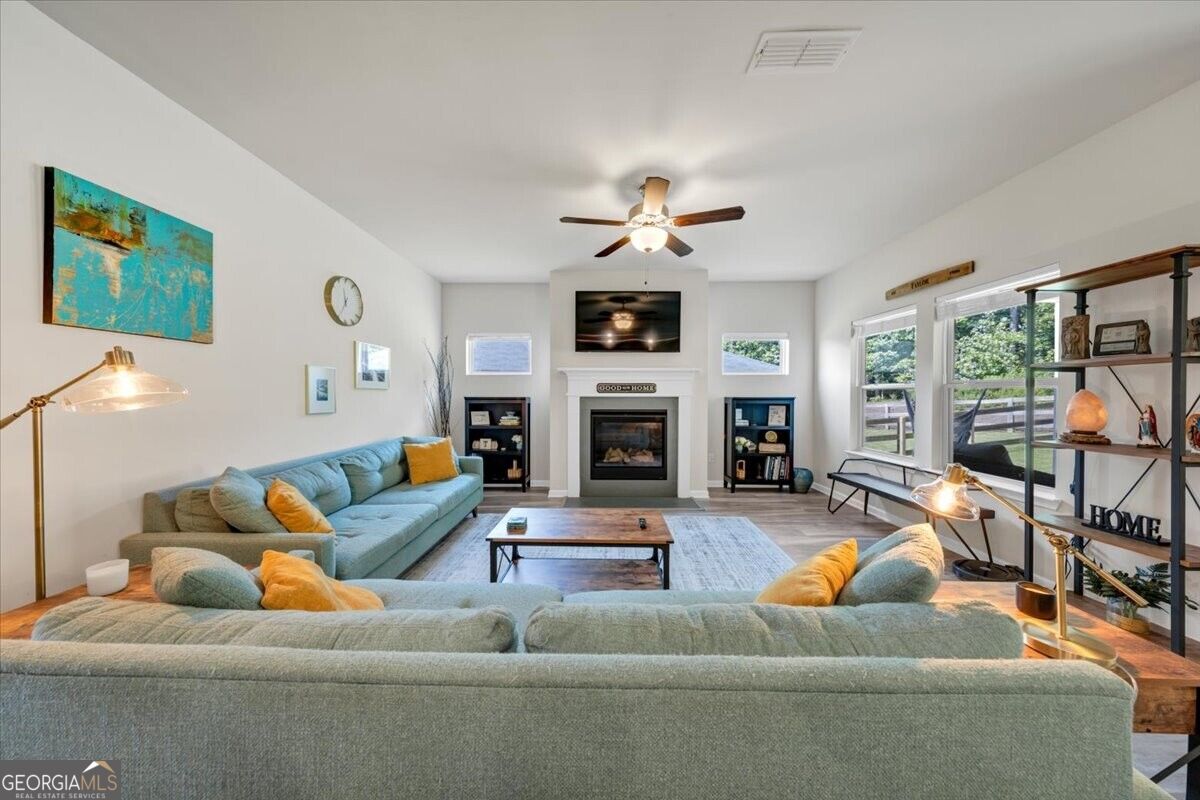
Ranch with an additional bedroom, bath and loft on the upper level in sought after Towne Mill subdivision boasting Country Club type amenities! This home backs up to the green space and woods offering maximum privacy with side rear covered porch with extended patio plus built-in swing and fenced yard! Enter into the foyer and to the left is the front bedroom currently used as an office, hall bath and then another bedroom all separate from the rest of the house! Straight back from the foyer leads to the fireside great room open to the kitchen with an island and the dining area! The kitchen has island with bar seating for up to 4, stainless steel appliances and granite counter tops plus a walk-in pantry with solid wood shelving! The dining area offers views of the back yard and green belt plus access to the covered porch and extended patio! The primary bedroom is in the rear corner of the house with trey ceiling plus his and her vanities, huge framelss shower plus large walk-in closet! Did I mention endless hot water due to tankless hot water heater! The upper level boasts another large bedroom, full bath plus oversized loft / flex room offering endless options! The fenced yard has a peach tree, fig tree and plum tree and a patio with built-in swing making a perfect place for the fire pit! Awesome Country Club type amenities including huge pool with slide and splash pad, tennis and separate pickleball courts, playground, basketball court and a ball field! Cherokee Hich School which is Cherokee County's newest state of the art High School! Easy access to I-575 and local shopping and eateries! This is a must see!

Save
Ask
Tour
Hide
Share
Listing Snapshot
Price 
$450,000
Days On Site 
0 Days
Bedrooms 
4
Inside Area (SqFt) 
2,174 sqft
Total Baths 
3
Full Baths 
3
Partial Baths 
N/A
Lot Size 
0.19 Acres
Year Built 
2020
MLS® Number 
10831369
Status 
Active
Property Tax 
$907
HOA/Condo/Coop Fees 
$74.17 monthly
Sq Ft Source 
Public Records
Friends & Family
Recent Activity
23 hours agoListing first seen on site
23 hours agoListing updated with changes from the MLS®
General Features
Acres 
0.19
Foundation 
Slab
Garage 
Yes
Land Lease 
No
Levels 
One and One Half
Parking 
GarageGarage Door OpenerKitchen Level
Property Sub Type 
Single Family Residence
Security 
Carbon Monoxide Detector(s)Smoke Detector(s)
Sewer 
Public Sewer
SqFt Above 
2174
Style 
CraftsmanTraditional
Utilities 
Cable AvailableElectricity AvailableNatural Gas AvailablePhone AvailableSewer AvailableSewer ConnectedUnderground UtilitiesWater Available
Water Source 
Public
Interior Features
Appliances 
DishwasherDisposalGas Water HeaterMicrowaveRefrigerator
Basement 
None
Cooling 
Ceiling Fan(s)Central AirElectricZoned
Fireplace 
Yes
Fireplace Features 
Factory BuiltFamily RoomGas Log
Fireplaces 
1
Flooring 
Carpet
Heating 
CentralForced AirHeat PumpZoned
Interior 
Breakfast BarKitchen IslandPantryEntrance FoyerDouble VanityHigh CeilingsMaster DownstairsHigh Speed Internet
Laundry Features 
Laundry RoomOther
Main Level Bedrooms 
3
Window Features 
Insulated WindowsDouble Pane Windows
Dining Room 
Kitchen 
Save
Ask
Tour
Hide
Share
Exterior Features
Construction Details 
Stone
Fencing 
Back YardWood
Lot Features 
GreenbeltLevelPrivate
Patio And Porch 
Porch
Roof 
Composition
Waterfront Features 
None
Windows/Doors 
Insulated WindowsDouble Pane Windows
Community Features
Association Dues 
890
Community Features 
ParkPlaygroundPoolSidewalksStreet LightsTennis Court(s)
Financing Terms Available 
CashConventionalFHAVA Loan
HOA Fee Frequency 
Annually
Schools
School District
Unknown
Elementary School
Hasty
Middle School
Teasley
High School
Cherokee
Listing courtesy of Sanders Real Estate


Information deemed reliable but not guaranteed. The data relating to real estate for sale on this web site comes in part from the Broker Reciprocity Program of Georgia MLS. Real estate listings held by brokerage firms other than this office are marked with the Broker Reciprocity logo and detailed information about them includes the name of the listing brokers. Copyright © 2020-present Georgia MLS. All rights reserved.
Last checked: 2026-08-23 10:16 PM UTC

Neighborhood & Commute
Source: Walkscore
Save
Ask
Tour
Hide
Share