
119 Clover WAYWoodstock, GA 30188
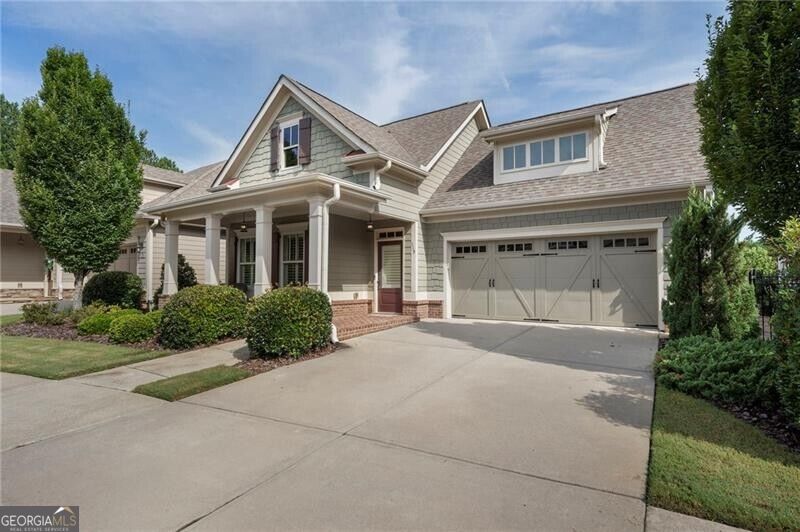
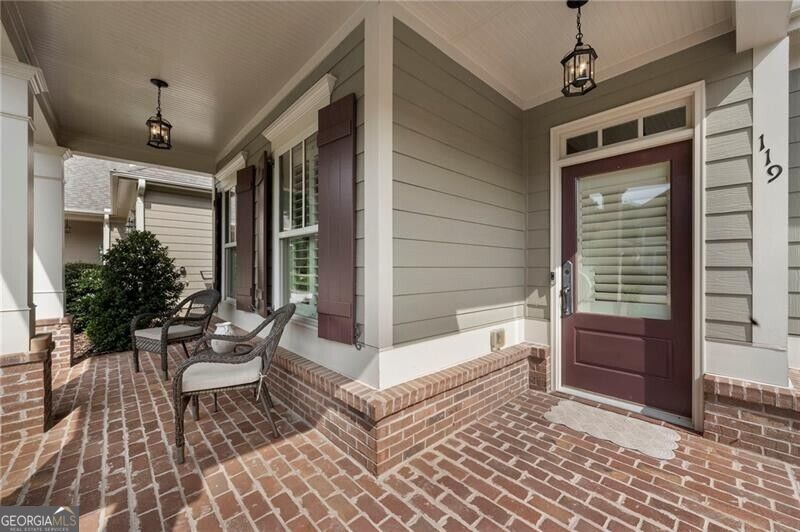
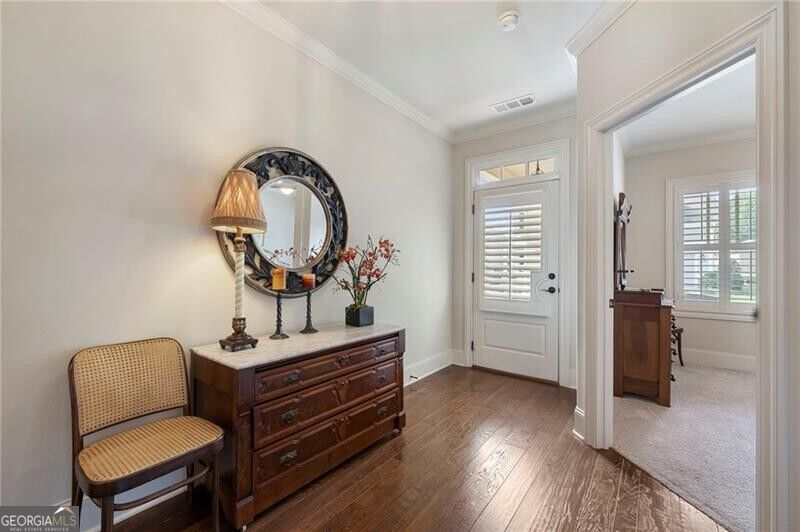
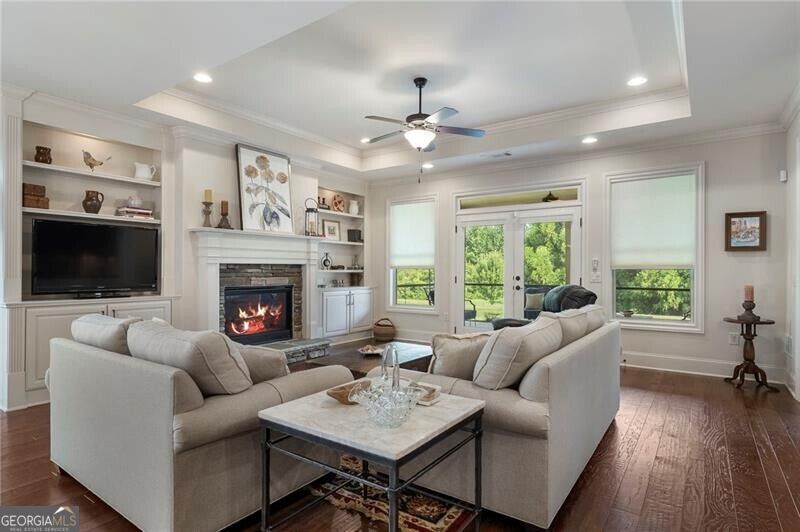
Welcome to this beautifully appointed Craftsman-style home located in a desirable gated active adult community. From the inviting front porch and charming dormers to the expansive rear porch overlooking the peaceful preserve, this home offers an exceptional combination of comfort, style, and privacy. The open-concept floor plan features high ceilings, engineered hardwood floors, plantation shutters, recessed lighting, and newer light fixtures. The spacious great room is highlighted by a stunning stacked-stone fireplace with a hearth and mantel, built-in cabinetry and shelving, and tray ceilings. Transom windows bring in abundant natural light and provide beautiful views of the surrounding preserve. The well-designed kitchen is ideal for both everyday living and entertainment, offering granite countertops, tile backsplash, pendant lighting, abundant cabinetry and counter space, a large island with breakfast bar, double ovens, stainless steel appliances, and a walk-in pantry. The desirable split-bedroom layout provides privacy for the spacious primary suite. The primary bedroom features a tray ceiling, a bay window, while the luxurious primary bathroom offers transom windows, double vanities, granite countertops, a seamless-entry shower, and thoughtful finishes. A large laundry room provides exceptional functionality with extensive cabinetry and counterspace. The two-car garage includes additional storage potential and a convenient utility sink. Outdoor living is a true highlight. The large tiled, screened rear porch overlooks the preserve and open yard space, creating a peaceful setting for morning coffee or entertainment. A private gated courtyard and additional side porch provide even more outdoor living space and privacy. Irrigation helps maintain the courtyard landscaping, while the homeowner's association maintains the front and backyards. Residents enjoy the benefits of a gated community with a clubhouse, including guest parking and gathering areas with a kitchen, bathrooms, TV, and fireplace. With its great location, thoughtful floor plan, beautiful architectural details, extensive storage, and tranquil preserved views, this home offers the perfect blend of relaxed active-adult living and elegant entertaining.
| 2 weeks ago | Status changed to Active | |
| 2 weeks ago | Listing updated with changes from the MLS | |
| 2 weeks ago | Price changed to $599,900 | |
| 2 months ago | Listing first seen on site |

Information deemed reliable but not guaranteed. The data relating to real estate for sale on this web site comes in part from the Broker Reciprocity Program of Georgia MLS. Real estate listings held by brokerage firms other than this office are marked with the Broker Reciprocity logo and detailed information about them includes the name of the listing brokers. Copyright © 2020-present Georgia MLS. All rights reserved.
Last checked: 2026-10-22 09:25 PM UTC