Save
Ask
Tour
Hide
Share
$695,000
6 Days On Site

562 Vinings Springs DR SE
Mableton, GA 30126

For Sale|Single Family Residence|Active
5
Beds
4
Total Baths
4
Full Baths
3,529
SqFt
$197
/SqFt
2003
Built
Subdivision:
Vinings Springs
County:
Cobb
Call Now: 770-240-2004
Is this the listing for you? We can help make it yours.
770-240-2004
562 Vinings Springs DR SE562 Vinings Springs DR SE562 Vinings Springs DR SE562 Vinings Springs DR SE
Save
Ask
Tour
Hide
Share

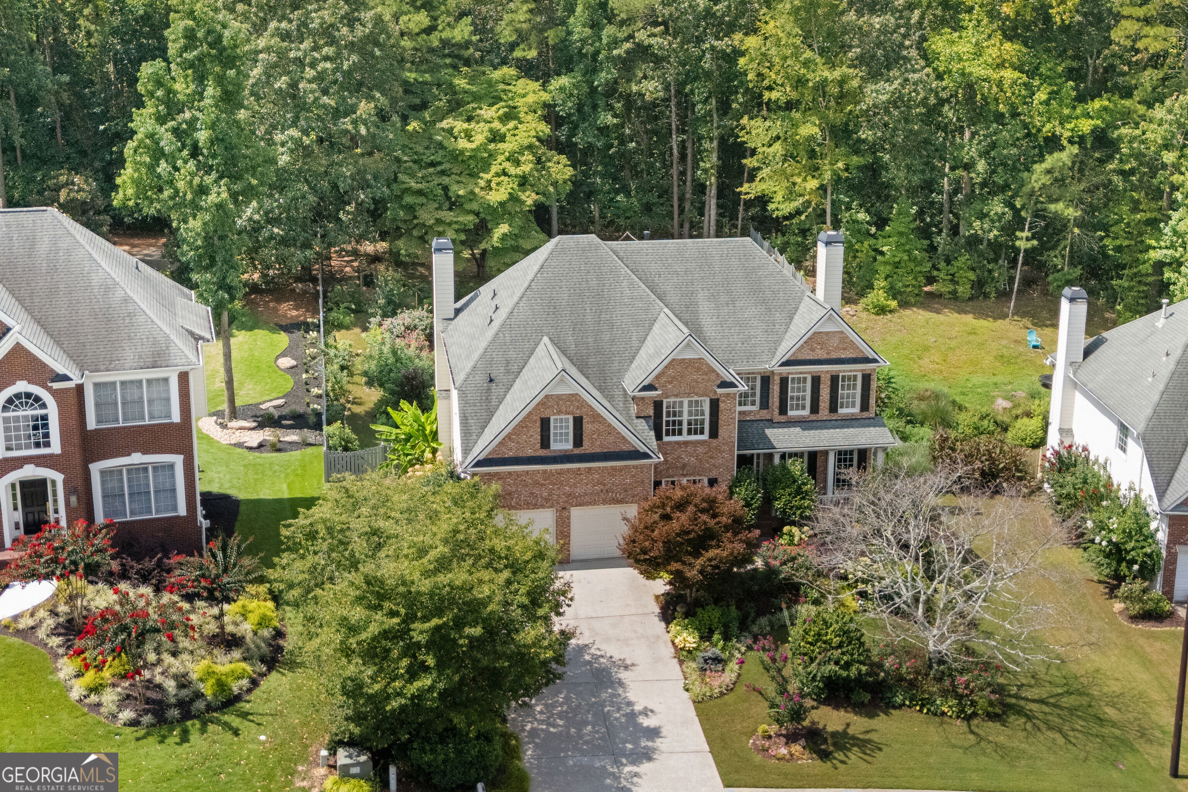
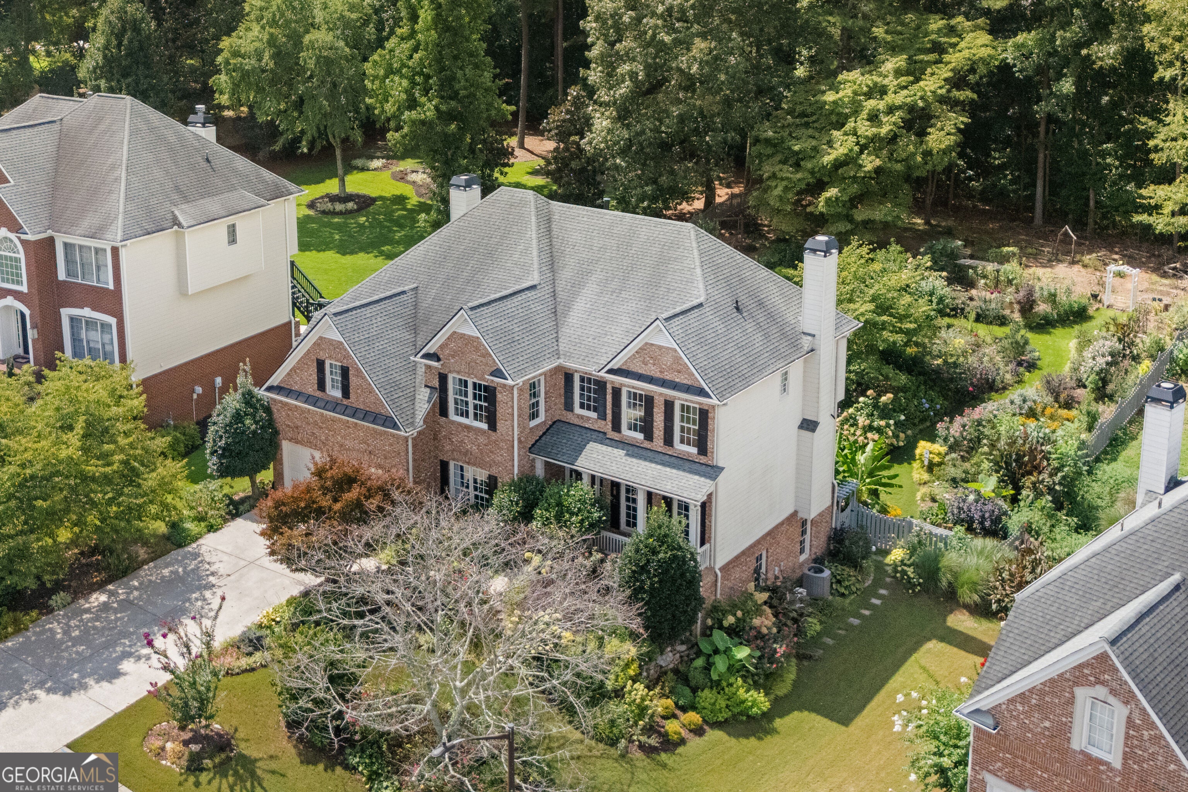
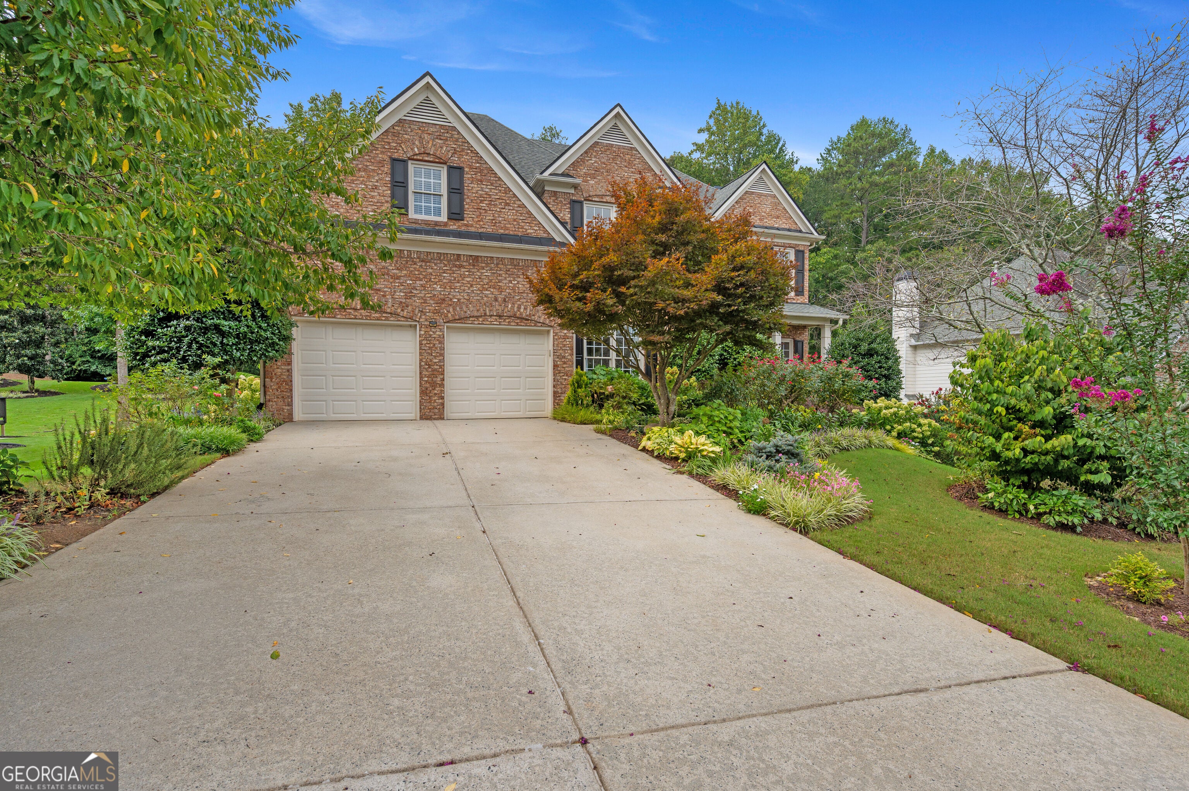
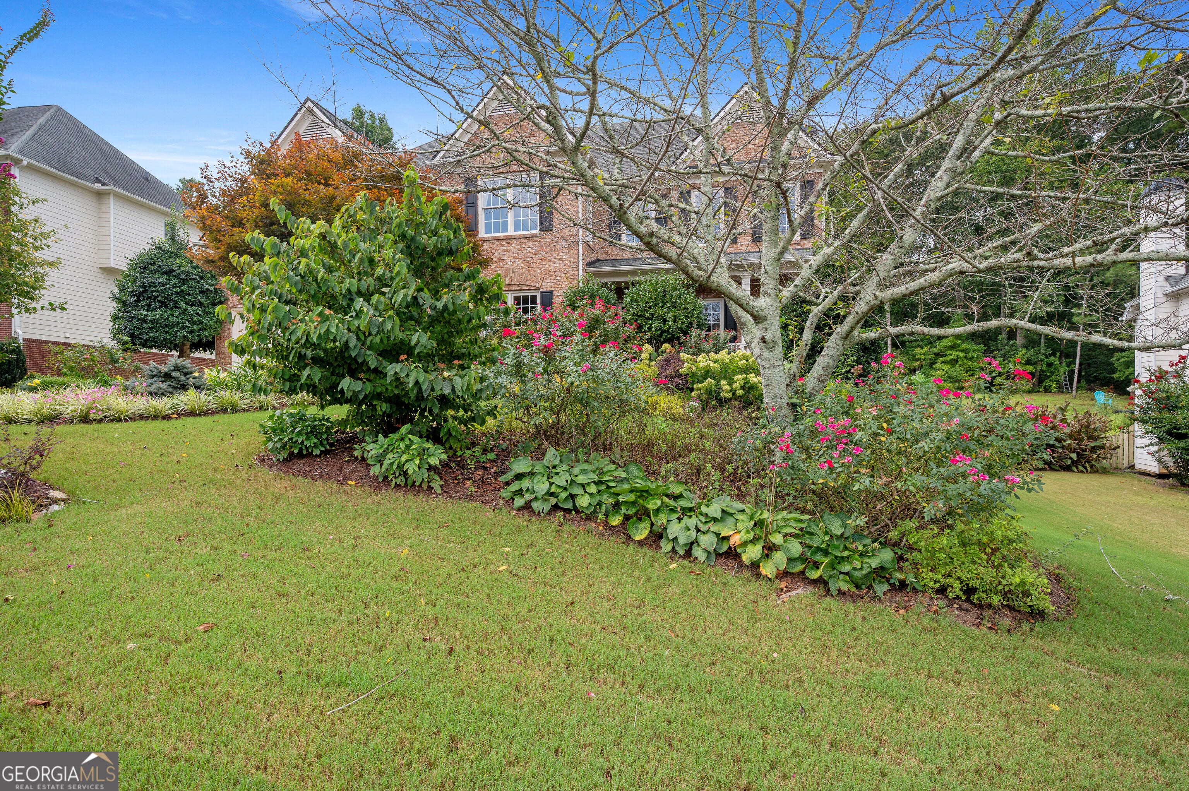
Welcome home to this beautifully maintained 5-bedroom, 4-bathroom residence nestled on an expansive lot of nearly half an acre in Mableton. Filled with an abundance of natural light, the well-maintained interior offers comfortable living spaces with room to grow and make the home your own. Step outside to a true gardener's paradise! The meticulously maintained backyard features a beautiful garden and dedicated butterfly garden, creating a peaceful private oasis where you can relax, entertain, and enjoy nature. The fully fenced backyard provides added privacy and space for outdoor enjoyment. The unfinished basement offers endless possibilities and is ready for someone to bring their vision and personal touches-perfect for additional living space, a home gym, workshop, recreation room, or future expansion.

Save
Ask
Tour
Hide
Share
Listing Snapshot
Price 
$695,000
Days On Site 
6 Days
Bedrooms 
5
Inside Area (SqFt) 
3,529 sqft
Total Baths 
4
Full Baths 
4
Partial Baths 
N/A
Lot Size 
0.467 Acres
Year Built 
2003
MLS® Number 
10831816
Status 
Active
Property Tax 
$1,996
HOA/Condo/Coop Fees 
$39.58 monthly
Sq Ft Source 
Public Records
Friends & Family
Recent Activity
yesterdayStatus changed to Active
yesterdayListing updated with changes from the MLS®
6 days agoListing first seen on site
General Features
Acres 
0.467
Foundation 
Slab
Garage 
Yes
Garage Spaces 
2
Green Energy Efficient 
Thermostat
Land Lease 
No
Levels 
Three Or More
Parking 
GarageKitchen Level
Parking Spaces 
2
Property Sub Type 
Single Family Residence
Security 
Smoke Detector(s)
Sewer 
Public Sewer
SqFt Above 
3529
Style 
Brick FrontTraditional
Utilities 
Cable AvailableElectricity AvailableNatural Gas AvailableUnderground UtilitiesWater Available
Water Source 
Public
Interior Features
Appliances 
DishwasherDouble OvenMicrowave
Basement 
Bath/StubbedExterior EntryFullUnfinished
Cooling 
Ceiling Fan(s)Central Air
Electric 
220 Volts
Fireplace 
Yes
Fireplace Features 
Family RoomGas Starter
Fireplaces 
2
Flooring 
CarpetHardwood
Heating 
Central
Interior 
Breakfast BarKitchen IslandPantryBookcasesWalk-In Closet(s)High Speed Internet
Laundry Features 
Laundry RoomIn Hall
Main Level Bedrooms 
1
Window Features 
Insulated WindowsDouble Pane Windows
Dining Room 
Kitchen 
Save
Ask
Tour
Hide
Share
Exterior Features
Construction Details 
Concrete
Exterior 
Garden
Fencing 
Back YardFenced
Lot Features 
Other
Roof 
Composition
Waterfront Features 
NONE
Windows/Doors 
Insulated WindowsDouble Pane Windows
Community Features
Association Dues 
475
Community Features 
Sidewalks
HOA Fee Frequency 
Annually
Schools
School District
Unknown
Elementary School
Nickajack
Middle School
Griffin
High School
Campbell
Listing courtesy of Boardwalk Realty Associates


Information deemed reliable but not guaranteed. The data relating to real estate for sale on this web site comes in part from the Broker Reciprocity Program of Georgia MLS. Real estate listings held by brokerage firms other than this office are marked with the Broker Reciprocity logo and detailed information about them includes the name of the listing brokers. Copyright © 2020-present Georgia MLS. All rights reserved.
Last checked: 2026-08-26 02:19 AM UTC

Neighborhood & Commute
Source: Walkscore
Save
Ask
Tour
Hide
Share