
103 Townsend PASSAlpharetta, GA 30004
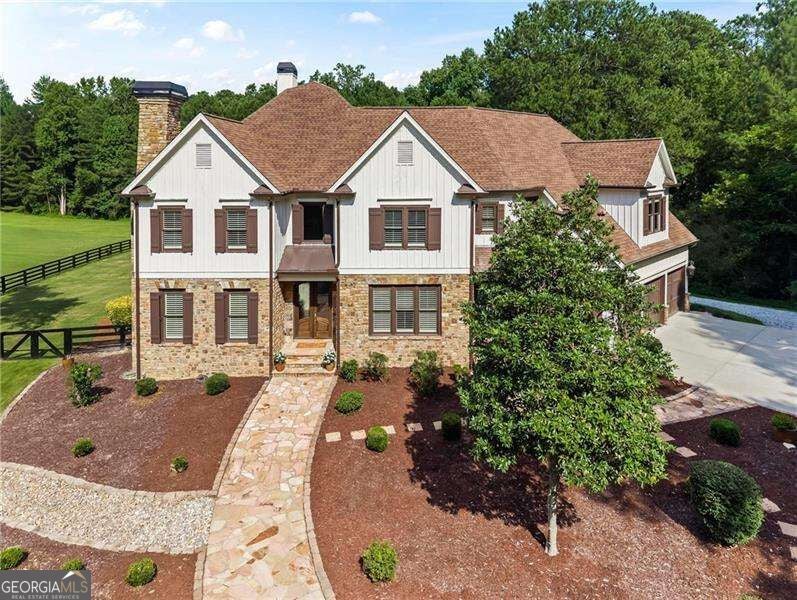
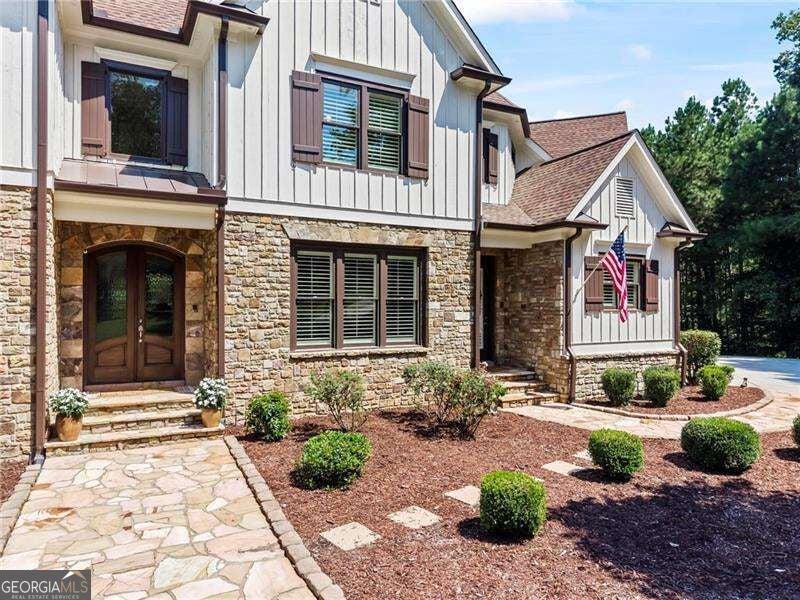
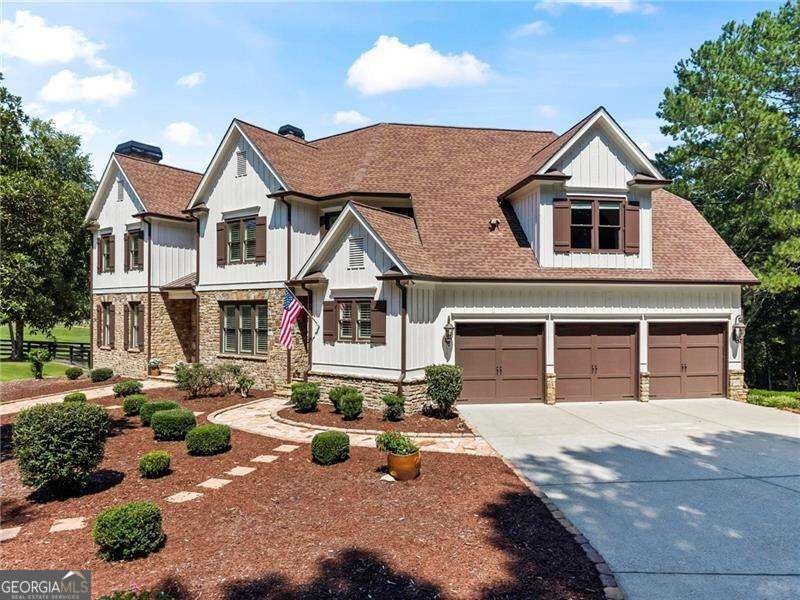
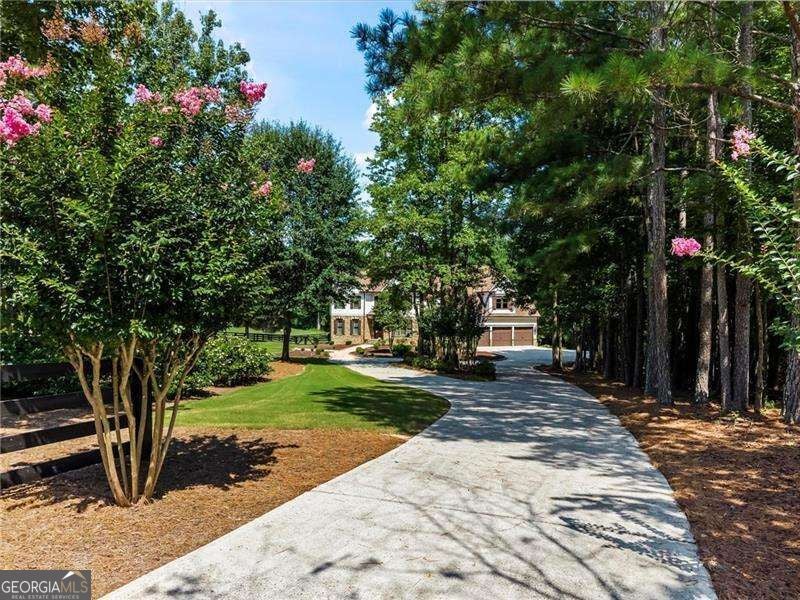
A private luxury retreat nestled on just under 3.5 acres in the highly sought after, gated community of Blackberry Ridge. This exceptional six bedroom, six full bath, two half bath, residence offers an impressive combination of sophisticated updates, expansive living spaces and resort-style outdoor living. The fully updated kitchen is the heart of the home, featuring premium Thermador appliances, a stunning built-in refrigerator that offers generous capacity and beautifully appointed finishes designed for both everyday living and entertaining. Throughout the home, updated bathrooms add a fresh, luxurious feel while maintaining the scale and character of this impressive property. The main level primary suite offers a private retreat with a spacious bedroom and inviting sitting room, complete with a cozy fireplace - perfect for relaxing at the end of the day. The beautifully appointed, fully updated primary bathroom provides a spa-like escape complete with soaking tub, frameless walk-in shower features three fixed shower heads, a sprayer and four wall jets. Upstairs, four generously sized secondary bedrooms offer comfort and privacy, each featuring its own updated, en-suite bathroom. The finished basement invites you to take in an oversized living area, complete with a fitness room, a full bath perfect for pool access and another spacious bedroom for your guests or additional office space. The unfinished area boasts plenty of additional add-on opportunities complete with a build out for a future sixth fireplace. The expansive deck complete with fireplace invites you to your own private oasis, where the in-ground pool and spa take center stage. Surrounded by a beautiful private yard, there is plenty of room to relax, entertain and enjoy the outdoors. The gravel driveway alongside the house ends in the wooded back of the property providing exceptional private storage for a boat, trailer or RV. And do not overlook the oversized three car garage with newly epoxied flooring - durable and perfect for parking vehicles, side by sides or other off road toys. This house is more than a home - it's a private retreat with room to live, entertain and enjoy everything the property has to offer! SELLER TO CONVEY A ONE YEAR GOLF MEMBERSHIP TO NEARBY ECHELON GOLF CLUB WITH SALE OF HOME!!
| 2 weeks ago | Status changed to Active | |
| 2 weeks ago | Listing updated with changes from the MLS® | |
| a month ago | Listing first seen on site |

Information deemed reliable but not guaranteed. The data relating to real estate for sale on this web site comes in part from the Broker Reciprocity Program of Georgia MLS. Real estate listings held by brokerage firms other than this office are marked with the Broker Reciprocity logo and detailed information about them includes the name of the listing brokers. Copyright © 2020-present Georgia MLS. All rights reserved.
Last checked: 2026-09-24 06:45 AM UTC