
3901 Hazelhurst DRMarietta, GA 30066
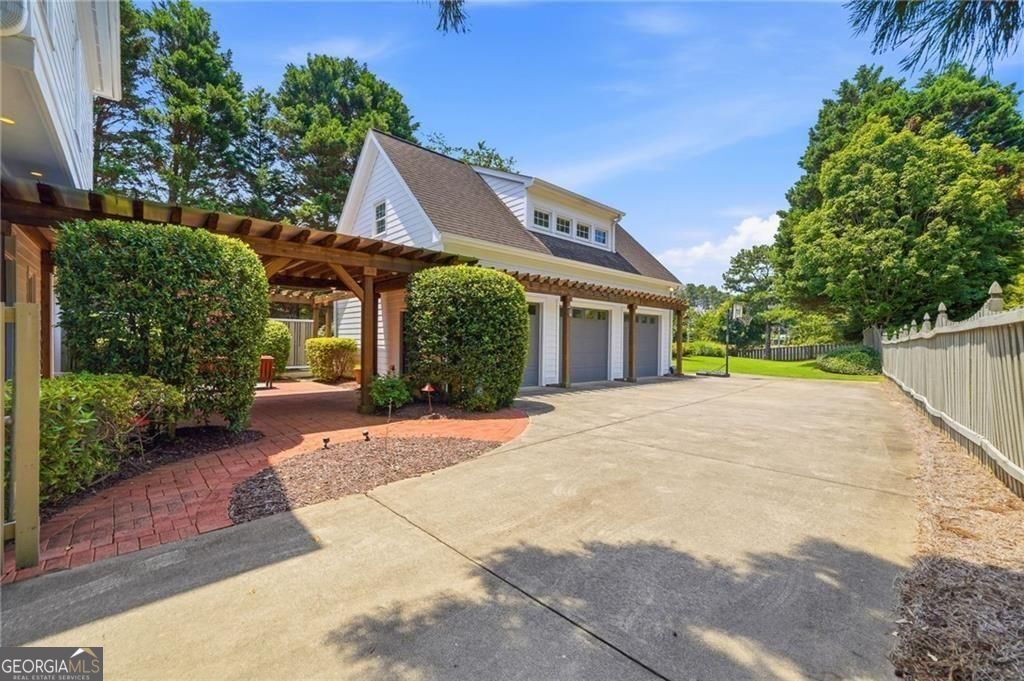
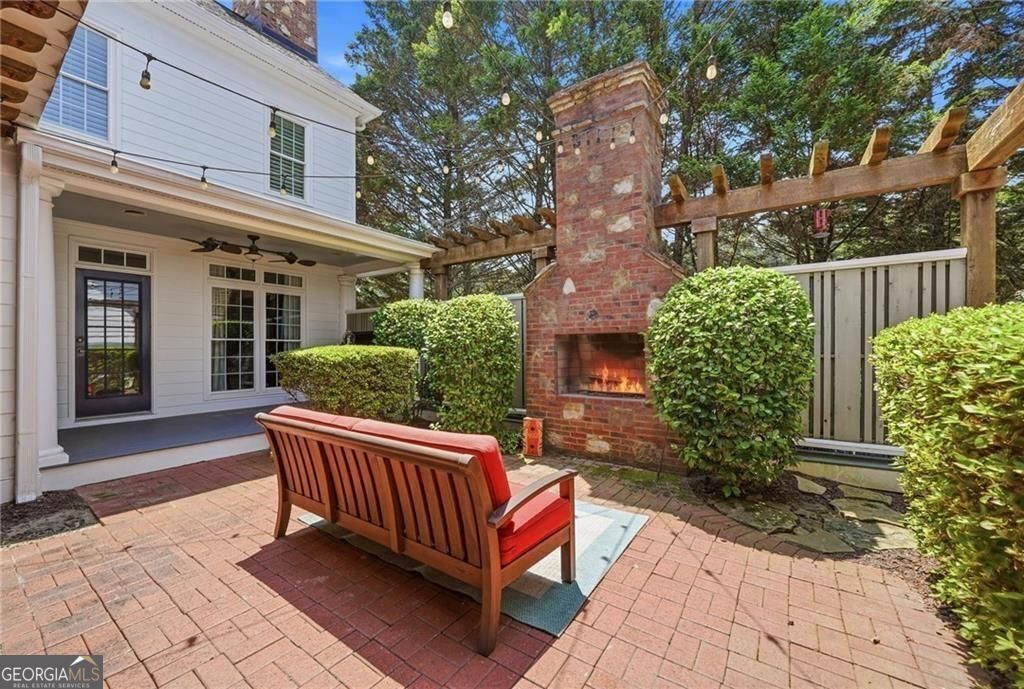
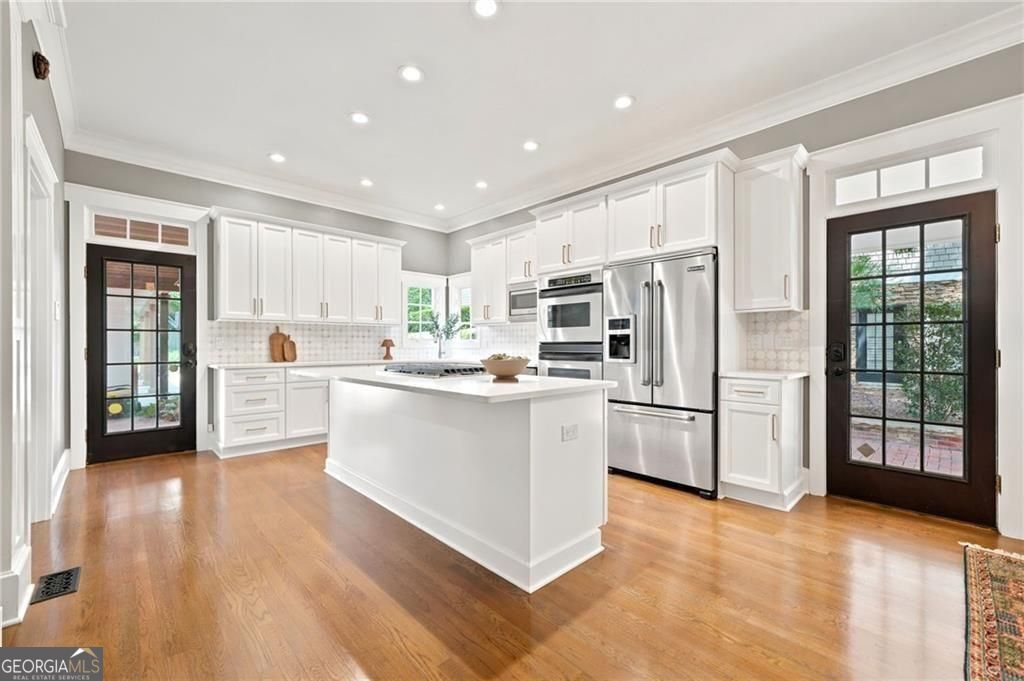
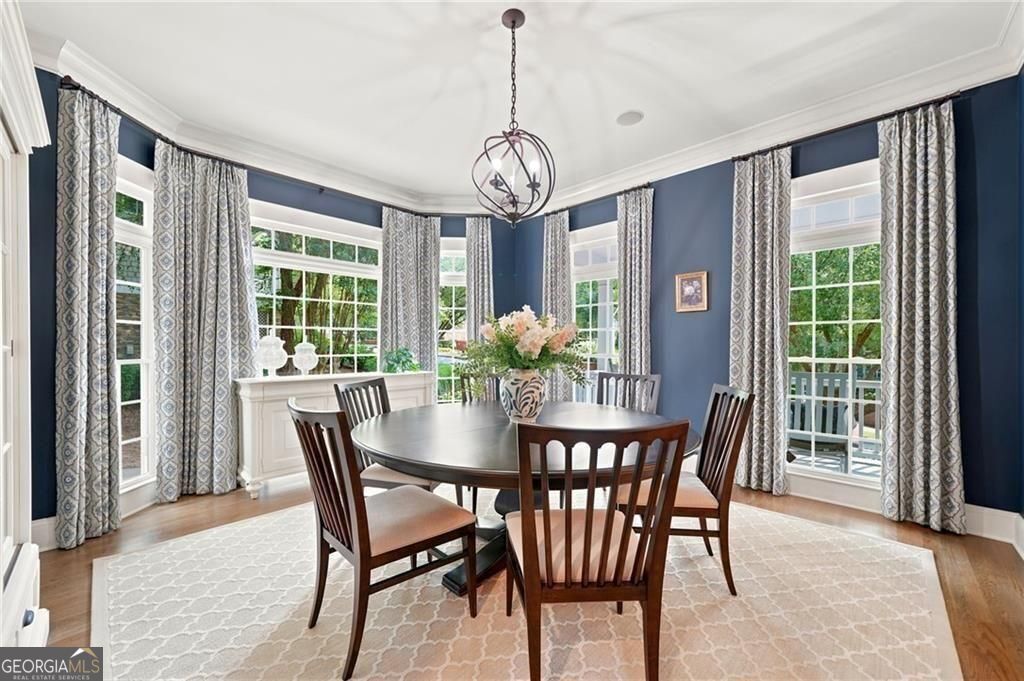
Exceptional East Cobb Living at an Exceptional Value! Welcome to Hazelhurst Ridge, where luxury, flexibility, and an unbeatable East Cobb location come together. Just moments from Lassiter High School, this exceptional 5-bedroom, 5.5-bath home offers 4,800+/- square feet of beautifully designed living space and an incredible array of spaces for living, working, entertaining, and relaxing. From the inviting covered front porch, step into an elegant foyer flanked by a formal dining room and private office with French doors. The spacious fireside family room, complete with custom built-ins, flows seamlessly into the beautifully updated chef's kitchen featuring stone countertops, center island, abundant cabinetry, and a sunny breakfast area-the heart of the home for everyday living and effortless entertaining. Upstairs, the luxurious primary suite provides a peaceful retreat with tray ceilings, spa-inspired bath, oversized walk-in shower, soaking tub, dual vanities, and custom walk-in closet. Two additional spacious bedrooms each feature private ensuite baths, creating exceptional comfort and privacy for family and guests. The finished terrace level takes the lifestyle possibilities even further with a media room, second fireplace, recreation room, additional bedroom, full bath, and versatile flex space perfect for a home gym, playroom, hobby room, or office. And then there's the detached three-car garage with a private suite above, complete with its own full bath. Ideal for guests, an executive home office, creative studio, fitness space, or private retreat, this separate living area offers the flexibility today's buyers are looking for. Step outside and enjoy multiple spaces designed for entertaining and relaxing, including a covered deck, terrace-level patio, and outdoor fireplace. The expansive, level, fenced backyard provides plenty of room to create the outdoor oasis you've always envisioned-with space for a future pool, outdoor kitchen, or play area. Beautiful hardwood floors throughout the main and upper levels, extensive crown molding, recessed lighting, designer finishes, and timeless architectural details complete this thoughtfully maintained, move-in-ready home. This is an opportunity that deserves your attention. Enjoy the space and flexibility of a luxury home, the lifestyle of one of East Cobb's most desirable communities, and convenient access to top-rated schools, shopping, dining, parks, and everything East Cobb has to offer. If you've been waiting for the right East Cobb home to come along, this may be the one.
| 2 days ago | Listing first seen on site | |
| 2 days ago | Listing updated with changes from the MLS® |

Information deemed reliable but not guaranteed. The data relating to real estate for sale on this web site comes in part from the Broker Reciprocity Program of Georgia MLS. Real estate listings held by brokerage firms other than this office are marked with the Broker Reciprocity logo and detailed information about them includes the name of the listing brokers. Copyright © 2020-present Georgia MLS. All rights reserved.
Last checked: 2026-08-26 07:06 PM UTC