
106 Fairway OverlookWoodstock, GA 30188
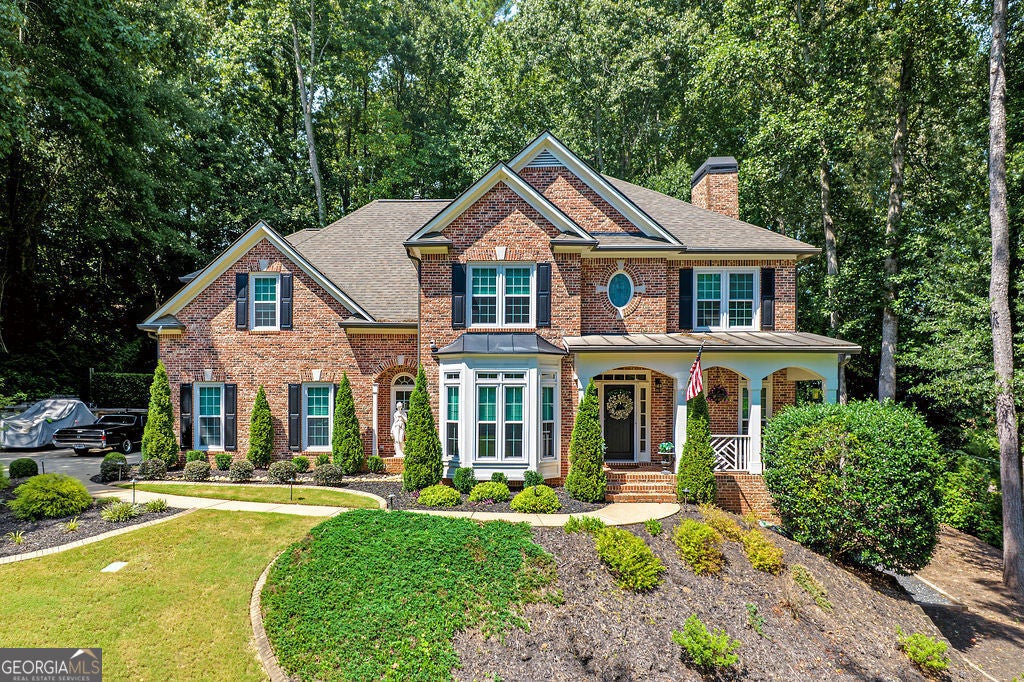
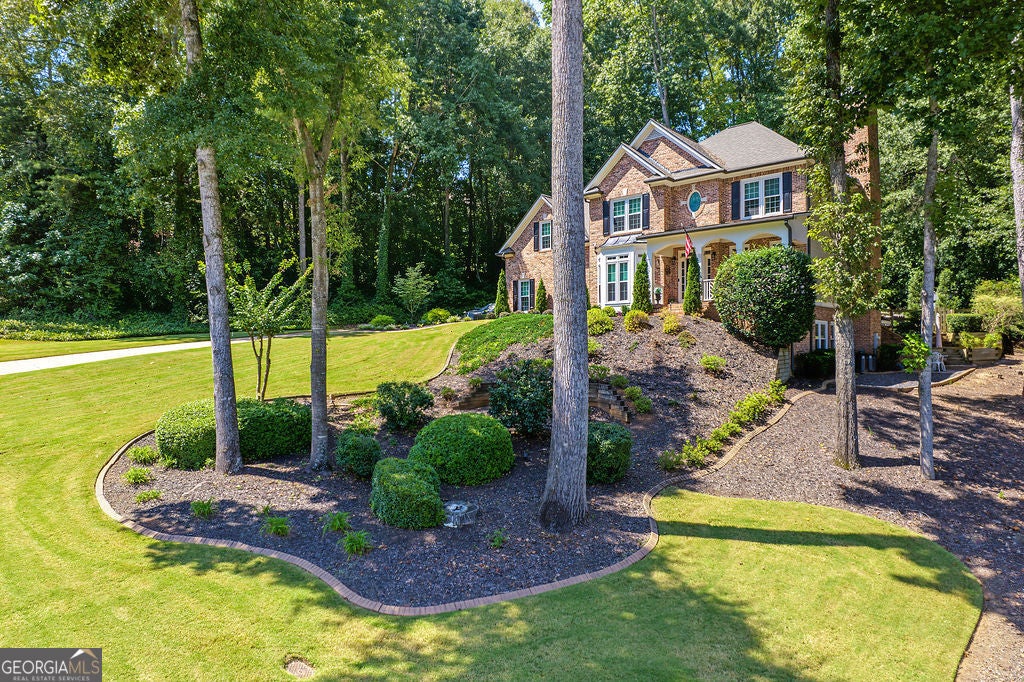
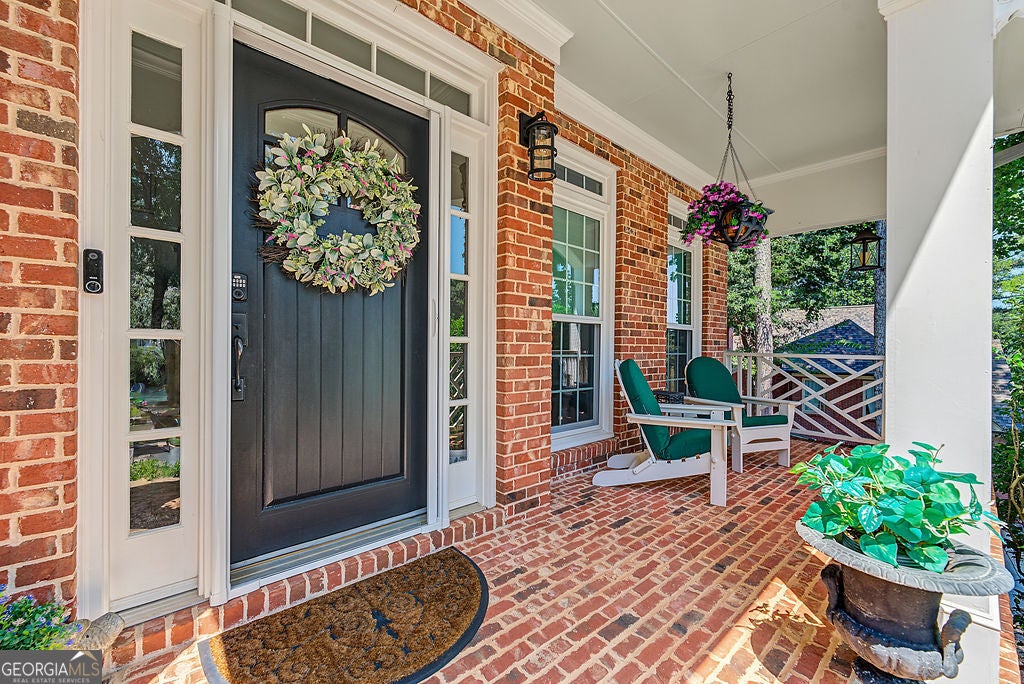
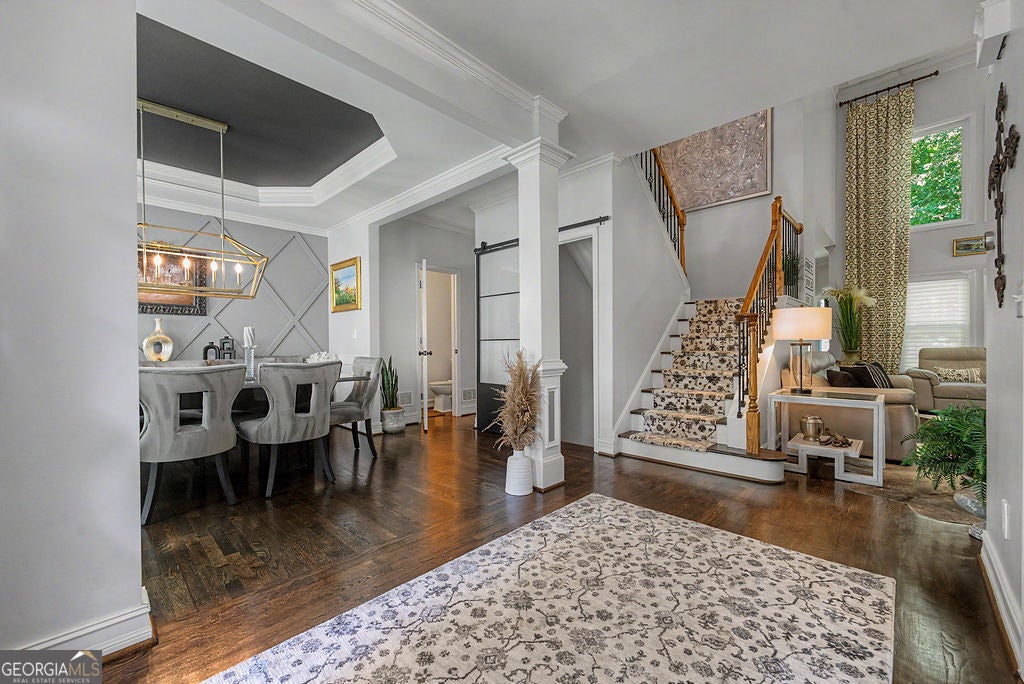
Your sanctuary awaits in Bradshaw Farm, one of Georgia's highly sought-after golf course communities. First as you enter the main level of this beautiful home, you're met with an inviting layout and spacious family room with soaring high ceilings, separate dining and formal living areas, and an updated eat-in kitchen with new countertops, cabinetry and stainless appliances. The kitchen opens directly to the covered rear patio, where new automatic retractable screens create a comfortable indoor-outdoor entertaining space. The outdoor kitchen features Bull stainless gas grill, pizza oven, and refrigerator, while the beautifully improved backyard includes new landscaping, hardscaping, irrigation, landscape lighting, fruit trees, and two sheds. Upstairs features four large bedrooms, including an oversized primary suite with sitting area, spacious en-suite bath and the closet of your dreams. The finished daylight basement adds a fifth bedroom, full bath, kitchenette, and both interior and exterior access, offering excellent flexibility for guests, extended family, or additional living space. The basement may remain furnished with the right offer. The three-car garage has also been upgraded with a durable poly floor, high-density lighting, and new door openers. With approximately .58 acres, a private wooded setting, and access to Bradshaw Farm amenities including golf, multiple pools, tennis, pickleball, clubhouse, and dining, this home offers a combination of substantial recent improvements and an exceptional community setting. Since purchasing in 2023, the current owners have made extensive improvements throughout the home, including all-new triple-glazed low-E windows, HVAC, electrical service, 75-gallon water heater with continuous circulation, air purification system, security cameras, fresh paint, new faucets, updated kitchen and appliances, and upgraded window treatments just to name a few. Schedule your private showing today and come see for yourself all that this home has to offer.
| a month ago | Status changed to Active | |
| a month ago | Listing updated with changes from the MLS® | |
| 2 months ago | Listing first seen on site |

Information deemed reliable but not guaranteed. The data relating to real estate for sale on this web site comes in part from the Broker Reciprocity Program of Georgia MLS. Real estate listings held by brokerage firms other than this office are marked with the Broker Reciprocity logo and detailed information about them includes the name of the listing brokers. Copyright © 2020-present Georgia MLS. All rights reserved.
Last checked: 2026-10-19 03:37 AM UTC