Save
Ask
Tour
Hide
Share
$700,000
1 Day On Site

340 Olmstead WAY
Alpharetta, GA 30022

For Sale|Townhouse|Active
3
Beds
2.5
Total Baths
2
Full Baths
1
Partial Bath
2,145
SqFt
$326
/SqFt
2025
Built
Subdivision:
Ecco Park
County:
Fulton
Call Now: 770-240-2004
Is this the listing for you? We can help make it yours.
770-240-2004
Upcoming Open Houses
Sat, Aug 29, 2:00 PM - 4:00 PM
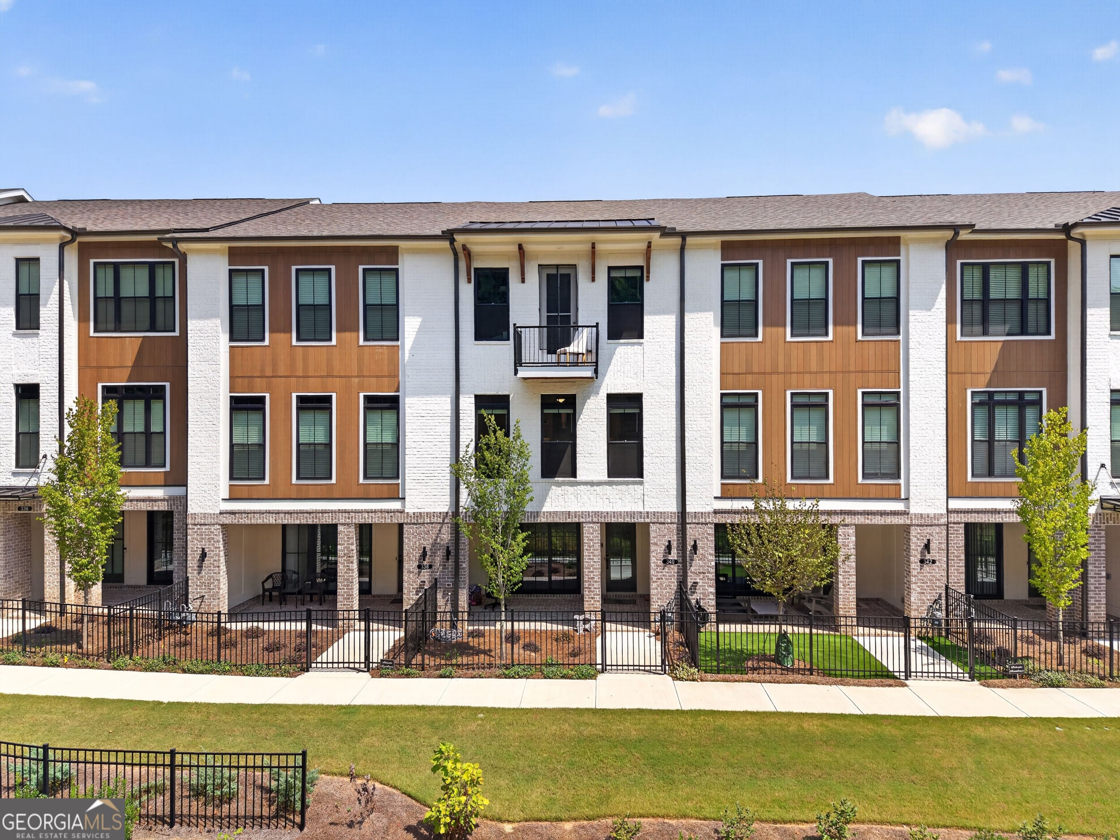
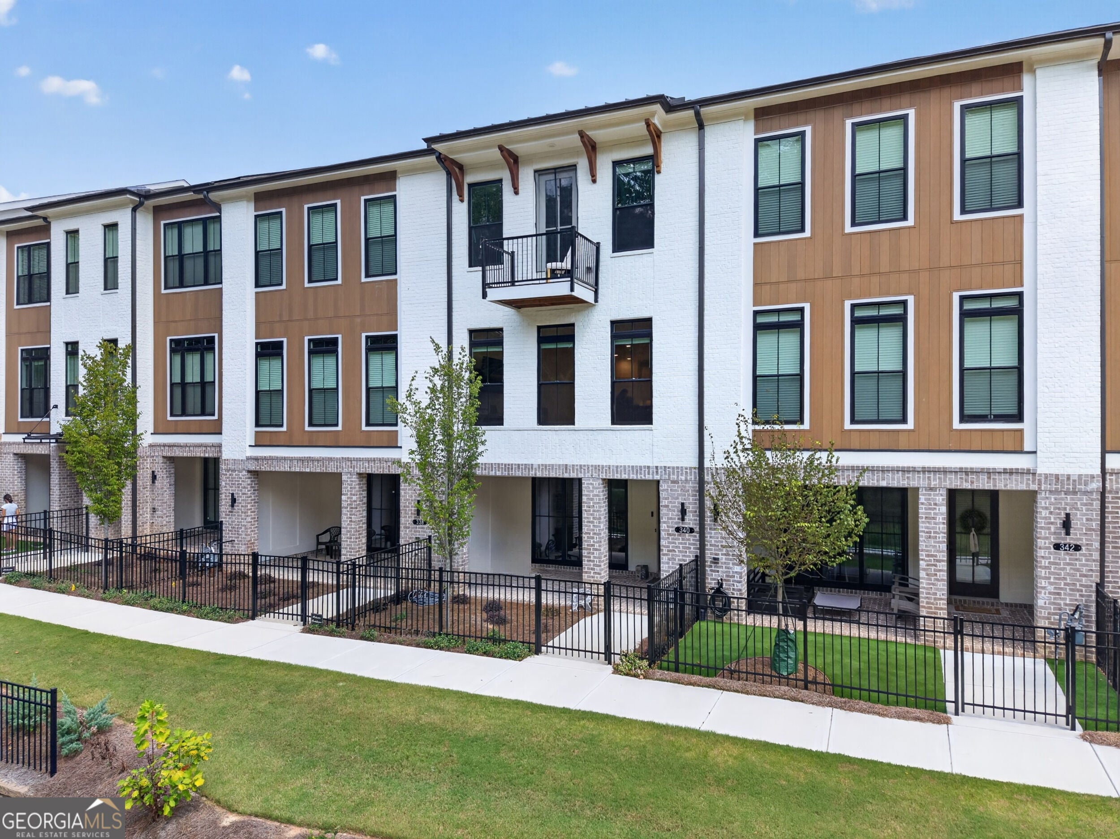
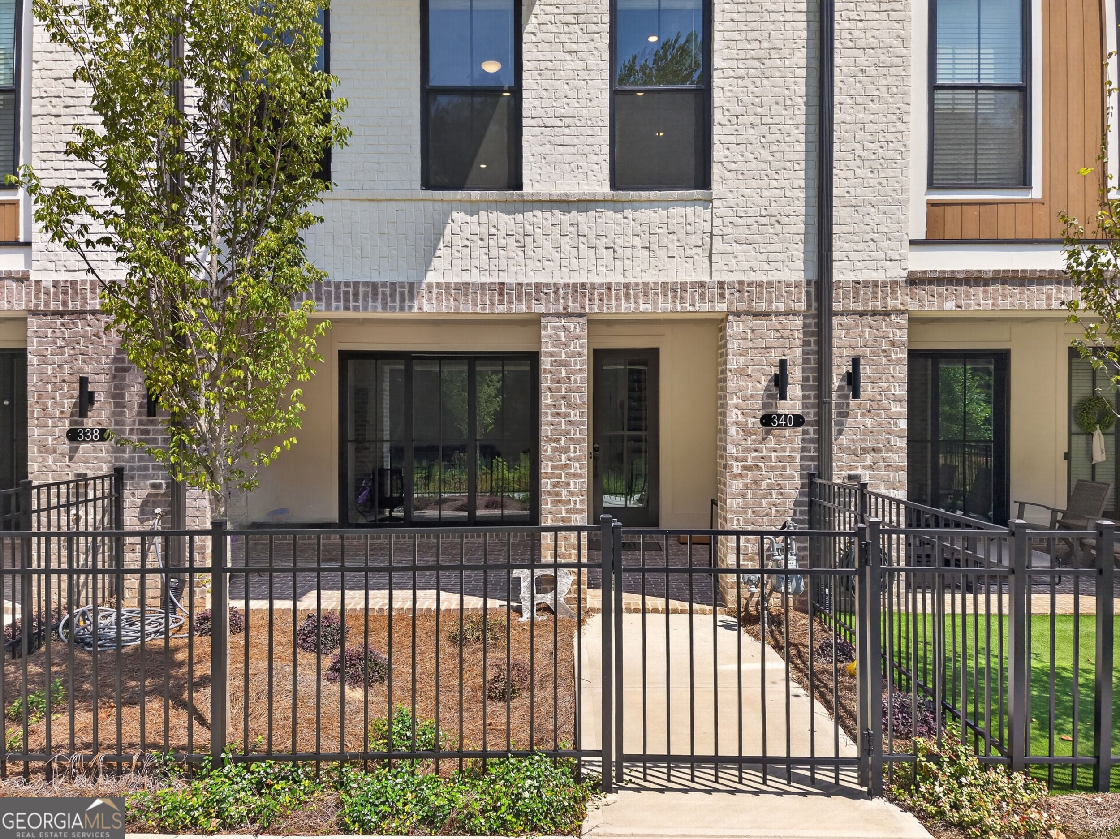
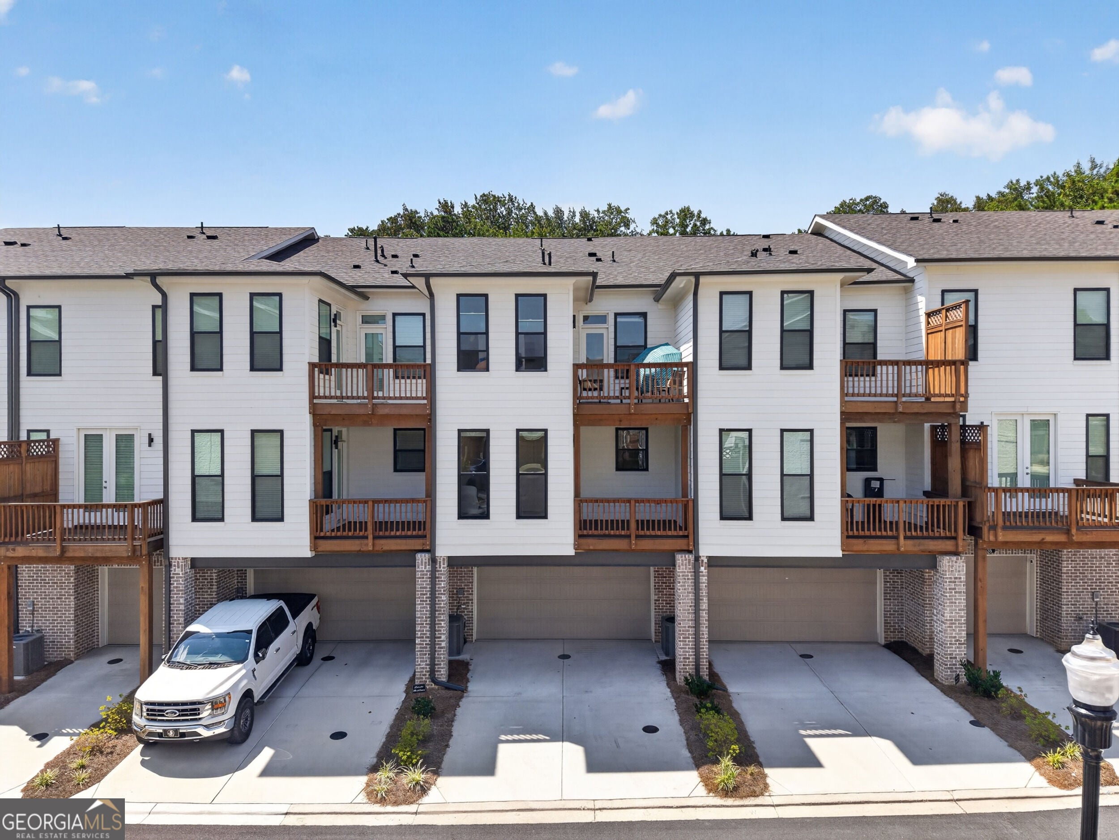
340 Olmstead WAY340 Olmstead WAY340 Olmstead WAY340 Olmstead WAY
Save
Ask
Tour
Hide
Share

MOTIVATED SELLER PHASE 3 PRIME ALPHARETTA LOCATION! Meet The Benton I a gorgeous 3-story townhome with water + wooded views, luxury finishes, and flexible living space! 3 Bedrooms / 2.5 Baths Media/Flex Room + Bonus Room with Half Bath & Closet Bonus room can be used as a 4th bedroom, office, or guest suite 2-Car Garage + EV Charger Covered Patio + Multiple Decks + Private Primary Balcony Beautiful open-concept kitchen with Calacatta Ultra Quartz, creamy cabinetry & stainless-steel appliances Spacious primary suite with MEGA shower + dual vanity Peaceful eco-pond & wooded walking trail views ?? LOCATION, LOCATION, LOCATION! Minutes from Avalon, North Point Mall, restaurants, shopping & entertainment, with Big Creek Greenway just 1/2 mile away and easy access to the Alpharetta Outer Loop. Luxury + flexibility + location = THIS ONE IS A MUST SEE! Schedule your private showing today!

Save
Ask
Tour
Hide
Share
Listing Snapshot
Price 
$700,000
Days On Site 
1 Day
Bedrooms 
3
Inside Area (SqFt) 
2,145 sqft
Total Baths 
2.5
Full Baths 
2
Partial Baths 
1
Lot Size 
0.04 Acres
Year Built 
2025
MLS® Number 
10832200
Status 
Active
Property Tax 
$2,070
HOA/Condo/Coop Fees 
$285 monthly
Sq Ft Source 
Builder
Friends & Family
Recent Activity
yesterdayStatus changed to Active
yesterdayListing updated with changes from the MLS®
yesterdayListing first seen on site
General Features
Acres 
0.04
Garage 
Yes
Garage Spaces 
1
Green Energy Efficient 
AppliancesInsulationThermostat
Land Lease 
No
Levels 
Three Or More
Parking 
AssignedElectric Vehicle Charging Station(s)GarageGarage Door Opener
Parking Spaces 
1
Property Condition 
New Construction
Property Sub Type 
Townhouse
Security 
Carbon Monoxide Detector(s)Fire Sprinkler SystemSecurity SystemSmoke Detector(s)
Sewer 
Public Sewer
SqFt Above 
2145
Style 
Brick FrontContemporaryEuropean
Utilities 
Cable AvailableElectricity AvailableNatural Gas AvailablePhone AvailableSewer AvailableUnderground Utilities
Water Source 
Public
Interior Features
Appliances 
DishwasherDisposalElectric Water HeaterMicrowaveTankless Water Heater
Basement 
None
Cooling 
Ceiling Fan(s)Zoned
Flooring 
CarpetHardwoodLaminateTile
Heating 
Heat PumpNatural Gas
Interior 
Breakfast BarKitchen IslandPantryDouble VanityHigh CeilingsOtherTray Ceiling(s)Walk-In Closet(s)High Speed Internet
Laundry Features 
Laundry RoomIn HallLaundry Closet
Window Features 
Insulated WindowsDouble Pane Windows
Dining Room 
Kitchen 
Save
Ask
Tour
Hide
Share
Exterior Features
Construction Details 
Concrete
Exterior 
Balcony
Fencing 
Front Yard
Lot Features 
LevelPrivate
Patio And Porch 
DeckPatio
Roof 
Other
View 
City
Waterfront Features 
NONE
Waterview 
City
Windows/Doors 
Insulated WindowsDouble Pane Windows
Community Features
Association Dues 
3420
Community Features 
SidewalksStreet Lights
Financing Terms Available 
CashConventionalFHAVA Loan
HOA Fee Frequency 
Annually
Schools
School District
Unknown
Elementary School
Northwood
Middle School
Haynes Bridge
High School
Centennial
Listing courtesy of Watch Realty Co Gwinnett


Information deemed reliable but not guaranteed. The data relating to real estate for sale on this web site comes in part from the Broker Reciprocity Program of Georgia MLS. Real estate listings held by brokerage firms other than this office are marked with the Broker Reciprocity logo and detailed information about them includes the name of the listing brokers. Copyright © 2020-present Georgia MLS. All rights reserved.
Last checked: 2026-08-26 08:17 AM UTC

Neighborhood & Commute
Source: Walkscore
Save
Ask
Tour
Hide
Share