
2000 Lancaster SQRoswell, GA 30076
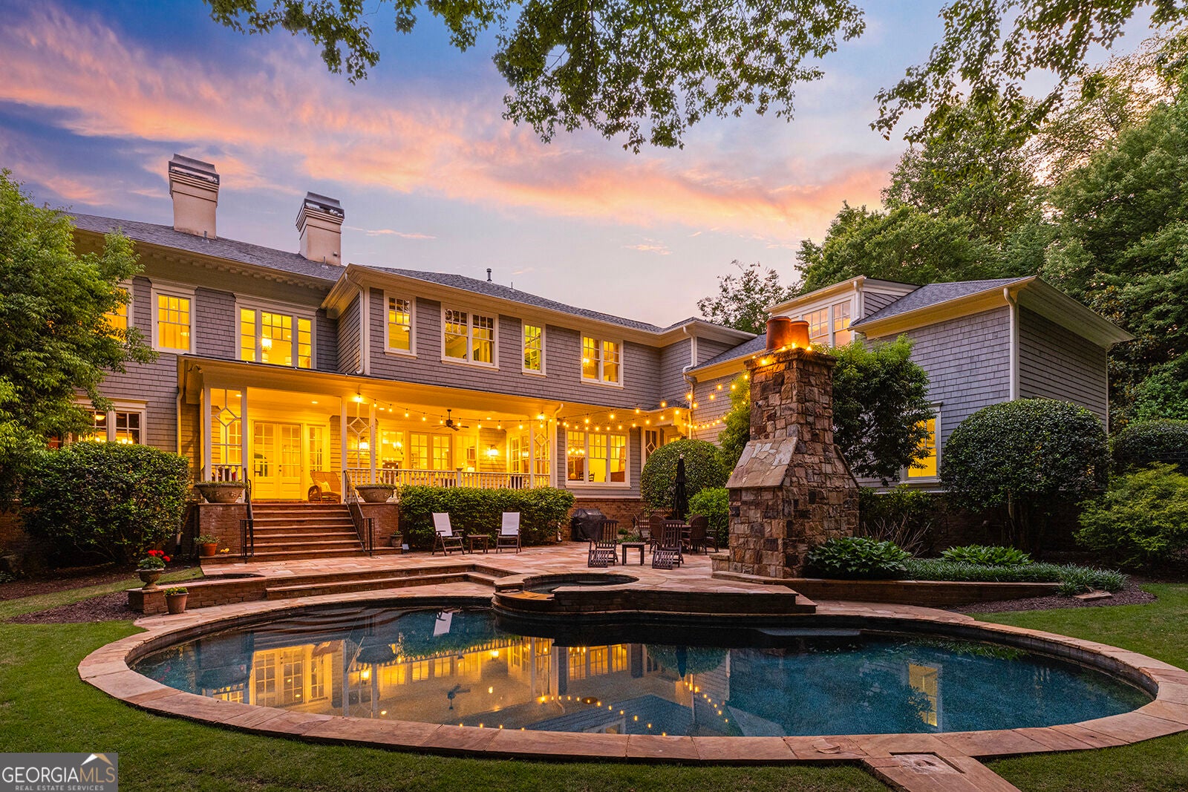
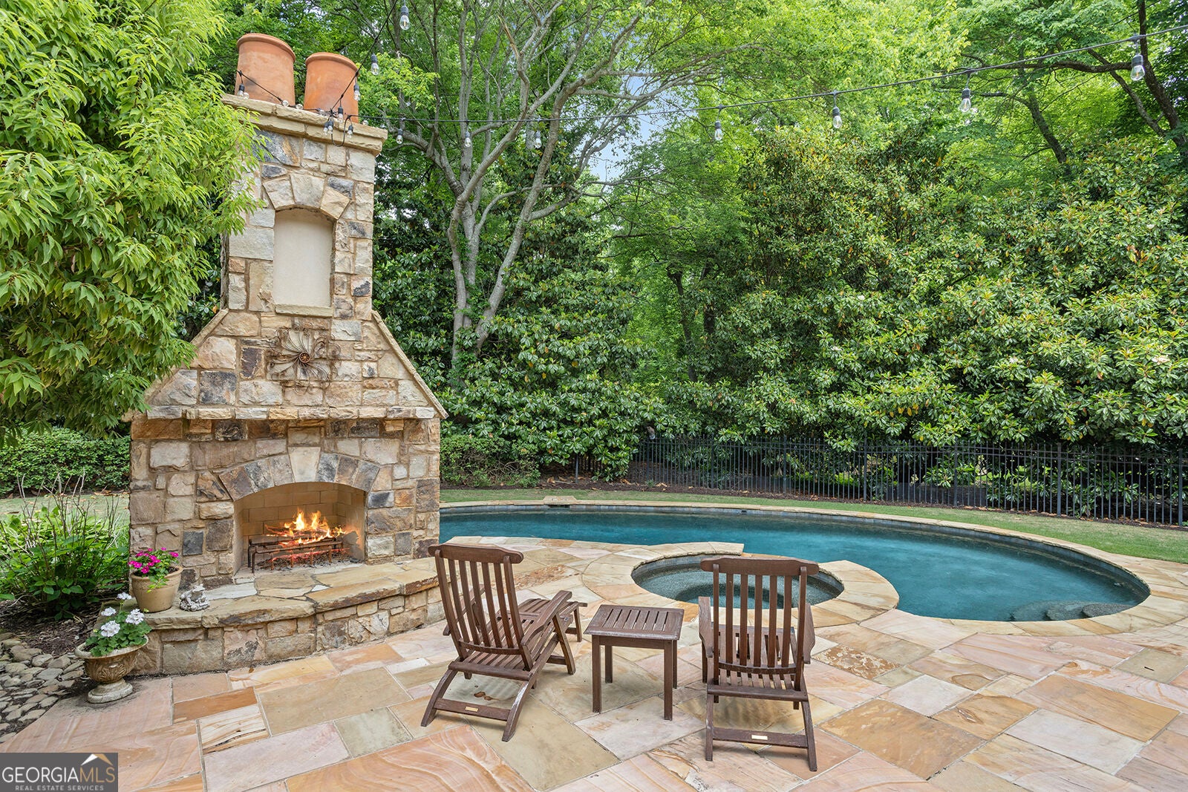
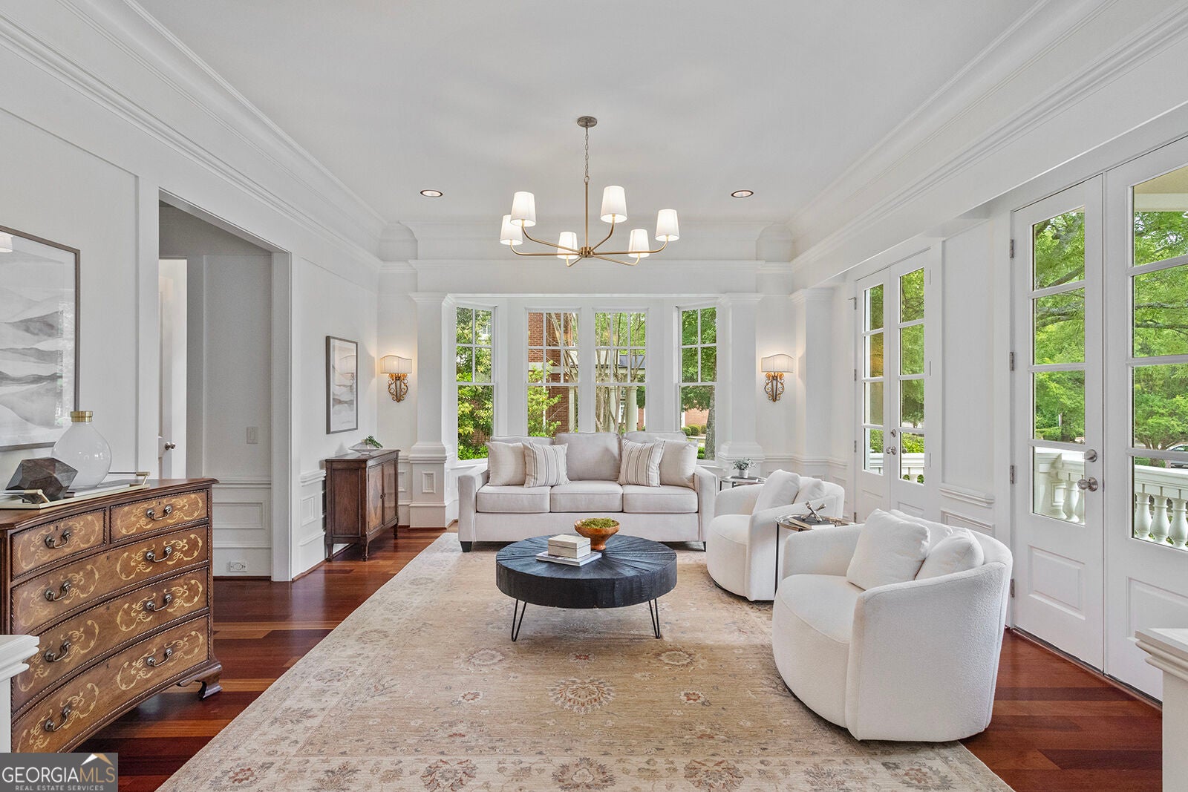
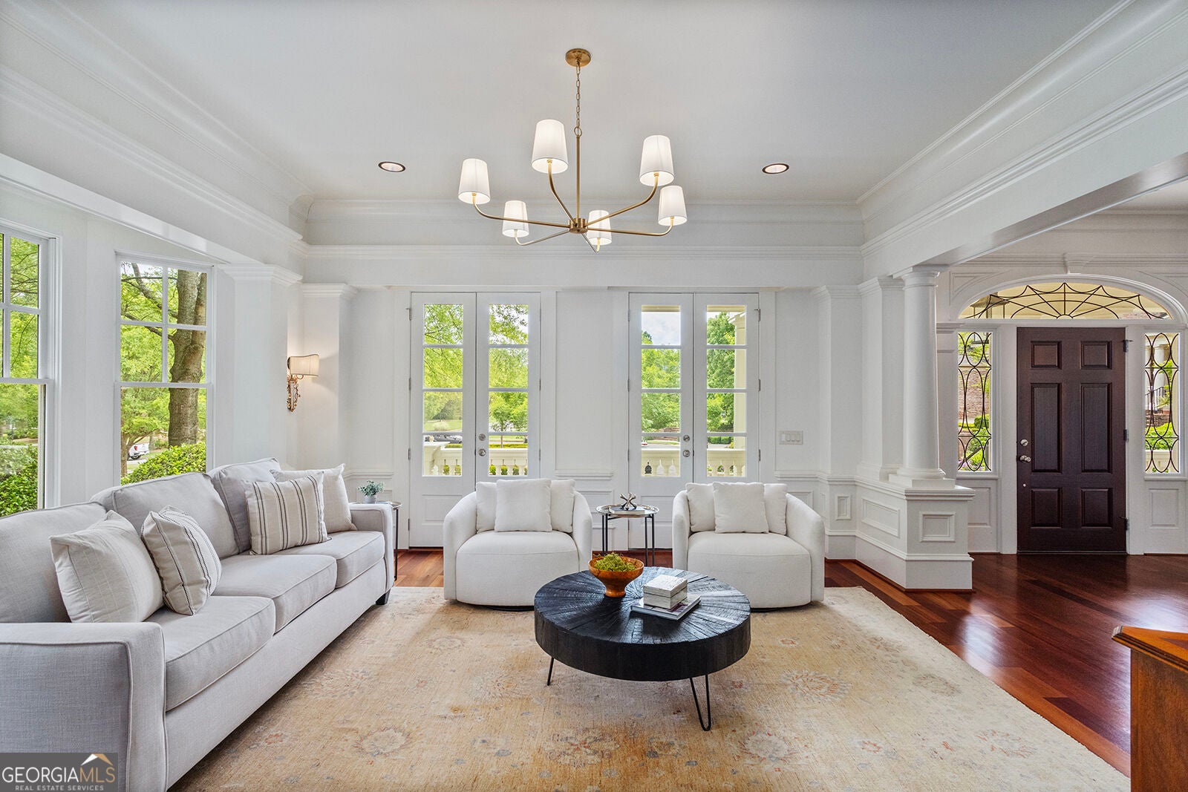
WELCOME TO A CHARACTER-FILLED HOME IN PRESTIGIOUS GATED CHATHAM PARK. Located near downtown Roswell and tucked quietly within a private cul-de-sac, this timeless Cape Cod - designed by renowned architect Stephen Fuller - is an exceptional residence meticulously maintained by its original owners. Recently refreshed with neutral paint and new Taj Mahal quartzite counters in the kitchen, this home offers architectural elegance, impeccable craftsmanship, and resort-style amenities. The heart of the home is its expansive main level, where the kitchen, fireside family room, and multiple dining and gathering spaces create an easy flow for everything from casual family time to large-scale entertaining. The kitchen features generous cabinetry, a substantial island, a butler's pantry, and a walk-in pantry, while the adjoining keeping room and family room open naturally to the outdoor living spaces. Beyond the interior, the backyard is designed to be enjoyed year-round. A resort-style pool and spa anchor the outdoor living area, complemented by a covered veranda, outdoor fireplace, and beautifully landscaped grounds. It is a setting equally suited to a quiet afternoon at home or a summer evening with friends. The home's private spaces are equally impressive. The primary suite includes a fireside sitting room and a beautifully appointed bath, while additional bedrooms provide comfortable accommodations for family and guests. A separate office features rich judge's paneling, a fireplace, and views out to the pool. The finished terrace level takes entertaining to another level with a private theater, billiards area, wet bar, gym, and additional recreation space. With multiple gathering areas inside and out, there is room for everyone-and a place for just about everything. All of this is minutes from downtown Roswell's restaurants, shops, and parks, while the gated setting of Chatham Park provides a sense of privacy. A HOME WITH ARCHITECTURAL PEDIGREE, RESORT-STYLE OUTDOOR LIVING AND THE SPACE TO TRULY ENJOY IT - ALL IN ONE OF ROSWELL'S SOUGHT-AFTER GATED COMMUNITIES, AND CLOSE TO SHOPPING, DINING AND TOP PUBLIC AND PRIVATE SCHOOLS, INCLUDING FELLOWSHIP CHRISTIAN AND ATLANTA ACADEMY.
| 4 weeks ago | Status changed to Active | |
| 4 weeks ago | Listing updated with changes from the MLS® | |
| 4 weeks ago | Price changed to $2,550,000 | |
| 2 months ago | Listing first seen on site |

Information deemed reliable but not guaranteed. The data relating to real estate for sale on this web site comes in part from the Broker Reciprocity Program of Georgia MLS. Real estate listings held by brokerage firms other than this office are marked with the Broker Reciprocity logo and detailed information about them includes the name of the listing brokers. Copyright © 2020-present Georgia MLS. All rights reserved.
Last checked: 2026-10-13 03:43 PM UTC