
1303 Alvin Adams CTMarietta, GA 30062
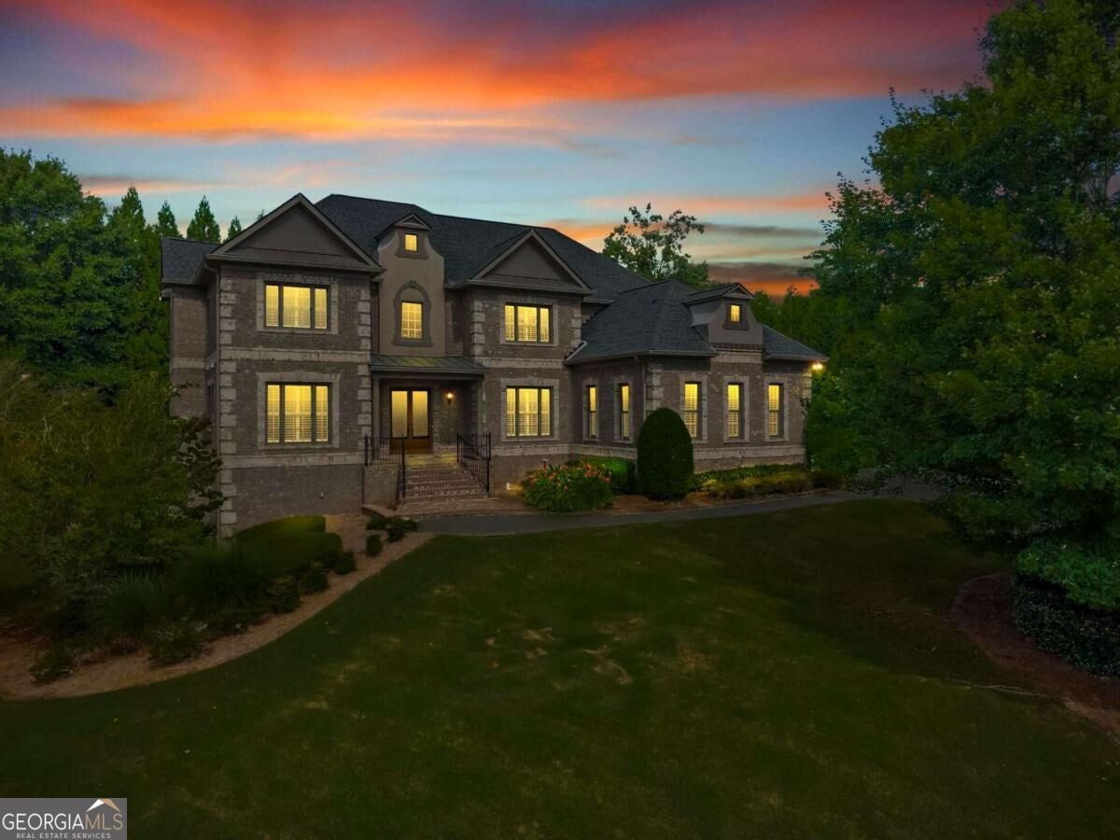
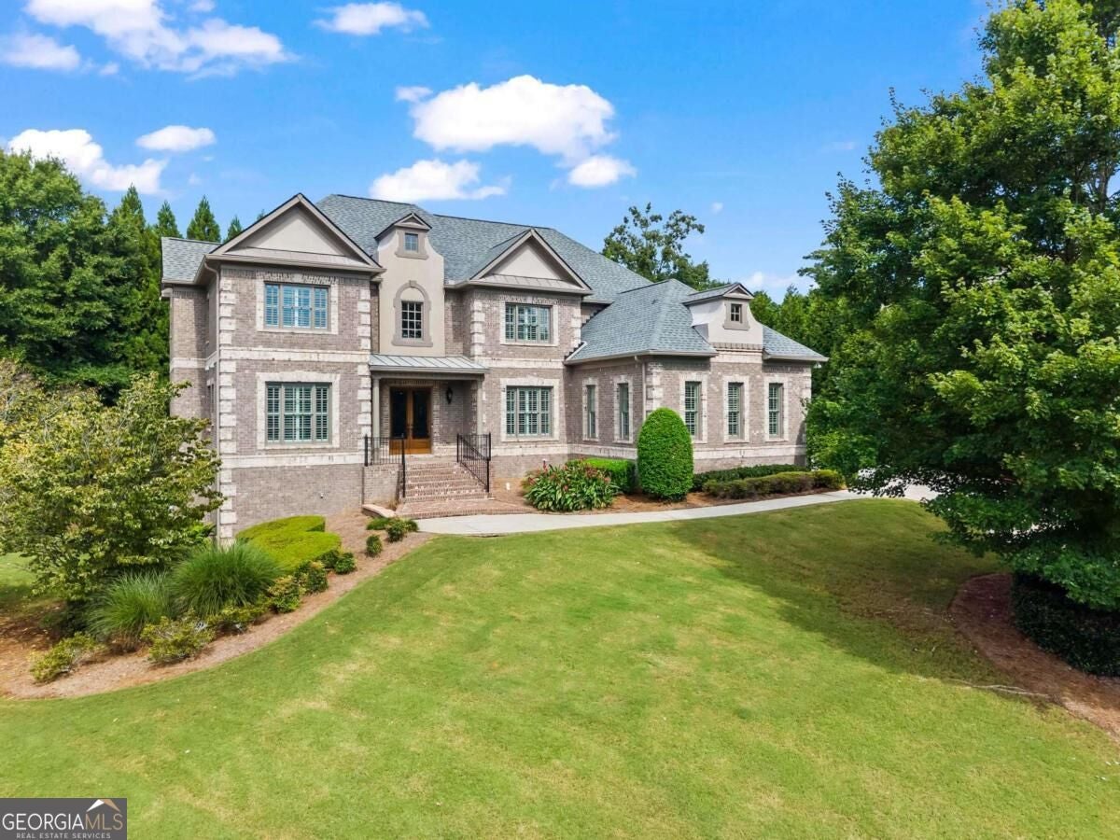
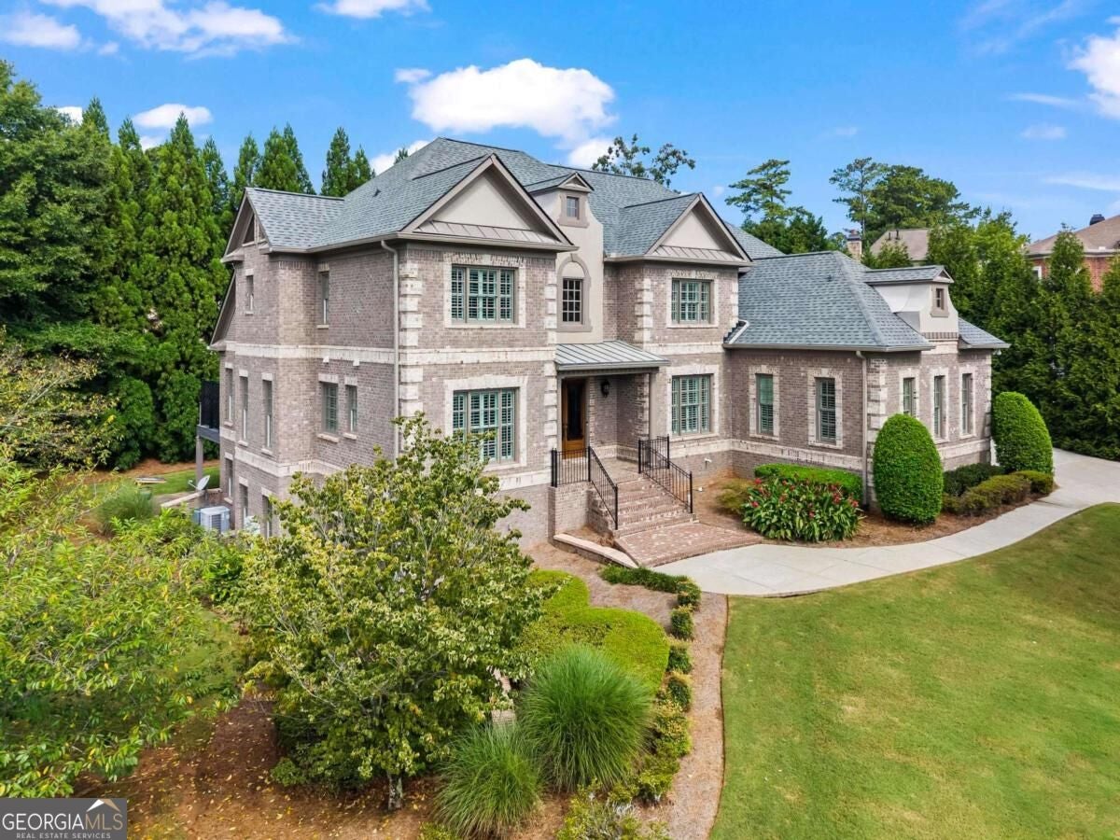
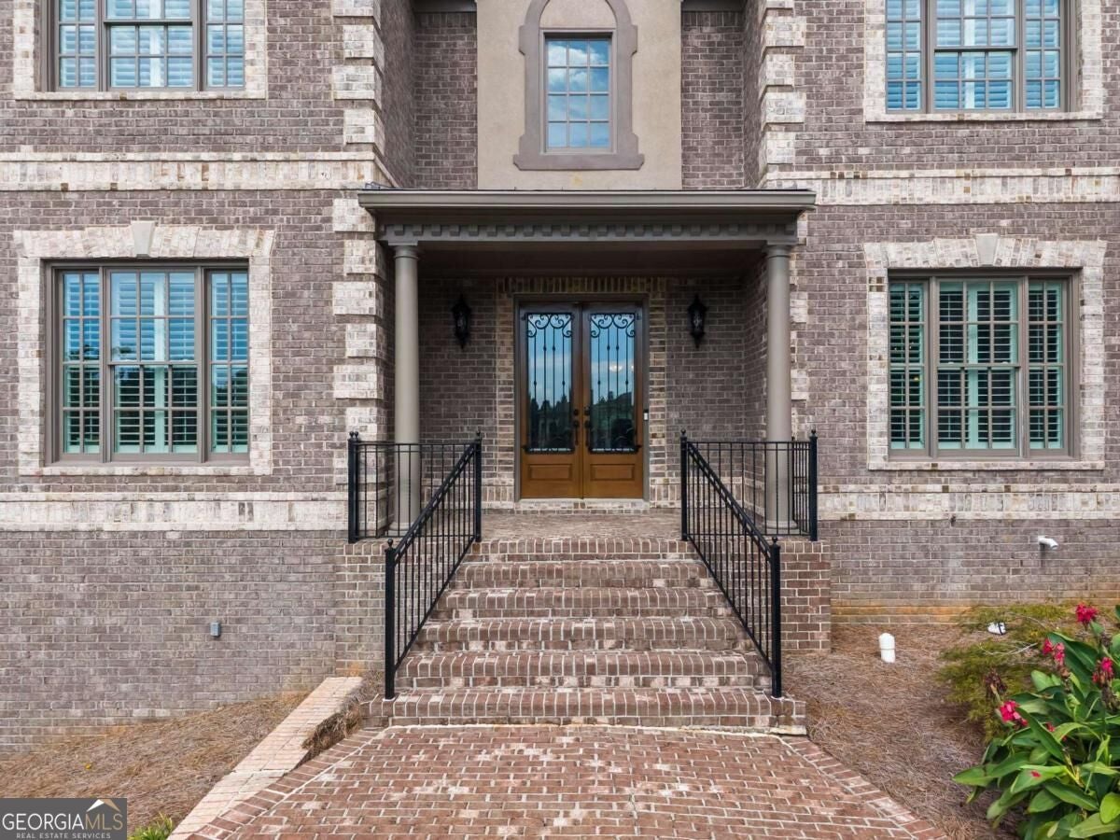
Welcome Home to the Enclave at Adams Oaks! This 4 sided brick stately executive home nestled on a beautifully landscaped, private cul-de-sac lot offers the perfect blend of luxury, comfort, and thoughtful upgrades. Impressive two story foyer entry leads you into the elegant living room with coffered ceiling and includes marble surround gas frpl and built-in cabinet & bookshelves. Formal dining room off foyer with tasteful trim accents. Kitchen features stainless steel appliances highlighted by Wolfe Gas Stove, Sub Zero refrigerator, butlers pantry with mini-fridge, stained cabinetry, granite countertops, tile backsplash, floor to ceiling bountiful pantry space, breakfast area, and open to a two story family room. Spacious family room includes a marble fireplace, loads of light, and rear stairs access to the second story. Master suite with trey ceiling, large his and her custom walk-in closets, renovated bath with double vanity, gorgeous tile shower with multiple shower heads, soaking tub, white cabinets w/tile wall from cabinet to ceiling & lighted mirrors, tile floor, and heated towel rack. The laundry room is on the main level w/stone counter, sink, and cabinets. Entry from the garage has a mudroom bench with hooks. The upstairs boasts 5 add'l spacious bedrooms and 3 full baths. One room could be a multi-use room as a bonus room, bedroom, or office and features a fireplace with gas logs! There are two bedrooms with a jack & Jill bath, two bedrooms with their own private baths. All the upstairs baths have quality finishes; tile floors & showers, granite counters, stained cabinets! The large private deck built with trex decking overlooks the level back yard and features a massive bar with a green egg, built-in gas grill, stone countertop, and abundant cabinets and drawers for storage. The gas powered fire pit on deck remains as well. Don't miss the covered stone-paved patio under the deck with protective ceiling & gutters system, recessed lighting, ceiling fans, and TV bracket, (The furnishings will remain if desired). Add'l special features of this home are the hardwood floors throughout, tons or recessed lighting, plantation shutters, irrigation system, & 3 car side entry garage, (storage cabinets remain). The circular pine straw area in the backyard was where a trampoline was recently removed. Super convenient Location, quick access to I-75, close to the East Cobb YMCA & East Cobb Park, easy commutes to downtown Marietta Square and city of Roswell, and Truist Park and the Battery! Top notch Walton HS District!
| yesterday | Listing first seen on site | |
| yesterday | Listing updated with changes from the MLS® |

Information deemed reliable but not guaranteed. The data relating to real estate for sale on this web site comes in part from the Broker Reciprocity Program of Georgia MLS. Real estate listings held by brokerage firms other than this office are marked with the Broker Reciprocity logo and detailed information about them includes the name of the listing brokers. Copyright © 2020-present Georgia MLS. All rights reserved.
Last checked: 2026-08-27 03:20 AM UTC