
4753 Longcourt DR SEAtlanta, GA 30339
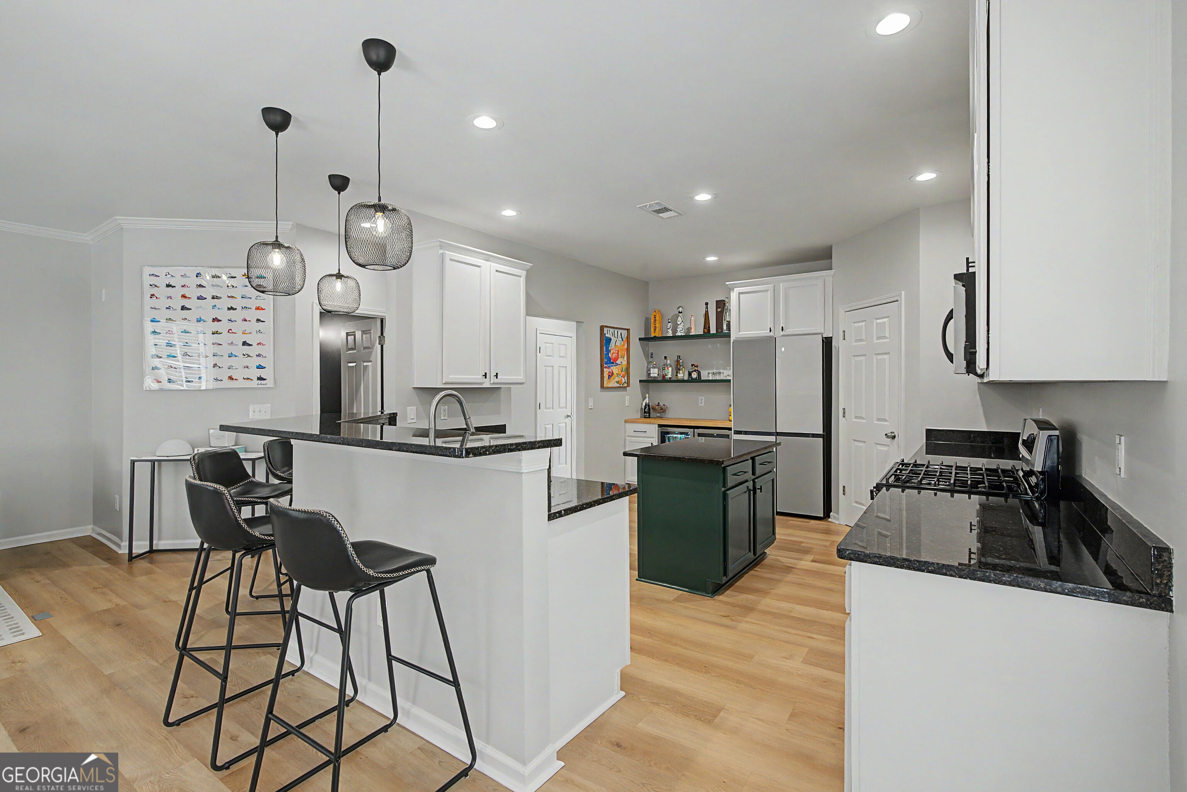
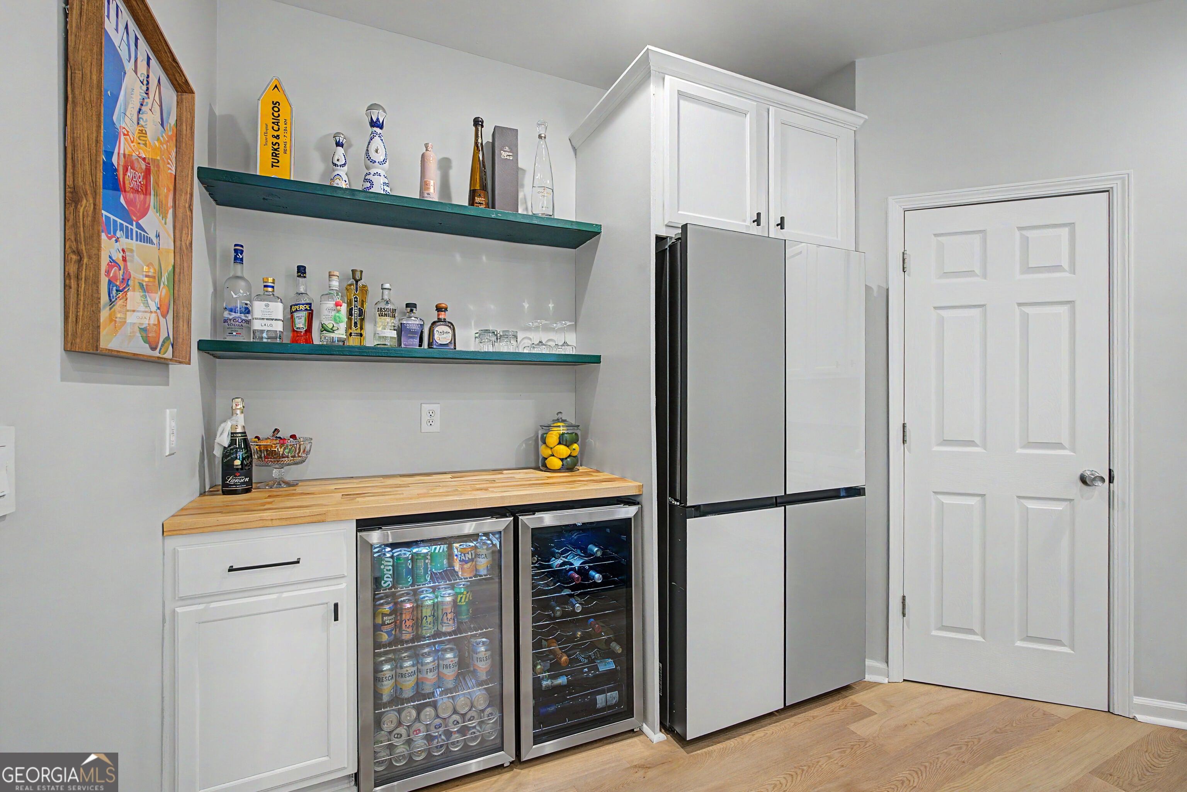
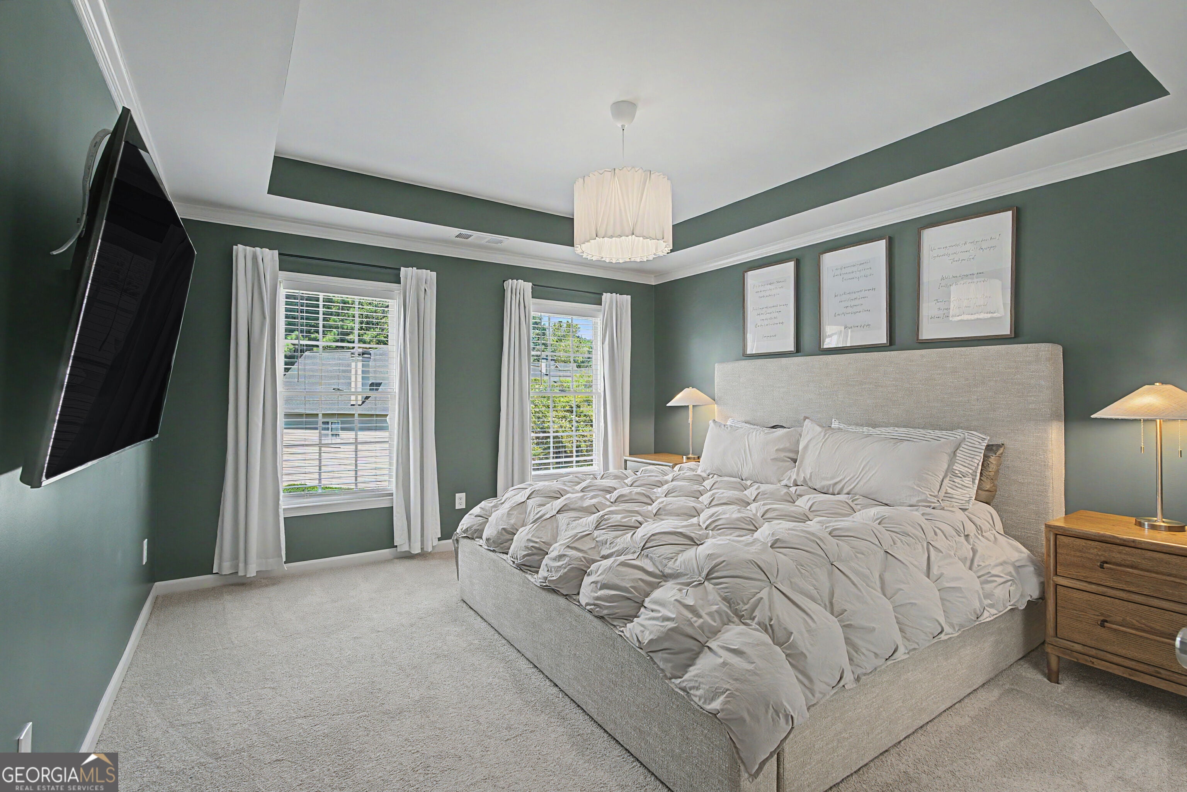
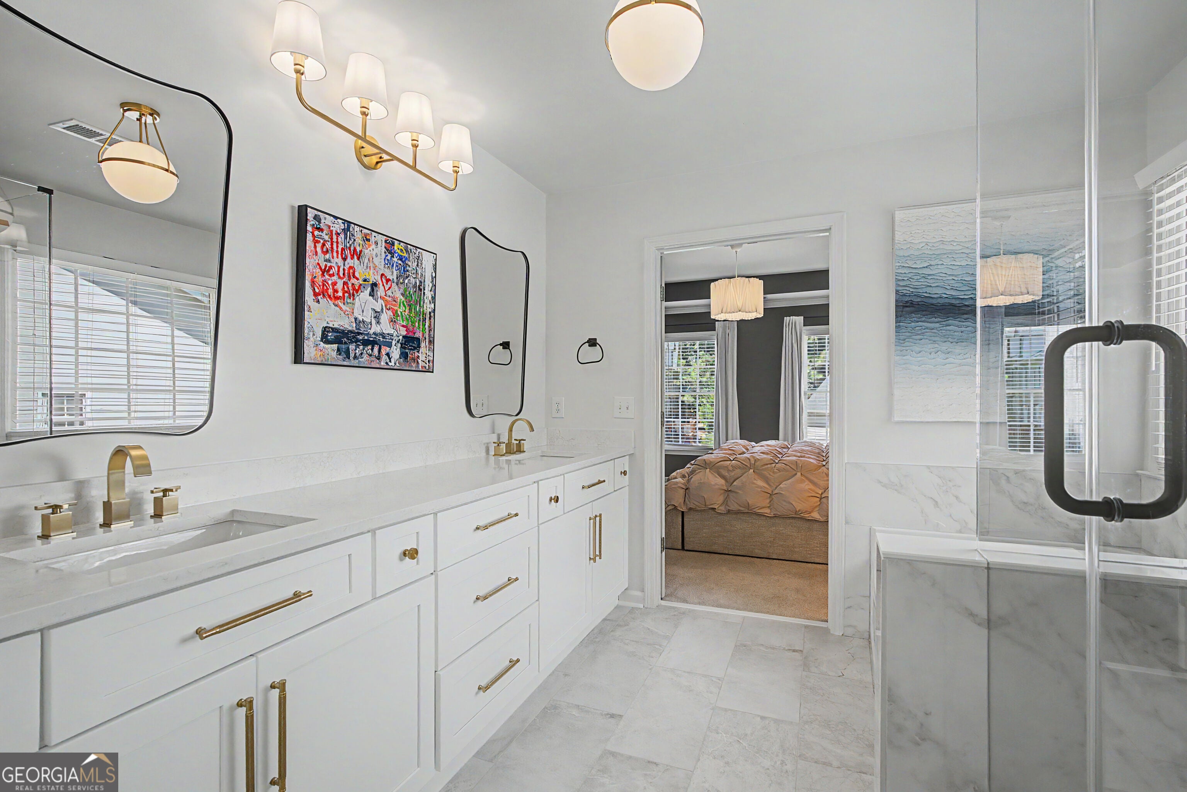
The turnkey Vinings opportunity you have been waiting for has officially arrived. Tucked inside the gated, resort-style community of Longleaf in Vinings, this fully renovated 3-bedroom, 2.5-bathroom townhome offers a rare combination of an Atlanta address with low Cobb County taxes, complete with the highly coveted 2-car garage. Every single surface of this home has been thoughtfully reimagined. The main level showcases fresh interior paint, durable luxury vinyl plank flooring, brilliant new recessed lighting, and a dedicated home office equipped with newly installed can lights. The open kitchen features newly painted cabinetry, a custom-built bar, and upgraded custom pantry shelving. Step out the new back french door onto your recently restained private deck, the ultimate setting for morning coffee or evening relaxation. Upstairs, retreat to a serene primary suite featuring a stunning, fully renovated spa-inspired bathroom. The secondary bathroom has been equally upgraded, and the entire upper level boasts like-new, ultra-pristine carpet, from a pet-free, child-free home. Entertainment possibilities continue on the fully finished terrace level, complete with sleek LVP flooring, new basement entry door, and versatile space for a media room, home gym, or guest lounge. Additional major upgrades include many brand-new energy-efficient windows by Window Universe. Longleaf residents enjoy resort-style amenities, including a pool, tennis, pickleball, and gated security, plus the ultimate lifestyle perk: a private neighborhood entrance directly onto the Silver Comet Trail. Minutes from The Battery, Truist Park, Vinings Jubilee, and major interstates, this home delivers unmatched design, convenience, and value.
| 22 hours ago | Status changed to Active | |
| 22 hours ago | Listing updated with changes from the MLS® | |
| 2 days ago | Listing first seen on site |

Information deemed reliable but not guaranteed. The data relating to real estate for sale on this web site comes in part from the Broker Reciprocity Program of Georgia MLS. Real estate listings held by brokerage firms other than this office are marked with the Broker Reciprocity logo and detailed information about them includes the name of the listing brokers. Copyright © 2020-present Georgia MLS. All rights reserved.
Last checked: 2026-08-27 02:23 AM UTC