
2235 Lower Burris RDCanton, GA 30114
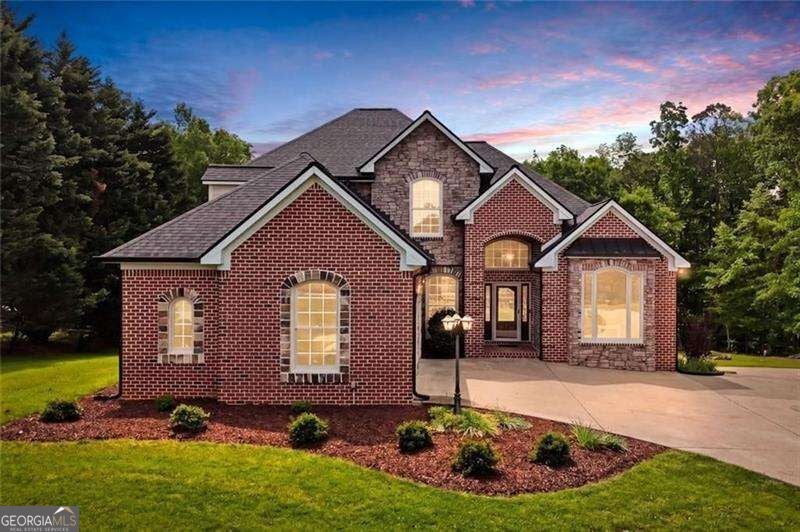
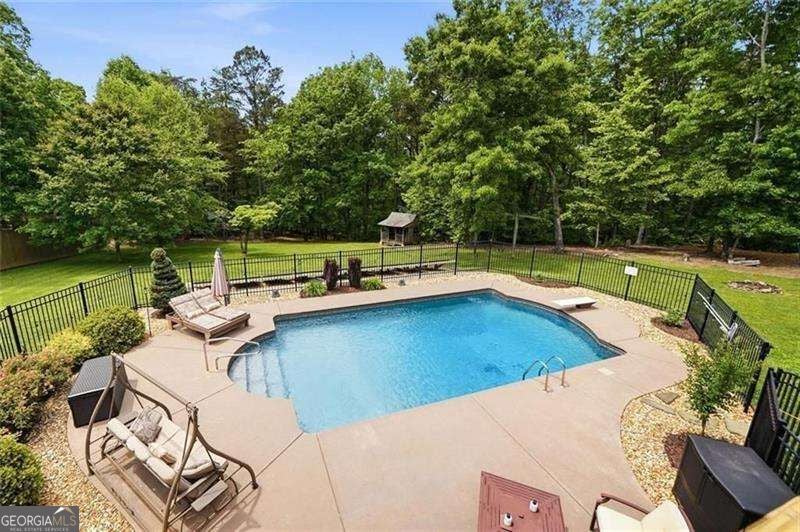
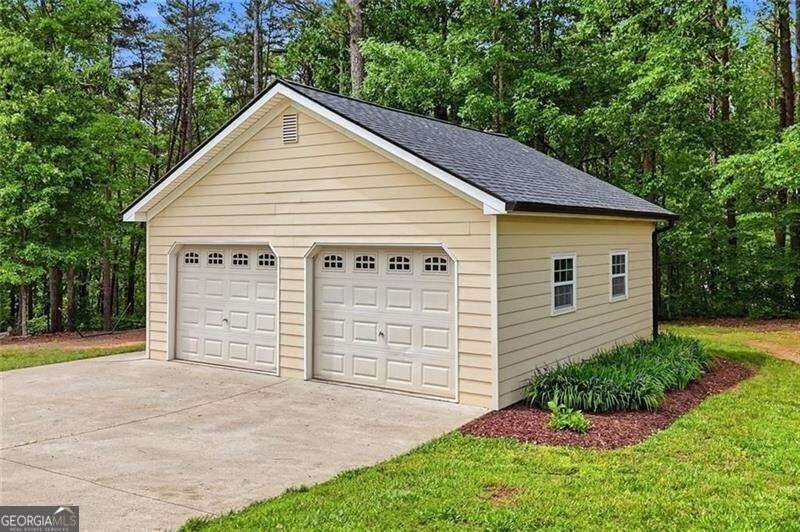
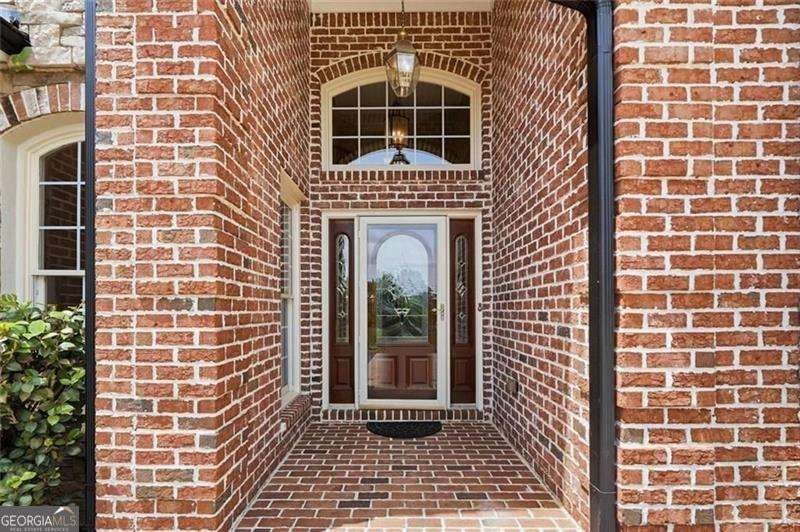
BRAND NEW CHEROKEE HIGH SCHOOL DISTRICT!! Like Brand New home Tucked away on 3+ private acres in the highly sought-after Clayton Community and nearby the brand new Cherokee High School, this beautifully maintained property offers the perfect blend of space, comfort, and exceptional outdoor living-with no HOA restrictions. With new carpet upstairs with a lifetime stainmaster warranty, a new roof with 20 year warranty, a new pool liner with 13 year warranty, new exterior and interior paint, and refinished kitchen cabinets this house is worry free. From the moment you arrive, you'll appreciate the peaceful setting and the versatility this home provides for everyday living and entertaining alike. Step inside to a thoughtfully designed open-concept floor plan that creates a seamless flow between the main living areas. The spacious family room connects effortlessly to the kitchen and dining spaces, making it ideal for gatherings both large and small. A bright and inviting sunroom provides the perfect spot to relax year-round, while the screened porch offers a comfortable outdoor retreat overlooking the private, fenced backyard. The primary suite on the main level delivers both convenience and privacy, creating a true owner's retreat. With the completely updated upstairs bedrooms, there is even the ability for another bathroom if you so desire. Downstairs, the fully finished terrace level expands your living space with endless possibilities-perfect for a media room, game room, guest suite, or multi-generational living-with direct walk-out access to the backyard. Outdoor living is where this property truly shines. The expansive brand new deck overlooks a stunning private oasis featuring an incredible pool and entertainment area, all surrounded by natural beauty and enhanced by seasonal mountain views. Solar heating panels extend your pool season, allowing you to enjoy this outdoor haven even longer throughout the year. The outside provides for everyday living and entertaining alike, manicured landscape with maintenance free perennials that have blooms for every season. For those needing space for hobbies, vehicles, or storage, this property is a rare find-offering five garage spaces, giving you the flexibility to store everything from cars to recreational equipment with ease. This home combines privacy, functionality, and convenience in one exceptional package. A rare opportunity to own a private estate with room to live, entertain, and grow-this is the one you've been waiting for!!!
| 2 weeks ago | Status changed to Active | |
| 2 weeks ago | Listing updated with changes from the MLS® | |
| 4 weeks ago | Listing first seen on site |

Information deemed reliable but not guaranteed. The data relating to real estate for sale on this web site comes in part from the Broker Reciprocity Program of Georgia MLS. Real estate listings held by brokerage firms other than this office are marked with the Broker Reciprocity logo and detailed information about them includes the name of the listing brokers. Copyright © 2020-present Georgia MLS. All rights reserved.
Last checked: 2026-09-23 07:32 AM UTC