
4585 Beechnut CIRCumming, GA 30028
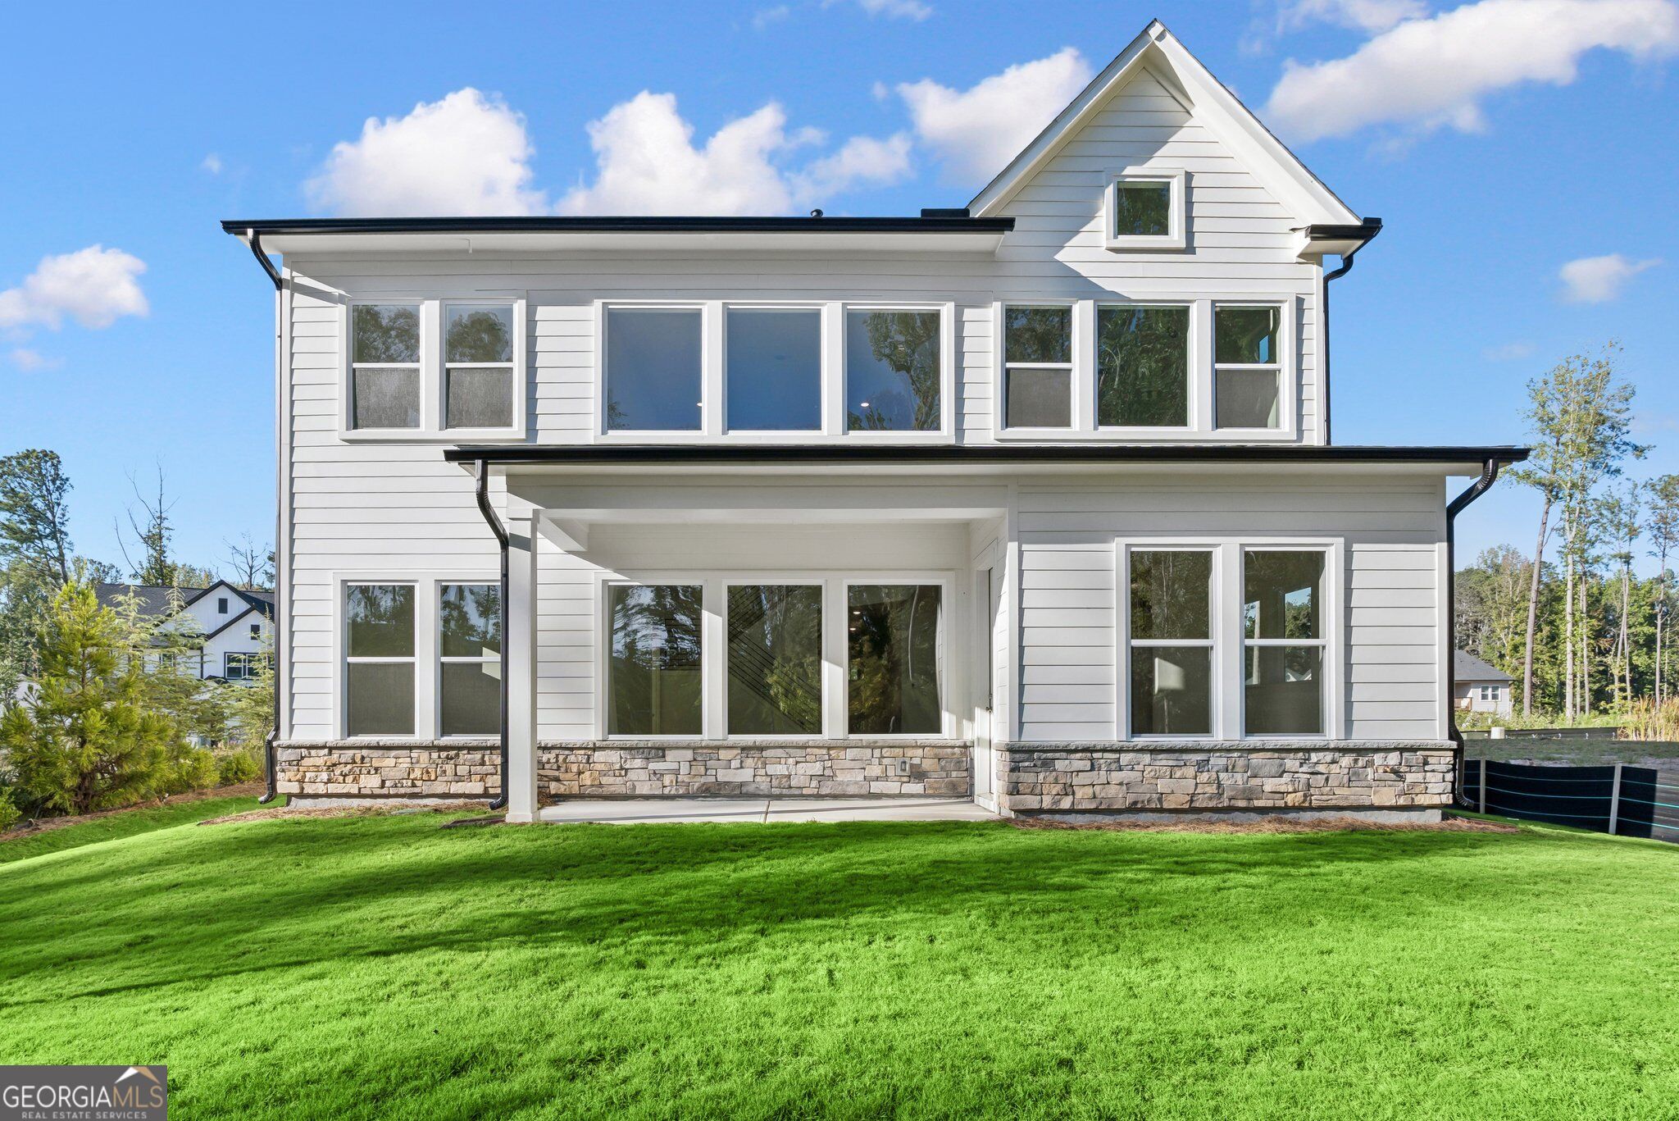
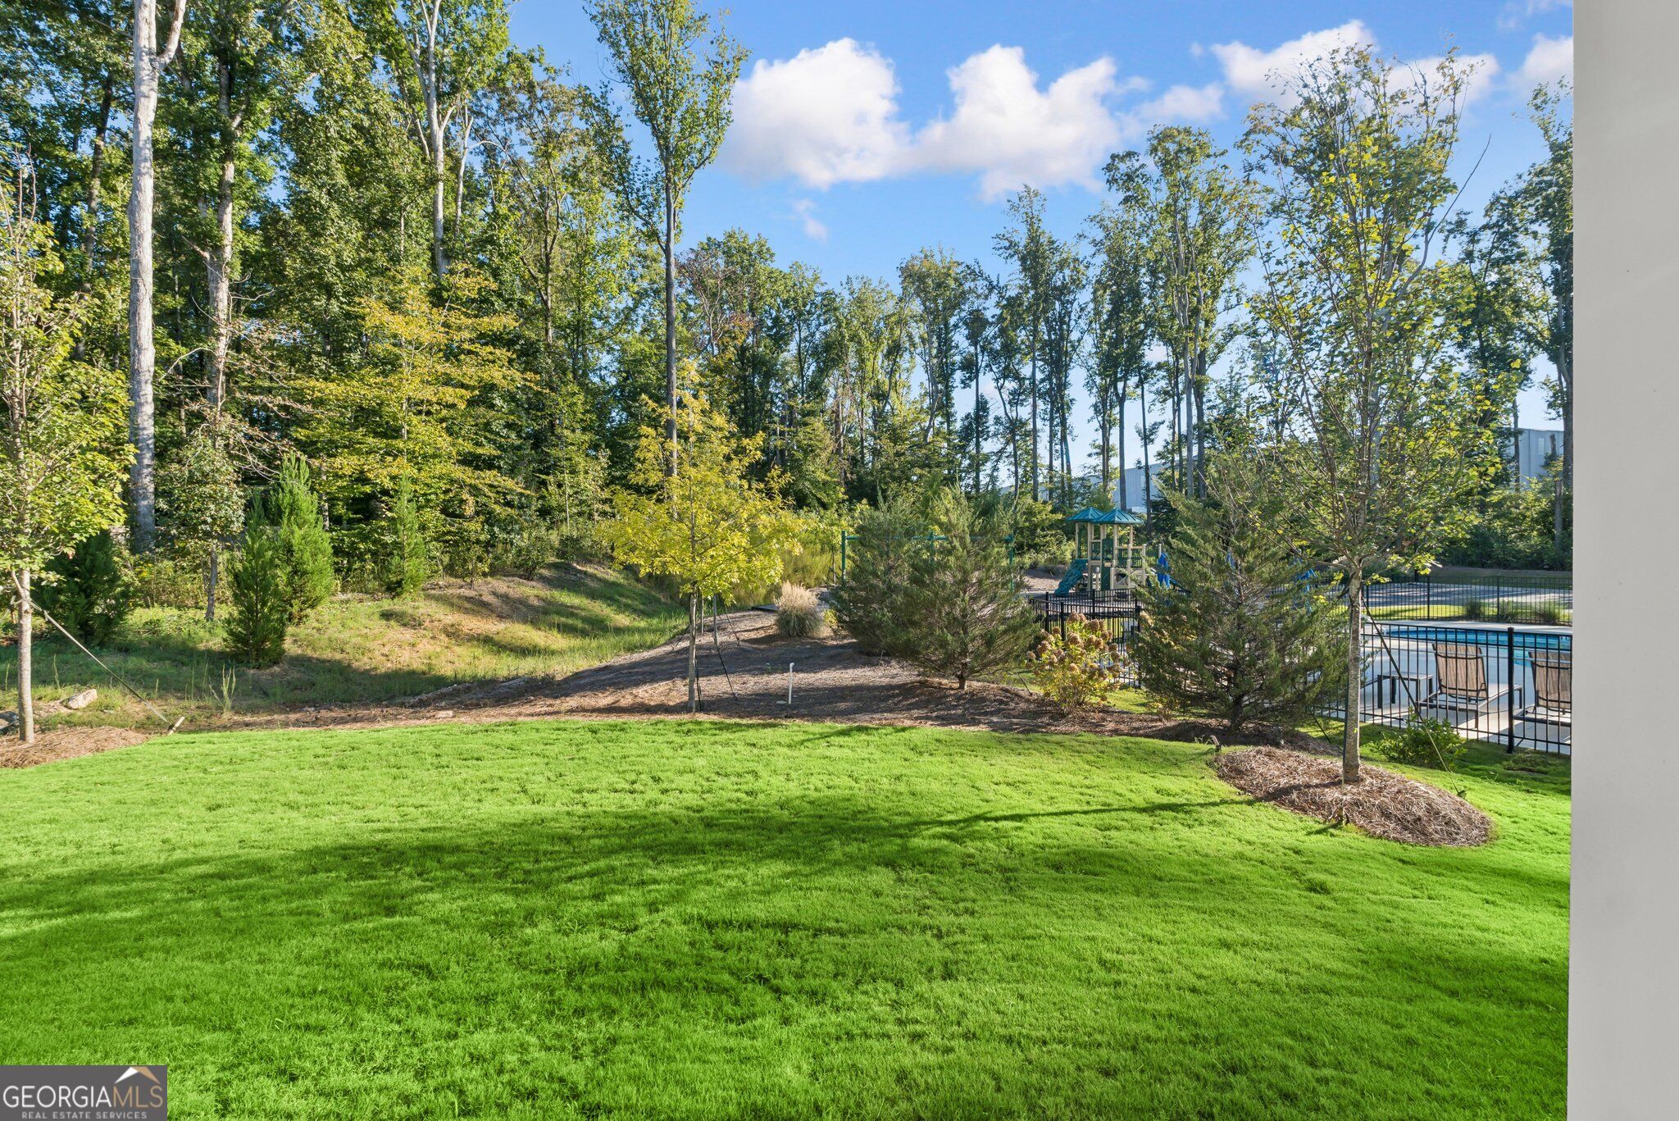
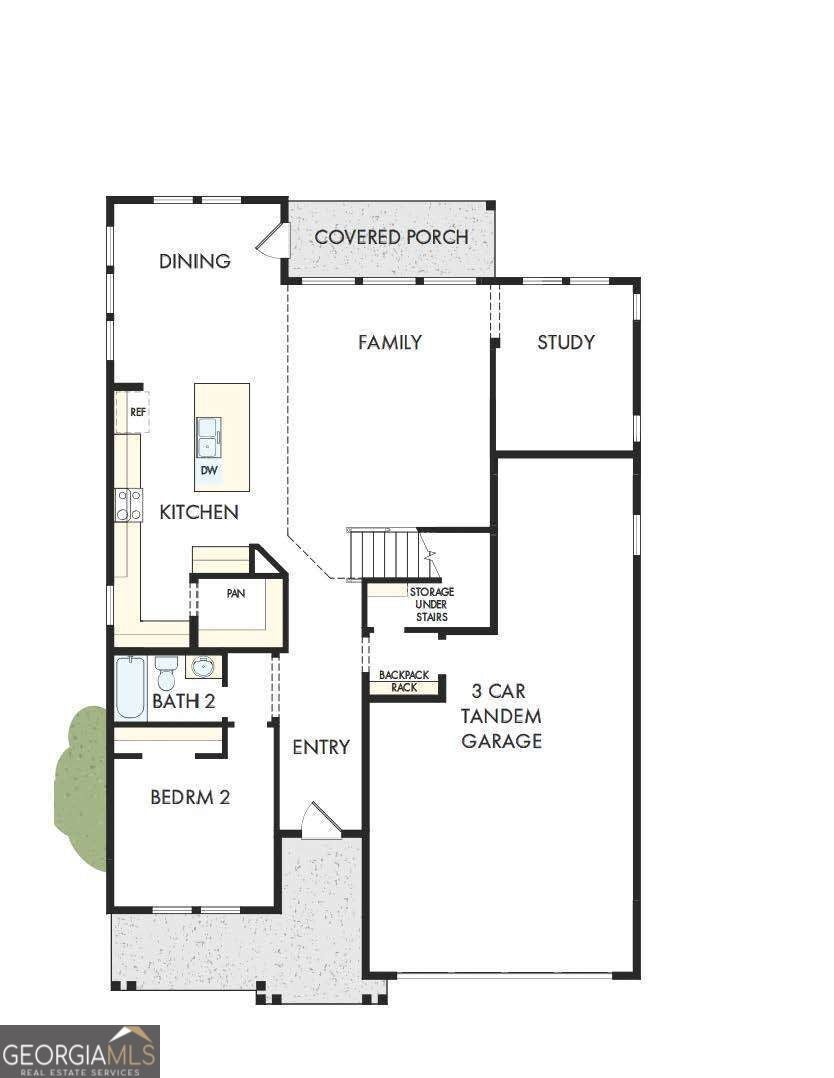
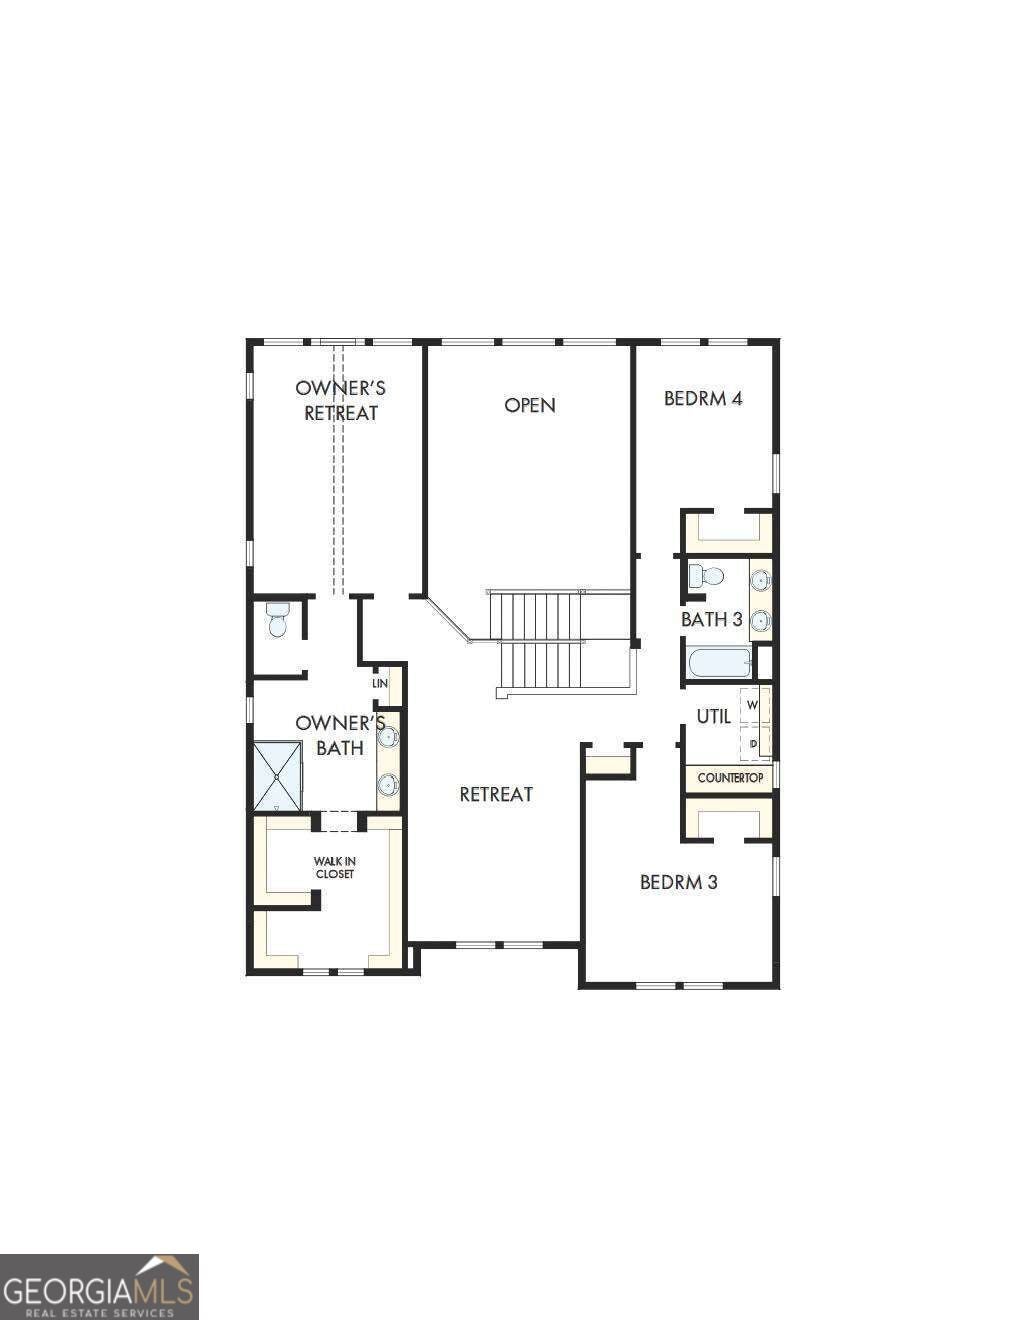
Welcome to the Cantwell, a floor plan designed for the way people actually live today. From the moment you walk in, the home feels open, bright, and thoughtfully connected. The heart of the home is the spacious family room that flows effortlessly into the kitchen and dining area, creating the perfect setup for everything from busy weekday mornings to hosting friends and family. One of the standout features of this home is the flexibility. With a private study, first-floor bedroom and full bath, plus a spacious upstairs retreat, there's room for everyone to have their own space while still feeling connected. The covered porch extends your living space outdoors and creates the perfect spot for morning coffee or relaxed evenings. Upstairs, the owner's retreat feels like a quiet escape with a large walk-in closet and spa-inspired bath. The additional bedrooms, retreat area, and convenient second-floor laundry make everyday living easier and more functional. The Cantwell blends comfort, flexibility, and modern design in a way that simply feels easy to call home.
| 4 weeks ago | Status changed to Active | |
| 4 weeks ago | Listing updated with changes from the MLS | |
| 4 weeks ago | Price changed to $700,588 | |
| 2 months ago | Listing first seen on site |

Information deemed reliable but not guaranteed. The data relating to real estate for sale on this web site comes in part from the Broker Reciprocity Program of Georgia MLS. Real estate listings held by brokerage firms other than this office are marked with the Broker Reciprocity logo and detailed information about them includes the name of the listing brokers. Copyright © 2020-present Georgia MLS. All rights reserved.
Last checked: 2026-10-21 09:58 PM UTC