
2242 Acworth Due West RD NWAcworth, GA 30101
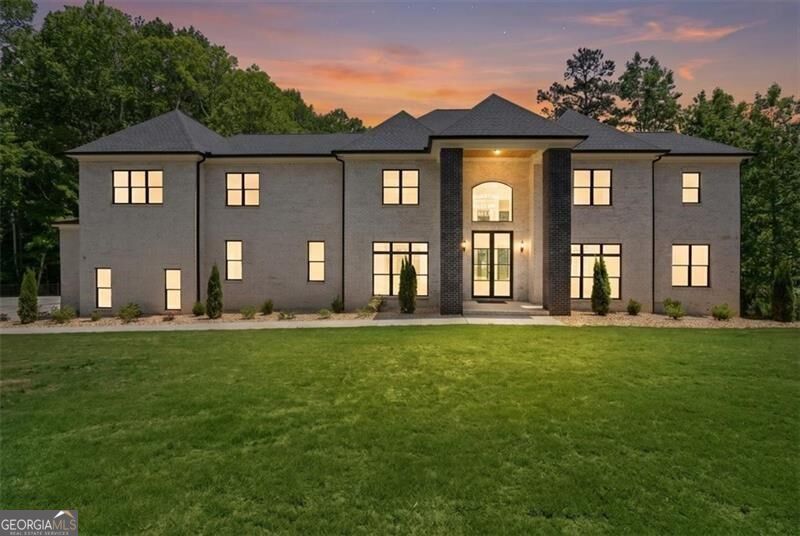
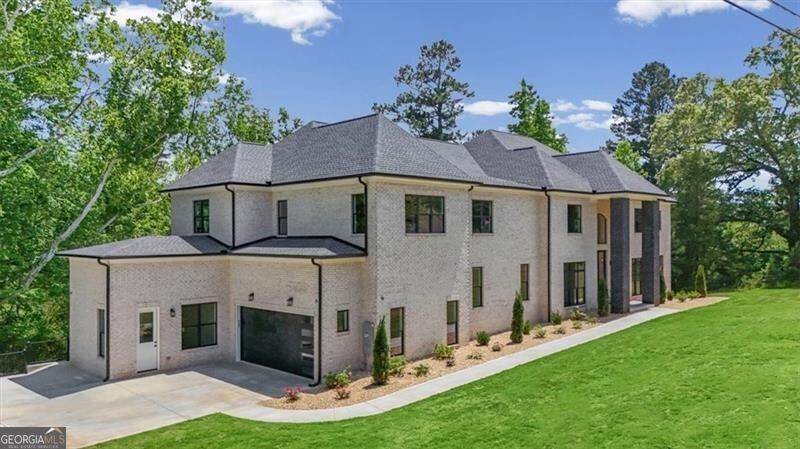
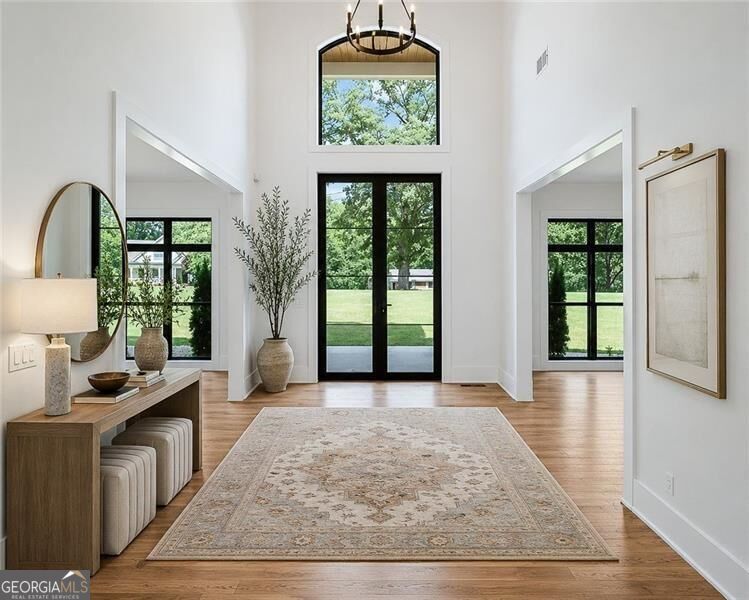
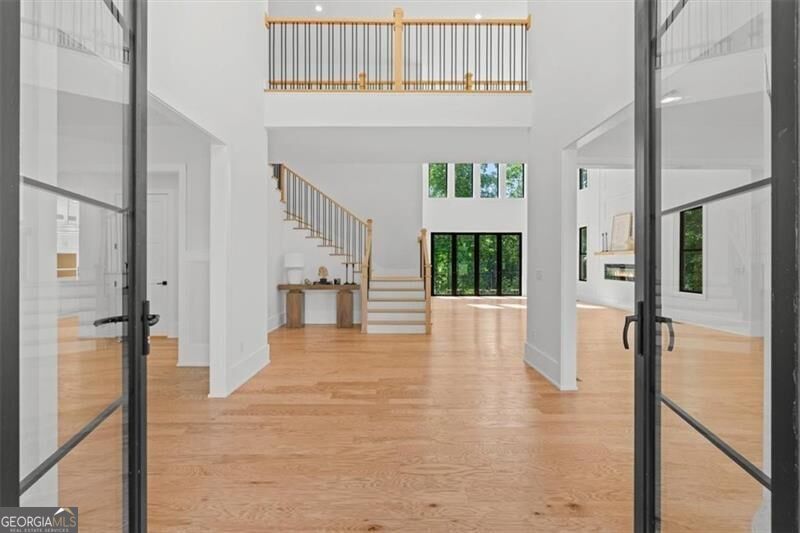
THIS EXQUISITE NEW CONSTRUCTION HOME MUST BE EXPERIENCED IN PERSON! Come Preview this Grand Modern European Estate where exceptional architecture, impressive scale and thoughtful craftsmanship come together in a residence unlike anything else on the Cobb luxury market. Behind the lime-washed 4-sided brick exterior, steel-framed architectural windows and dramatic glass entry, soaring ceilings, walls of natural light, wide-plank hardwoods and dramatic fireplace walls create an immediate sense of luxury. Five private en-suite bedrooms-including a main-level guest suite-offer exceptional flexibility for multi-generational living. The primary retreat features a fireplace, dual custom closets and an impressive spa-inspired shower. Folding glass walls open the main living spaces to covered outdoor living overlooking a private .80-acre wooded setting with creek. The unfinished walk-out terrace level features 10' ceilings, two full baths and sauna pre-wire, creating the opportunity for over 10,000 SF of total living space. HIGHLIGHTS: Elevator-ready design * Five en-suite bedrooms * Thermador appliance allowance * Oversized pantry & storage * Folding glass wall systems * EV charging * Pre-Wired Speakers Additional attached storage garage * Private wooded lot * Adjoining acreage available. This Yard Is Perfect For a Swiming Pool & the Terrace Level Leans Into That Design, Pre-Plumbed for 2 additional bathrooms. Exceptional architecture. Extraordinary scale. A rare opportunity at this price point. Schedule your private tour and experience it in person. **This home is virtually staged. The finished terrace room, swimming pool, built-in shelving is inspirational design
| 4 weeks ago | Status changed to Active | |
| 4 weeks ago | Listing updated with changes from the MLS® | |
| a month ago | Listing first seen on site |

Information deemed reliable but not guaranteed. The data relating to real estate for sale on this web site comes in part from the Broker Reciprocity Program of Georgia MLS. Real estate listings held by brokerage firms other than this office are marked with the Broker Reciprocity logo and detailed information about them includes the name of the listing brokers. Copyright © 2020-present Georgia MLS. All rights reserved.
Last checked: 2026-10-07 11:23 PM UTC