
2575 Hamrick RDDouglasville, GA 30134
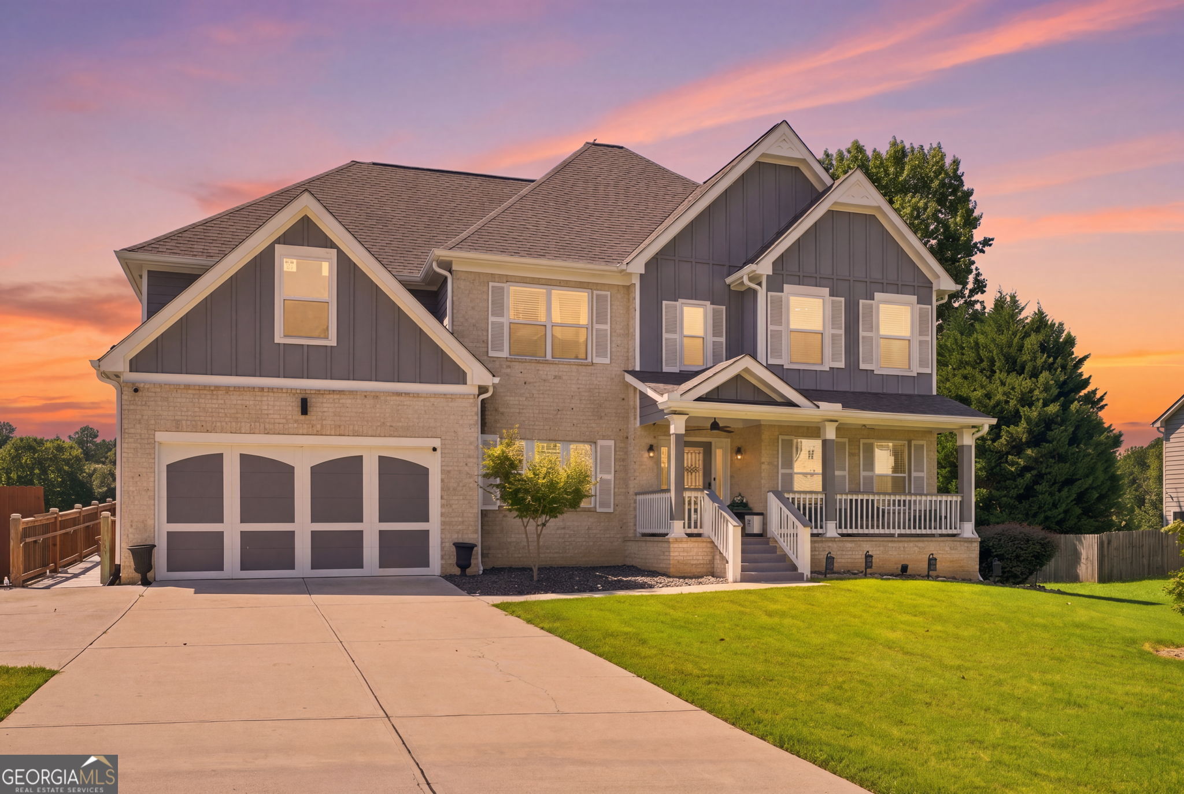
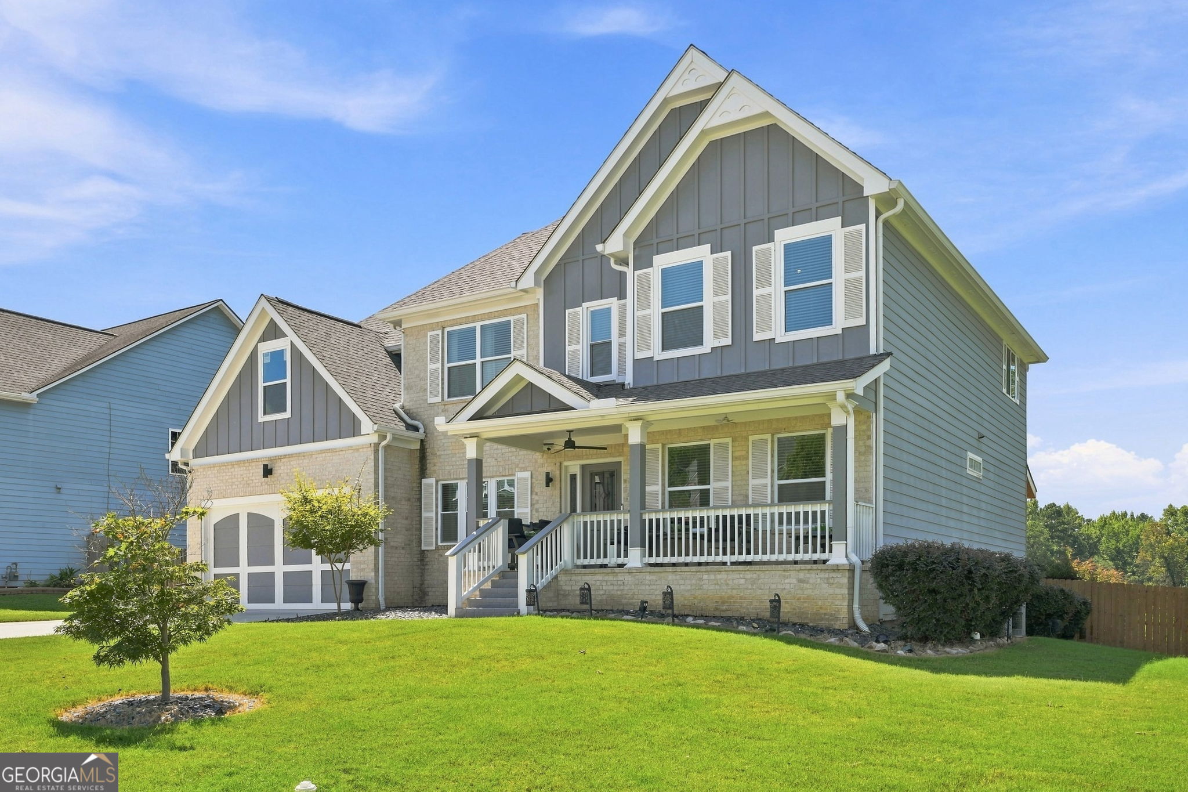
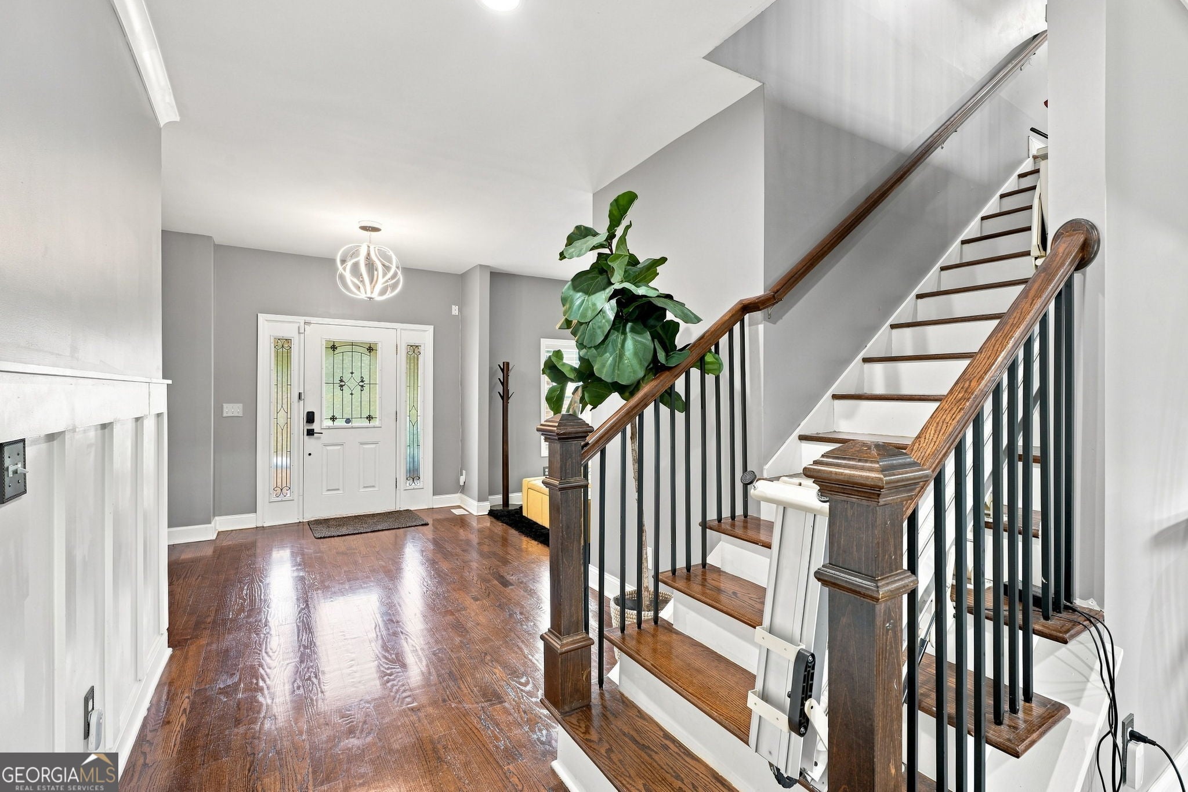
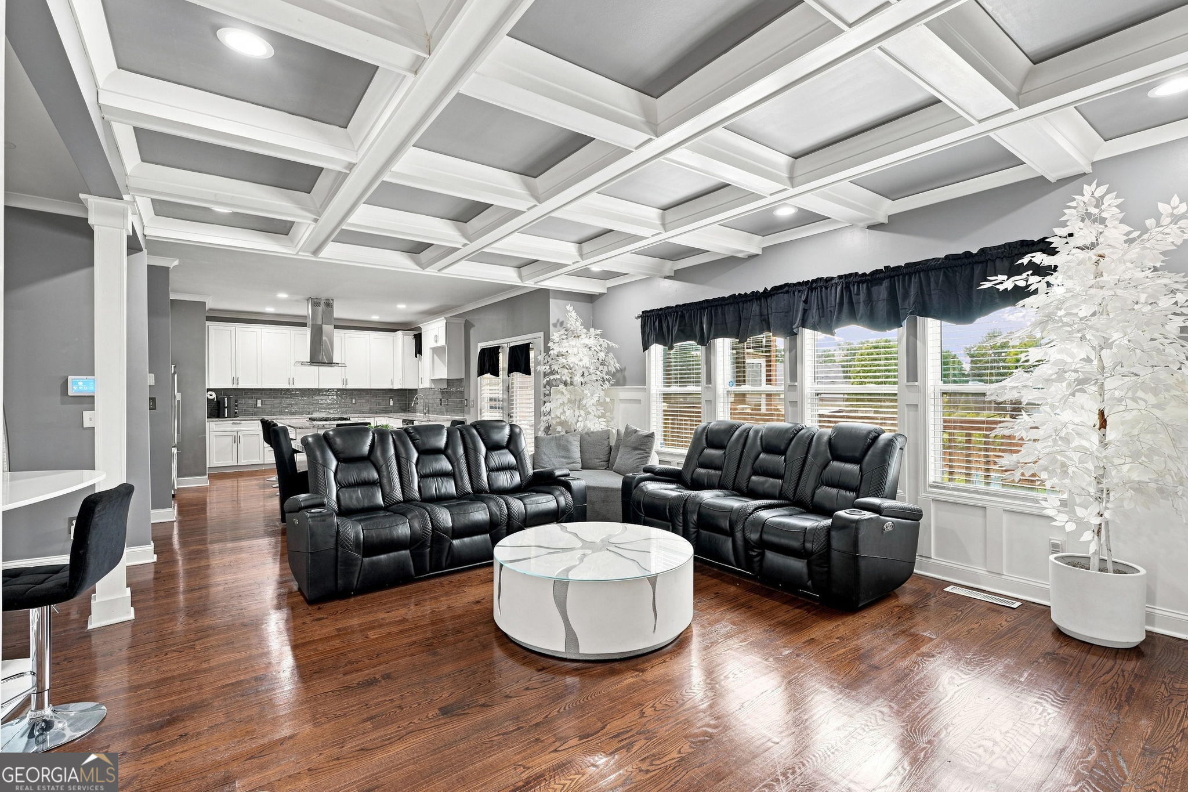
Welcome to 2575 Hamrick Rd, a beautifully crafted multigenerational home in the sought-after Hamrick Lake subdivision. With 9 bedrooms, 6.5 bathrooms, and nearly 6,000 square feet of thoughtfully designed living space, this property offers unparalleled flexibility, style, and comfort. Step into the heart of the home: a chef's kitchen featuring modern shaker cabinets, granite countertops, a large island, and stainless steel appliances-all overlooking a light-filled family room with coffered ceilings. Entertain with ease in the spacious dining room or sip tea in the separate living room adorned with site-finished hardwood floors that are as elegant as they are low-maintenance. The home includes three master suites, one on each main level, including a luxurious owner's retreat with a sitting area, dual vanities, soaking tub, tiled walk-in shower, and an oversized walk-in closet. Three fireplaces throughout the home add warmth and ambiance, including one on the covered "game day" deck, perfect for hosting on Saturday nights and Sunday afternoons. The fully finished basement offers even more living space with two bedrooms, a walk-in shower bathroom, laundry area, and a flexible entertainment zone-ideal for a theater room, lounge, or home gym. On the third floor, you'll find two additional bedrooms and a striking marble-tiled bathroom. Generously sized secondary bedrooms, dual laundry rooms, and smart use of space throughout make this home perfect for large families, multi-generational living, or those who simply want room to grow. Located minutes from shopping, dining, and parks in Douglasville, and tucked in a quiet, established neighborhood, this home combines elegance, practicality, and space like no other.
| a week ago | Status changed to Active | |
| a week ago | Listing updated with changes from the MLS® | |
| 3 weeks ago | Listing first seen on site |

Information deemed reliable but not guaranteed. The data relating to real estate for sale on this web site comes in part from the Broker Reciprocity Program of Georgia MLS. Real estate listings held by brokerage firms other than this office are marked with the Broker Reciprocity logo and detailed information about them includes the name of the listing brokers. Copyright © 2020-present Georgia MLS. All rights reserved.
Last checked: 2026-09-18 10:45 AM UTC