Save
Ask
Tour
Hide
Share
$445,000
New Listing

5055 Morton Ferry CIR
Johns Creek, GA 30022

For Sale|Single Family Residence|Active
3
Beds
2
Total Baths
2
Full Baths
2,007
SqFt
$222
/SqFt
1988
Built
Subdivision:
Morton Plantation
County:
Fulton
Call Now: 770-240-2004
Is this the listing for you? We can help make it yours.
770-240-2004
5055 Morton Ferry CIR5055 Morton Ferry CIR5055 Morton Ferry CIR5055 Morton Ferry CIR
Save
Ask
Tour
Hide
Share

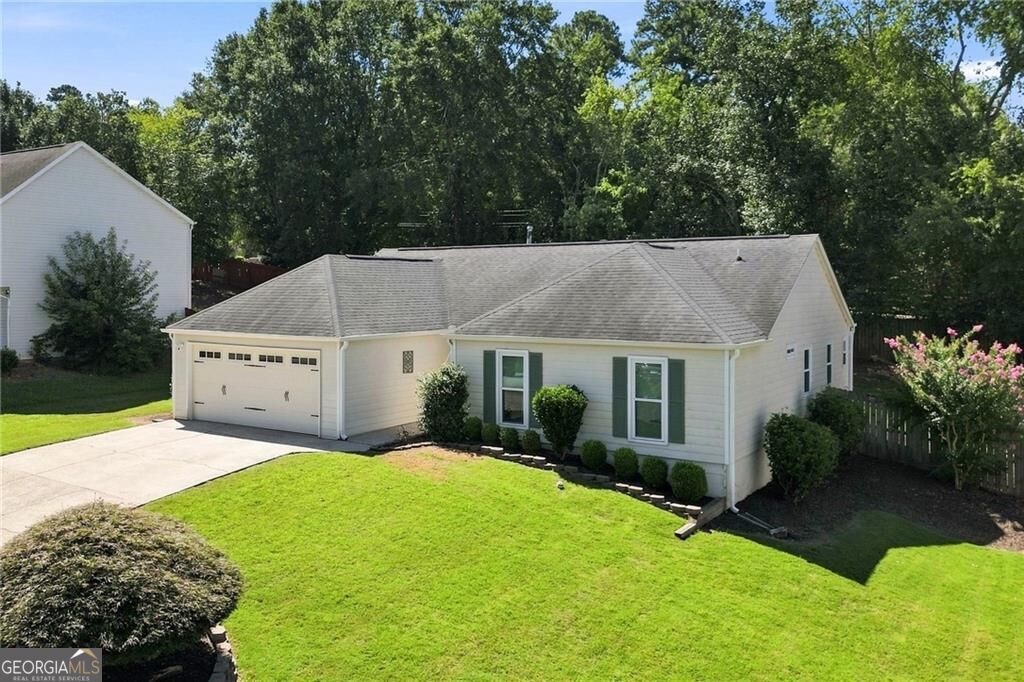
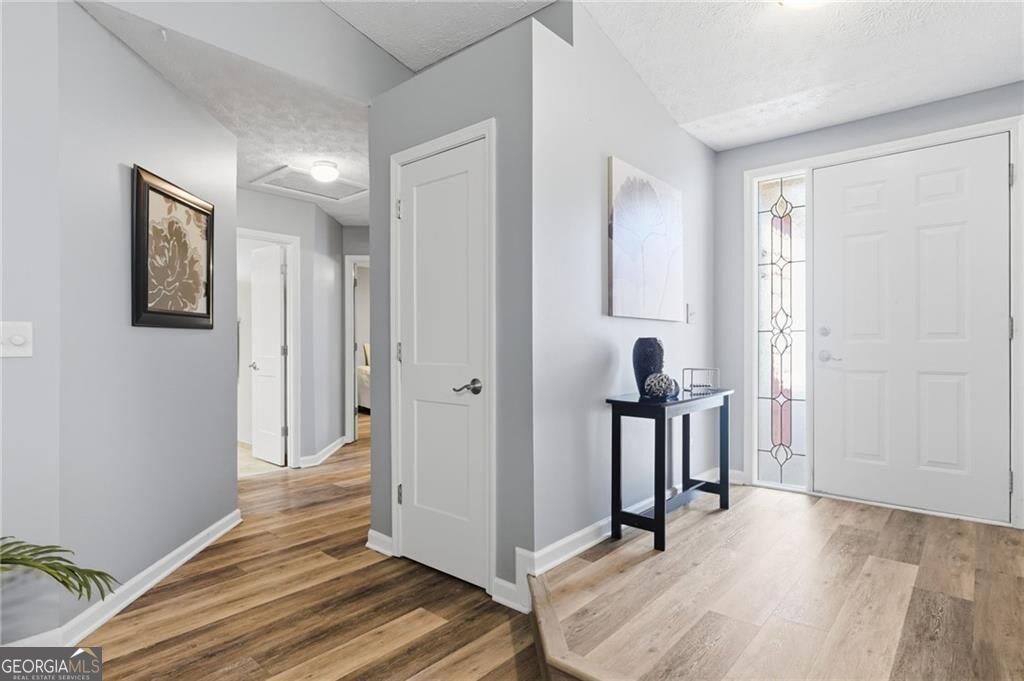
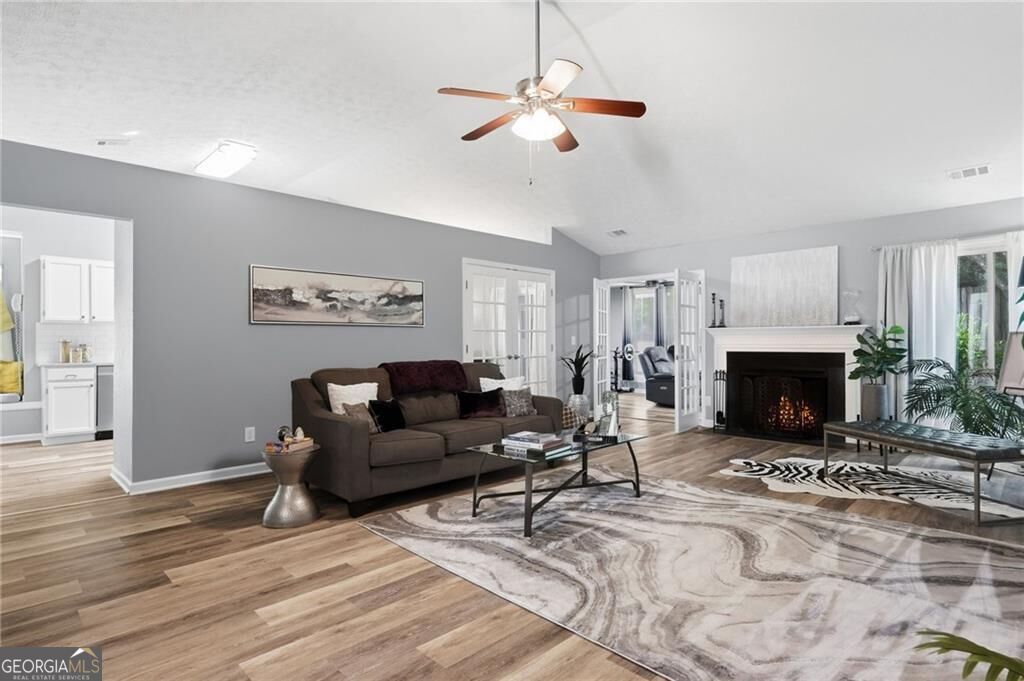
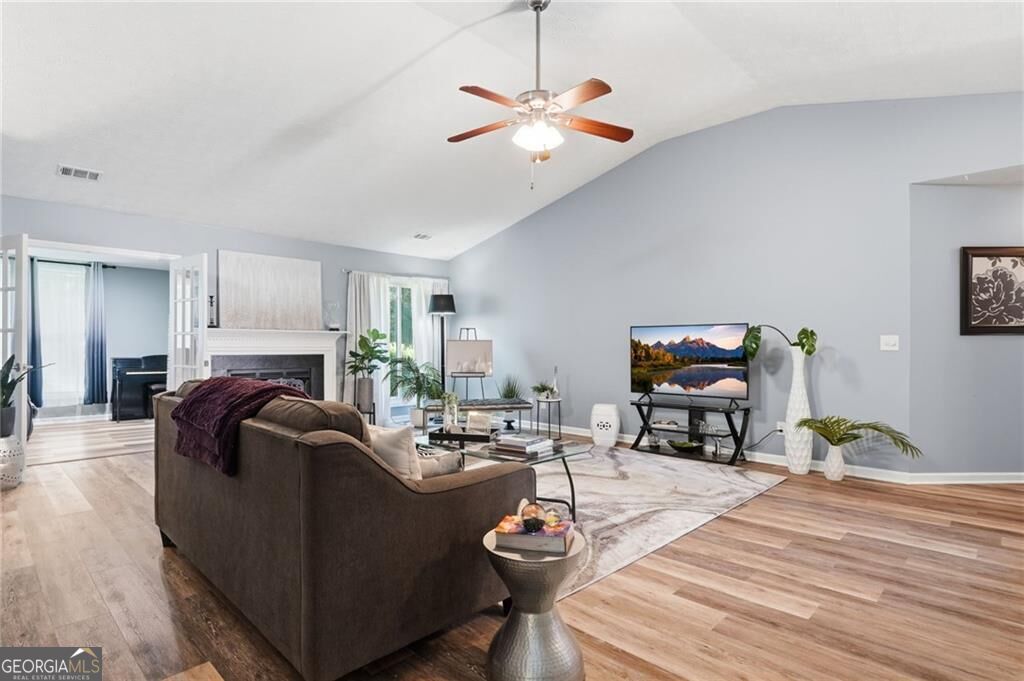
If a sophisticated, single-level living home tops your list of must-have features, then 5055 Morton Ferry is your perfect match. Discover a chef-inspired kitchen boasting exquisite quartzite countertops and premium stainless steel appliances, seamlessly flowing into an expansive, vaulted family room. Whether you are drawn to the versatile recreation and media space or the serene primary suite, every detail is designed to impress. Beyond the home, enjoy access to award-winning schools and premier shopping, all within Johns Creek-consistently recognized as one of the region's top-tier cities. The images tell some of this story, but a private home tour is the best way to discover just how ideal this home will exceed your expectations. Showings begin on Friday, August 28th.

Save
Ask
Tour
Hide
Share
Listing Snapshot
Price 
$445,000
Days On Site 
0 Days
Bedrooms 
3
Inside Area (SqFt) 
2,007 sqft
Total Baths 
2
Full Baths 
2
Partial Baths 
N/A
Lot Size 
0.243 Acres
Year Built 
1988
MLS® Number 
10833598
Status 
Active
Property Tax 
$2,067
HOA/Condo/Coop Fees 
N/A
Sq Ft Source 
Owner
Friends & Family
Recent Activity
10 hours agoListing first seen on site
10 hours agoListing updated with changes from the MLS®
General Features
Acres 
0.243
Foundation 
Slab
Garage 
Yes
Garage Spaces 
2
Land Lease 
No
Levels 
One
Parking 
Garage
Parking Spaces 
2
Property Sub Type 
Single Family Residence
Security 
Security SystemSmoke Detector(s)
Sewer 
Public Sewer
SqFt Above 
2007
Style 
Ranch
Utilities 
Cable AvailableElectricity AvailableNatural Gas AvailableSewer AvailableUnderground UtilitiesWater Available
Water Source 
Public
Interior Features
Appliances 
DishwasherDisposalMicrowave
Basement 
None
Cooling 
Ceiling Fan(s)Central AirElectric
Fireplace 
Yes
Fireplace Features 
Factory BuiltFamily Room
Fireplaces 
1
Flooring 
Vinyl
Heating 
CentralForced AirNatural Gas
Interior 
PantryEntrance FoyerDouble VanityVaulted Ceiling(s)Master Downstairs
Laundry Features 
Laundry RoomOther
Main Level Bedrooms 
3
Window Features 
Insulated WindowsDouble Pane Windows
Kitchen 
Save
Ask
Tour
Hide
Share
Exterior Features
Construction Details 
Concrete
Fencing 
Back Yard
Lot Features 
Cul-De-SacLevelPrivate
Patio And Porch 
Deck
Roof 
Composition
Waterfront Features 
NONE
Windows/Doors 
Insulated WindowsDouble Pane Windows
Community Features
Financing Terms Available 
1031 ExchangeCashConventionalFHAVA Loan
Schools
School District
Unknown
Elementary School
State Bridge Crossing
Middle School
Taylor Road
High School
Chattahoochee
Listing courtesy of HomeSmart


Information deemed reliable but not guaranteed. The data relating to real estate for sale on this web site comes in part from the Broker Reciprocity Program of Georgia MLS. Real estate listings held by brokerage firms other than this office are marked with the Broker Reciprocity logo and detailed information about them includes the name of the listing brokers. Copyright © 2020-present Georgia MLS. All rights reserved.
Last checked: 2026-08-27 07:22 AM UTC

Neighborhood & Commute
Source: Walkscore
Save
Ask
Tour
Hide
Share