Save
Ask
Tour
Hide
Share
$409,000
New Listing

2275 Post Oak DR
Duluth, GA 30097

For Sale|Single Family Residence|Active
3
Beds
2
Total Baths
2
Full Baths
1,980
SqFt
$207
/SqFt
1983
Built
Subdivision:
Leafland Estates
County:
Gwinnett
Call Now: 770-240-2004
Is this the listing for you? We can help make it yours.
770-240-2004
2275 Post Oak DR2275 Post Oak DR2275 Post Oak DR2275 Post Oak DR
Save
Ask
Tour
Hide
Share

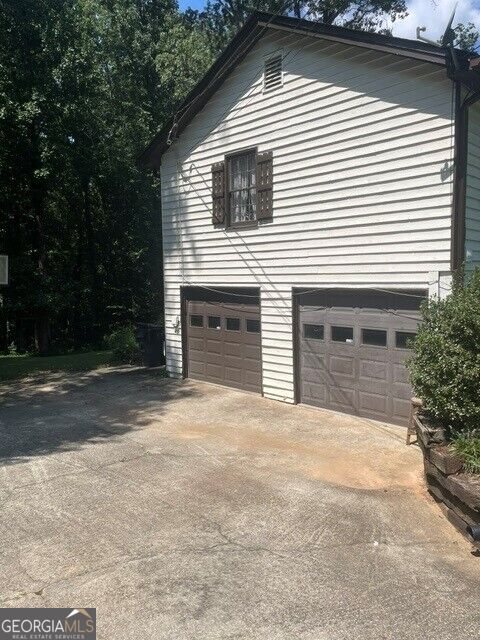
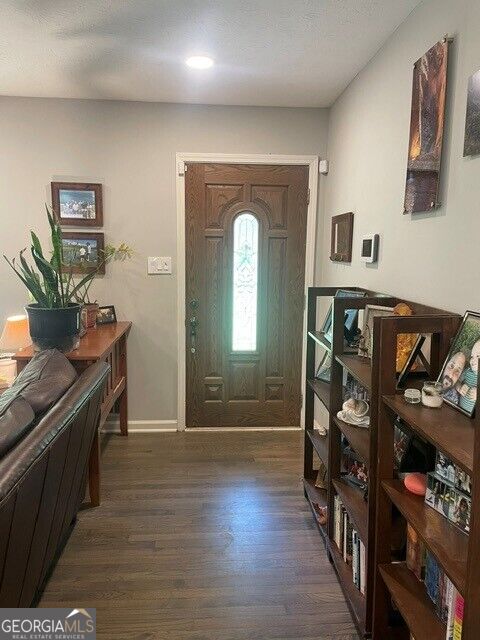
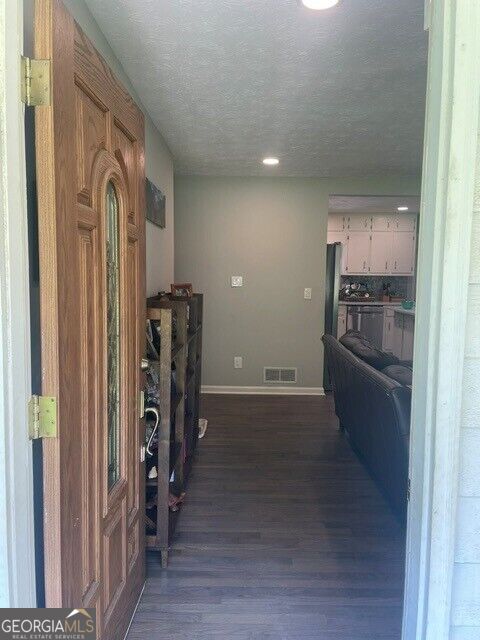
Welcome to this single family home in Leafland Estates in Duluth, GA. Offering 3 bedrooms and 2 bathrooms across about 1,630 square feet, it provides comfortable everyday space with a layout that flows easily from room to room. The 2-room finished basement is a nice addition for extra living. A 2-car, 2-door garage adds convenient parking and storage, while the nearly 0.7-acre lot gives you room to enjoy outdoor living right at home, whether you like gardening, relaxing, or simply having extra space around the property with a large deck overlooking the private back yard. Built in 1983, the home is ready for your personal updates and touches. Location is everything with the convenience of downtown Duluth (without the City property taxes), and a mile from Mason Elementary and Hull Middle School, nearby shopping and dining, plus easy access to major routes for commuting, this is a great opportunity to own a well-sized home on a generous lot in a well-established neighborhood.

Save
Ask
Tour
Hide
Share
Listing Snapshot
Price 
$409,000
Days On Site 
0 Days
Bedrooms 
3
Inside Area (SqFt) 
1,980 sqft
Total Baths 
2
Full Baths 
2
Partial Baths 
N/A
Lot Size 
0.68 Acres
Year Built 
1983
MLS® Number 
10833611
Status 
Active
Property Tax 
$1,285
HOA/Condo/Coop Fees 
N/A
Sq Ft Source 
Owner
Friends & Family
Recent Activity
10 hours agoListing first seen on site
10 hours agoListing updated with changes from the MLS®
General Features
Acres 
0.68
Foundation 
Slab
Garage 
Yes
Garage Spaces 
2
Land Lease 
No
Levels 
One and One Half
Parking 
GarageGarage Door Opener
Parking Spaces 
2
Property Condition 
Updated/Remodeled
Property Sub Type 
Single Family Residence
Sewer 
Private Sewer
SqFt Above 
1280
SqFt Below 
700
Style 
Bungalow/Cottage
Utilities 
Cable AvailableElectricity AvailableNatural Gas AvailablePhone AvailableWater Available
Water Source 
Public
Interior Features
Appliances 
RangeOvenDishwasherDisposalElectric Water HeaterRefrigeratorStainless Steel Appliance(s)
Basement 
FinishedPartial
Cooling 
Attic FanCeiling Fan(s)Central Air
Fireplace 
Yes
Fireplace Features 
Living RoomMasonry
Fireplaces 
1
Flooring 
Hardwood
Heating 
Forced AirNatural Gas
Interior 
OtherHigh Speed Internet
Laundry Features 
Laundry Closet
Save
Ask
Tour
Hide
Share
Exterior Features
Construction Details 
Wood Siding
Patio And Porch 
Deck
Roof 
Composition
Community Features
Community Features 
None
Financing Terms Available 
CashConventionalFHAUSDA LoanVA Loan
Schools
School District
Unknown
Elementary School
Mason
Middle School
Richard Hull
High School
Peachtree Ridge
Listing courtesy of Chattahoochee Realty of Georgia


Information deemed reliable but not guaranteed. The data relating to real estate for sale on this web site comes in part from the Broker Reciprocity Program of Georgia MLS. Real estate listings held by brokerage firms other than this office are marked with the Broker Reciprocity logo and detailed information about them includes the name of the listing brokers. Copyright © 2020-present Georgia MLS. All rights reserved.
Last checked: 2026-08-27 07:22 AM UTC

Neighborhood & Commute
Source: Walkscore
Save
Ask
Tour
Hide
Share