Save
Ask
Tour
Hide
Share
$430,000
New Listing

9226 Denmeade TRCE
Douglasville, GA 30135

For Sale|Single Family Residence|Active
4
Beds
2.5
Total Baths
2
Full Baths
1
Partial Bath
3,659
SqFt
$118
/SqFt
1991
Built
Subdivision:
CHARLTON CROSSING SUB PHASE 1
County:
Douglas
Call Now: 770-240-2004
Is this the listing for you? We can help make it yours.
770-240-2004
9226 Denmeade TRCE9226 Denmeade TRCE9226 Denmeade TRCE9226 Denmeade TRCE
Save
Ask
Tour
Hide
Share

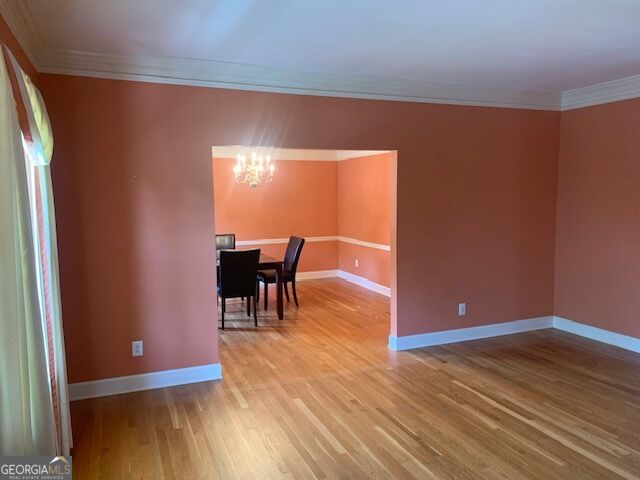
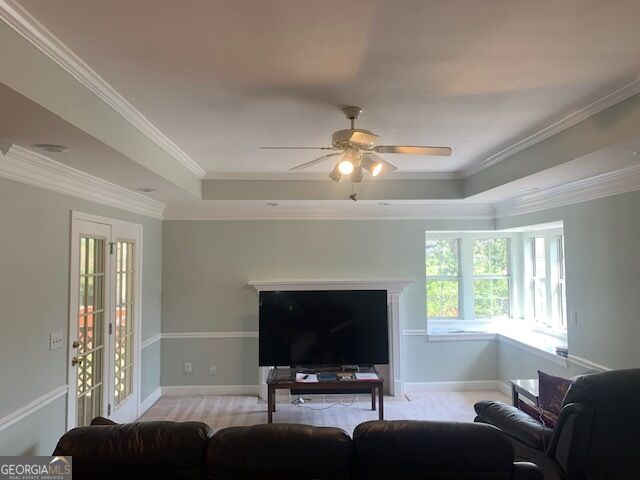
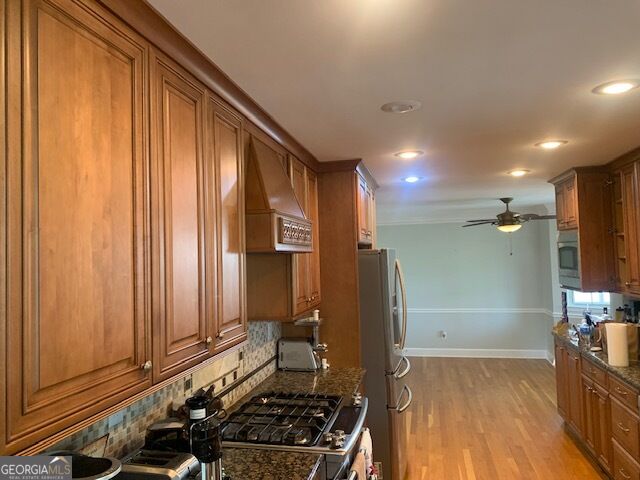
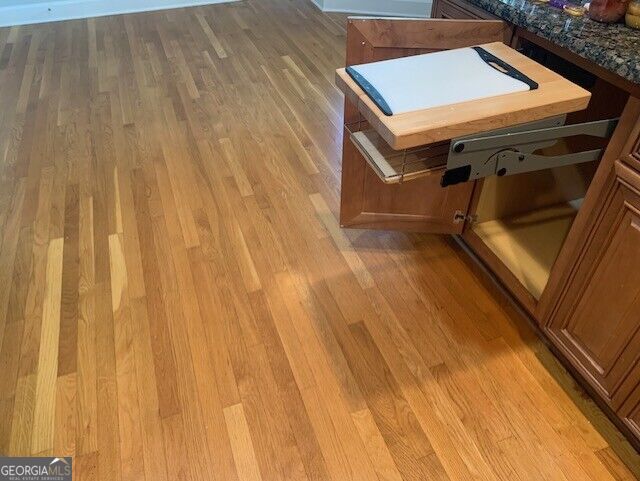
This beautiful 3bedroom, 2.5bathroom home combines comfort, style, and standout amenities in a highly desirable location close to premier shopping and dining. The main level features a spacious master bedroom, offering convenient onelevel living and a private retreat away from the home's main gathering areas. The heart of the home is the custom kitchen, designed with upgraded cabinetry, quality finishes, and a layout ideal for cooking and entertaining. Just off the living area, a bright sunroom provides yearround enjoyment - perfect for morning coffee, reading, or relaxing with views of the backyard. Step outside to your own private oasis with a sparkling inground swimming pool, ideal for summer gatherings and quiet evenings at home. The partially finished basement adds flexible space for a future media room, home gym, recreation area, or additional storage. Located in a wellkept neighborhood near top dining and shopping options, this home offers both convenience and an elevated lifestyle.

Save
Ask
Tour
Hide
Share
Listing Snapshot
Price 
$430,000
Days On Site 
0 Days
Bedrooms 
4
Inside Area (SqFt) 
3,659 sqft
Total Baths 
2.5
Full Baths 
2
Partial Baths 
1
Lot Size 
0.416 Acres
Year Built 
1991
MLS® Number 
10833652
Status 
Active
Property Tax 
$2,140
HOA/Condo/Coop Fees 
$25 monthly
Sq Ft Source 
Owner
Friends & Family
Recent Activity
9 hours agoListing first seen on site
9 hours agoListing updated with changes from the MLS®
General Features
Acres 
0.416
Garage 
Yes
Garage Spaces 
2
Land Lease 
No
Levels 
Two
Parking 
GarageGuest
Parking Spaces 
2
Property Sub Type 
Single Family Residence
Sewer 
Public Sewer
SqFt Above 
2559
SqFt Below 
1100
Style 
Traditional
Utilities 
Cable AvailableElectricity AvailableNatural Gas AvailableSewer AvailableWater Available
Water Source 
Public
Interior Features
Appliances 
CooktopMicrowaveRefrigerator
Basement 
Bath/StubbedUnfinished
Cooling 
Ceiling Fan(s)Central Air
Electric 
220 Volts
Fireplace 
Yes
Fireplace Features 
Family RoomGas Log
Fireplaces 
1
Flooring 
CarpetHardwood
Heating 
CentralOther
Interior 
Entrance FoyerWalk-In Closet(s)Master Downstairs
Laundry Features 
Laundry RoomIn KitchenLaundry Closet
Main Level Bedrooms 
1
Dining Room 
Kitchen 
Save
Ask
Tour
Hide
Share
Exterior Features
Construction Details 
BrickStuccoVinyl Siding
Exterior 
Other
Fencing 
Wood
Lot Features 
Level
Patio And Porch 
Porch
Pool Features 
In Ground
Roof 
Composition
Community Features
Association Dues 
300
Community Features 
PoolSidewalksStreet LightsTennis Court(s)
Financing Terms Available 
CashConventionalFHAVA Loan
HOA Fee Frequency 
Annually
Schools
School District
Unknown
Elementary School
Arbor Station
Middle School
Chapel Hill
High School
New Manchester
Listing courtesy of Listed Simply


Information deemed reliable but not guaranteed. The data relating to real estate for sale on this web site comes in part from the Broker Reciprocity Program of Georgia MLS. Real estate listings held by brokerage firms other than this office are marked with the Broker Reciprocity logo and detailed information about them includes the name of the listing brokers. Copyright © 2020-present Georgia MLS. All rights reserved.
Last checked: 2026-08-27 07:22 AM UTC

Neighborhood & Commute
Source: Walkscore
Save
Ask
Tour
Hide
Share