Save
Ask
Tour
Hide
Share
$675,000
8 Days On Site

802 Double Branches LN
Dallas, GA 30132

For Sale|Single Family Residence|Active
6
Beds
6
Total Baths
6
Full Baths
4,456
SqFt
$151
/SqFt
2016
Built
Subdivision:
Seven Hills
County:
Paulding
Call Now: 770-240-2004
Is this the listing for you? We can help make it yours.
770-240-2004
802 Double Branches LN802 Double Branches LN802 Double Branches LN802 Double Branches LN
Save
Ask
Tour
Hide
Share

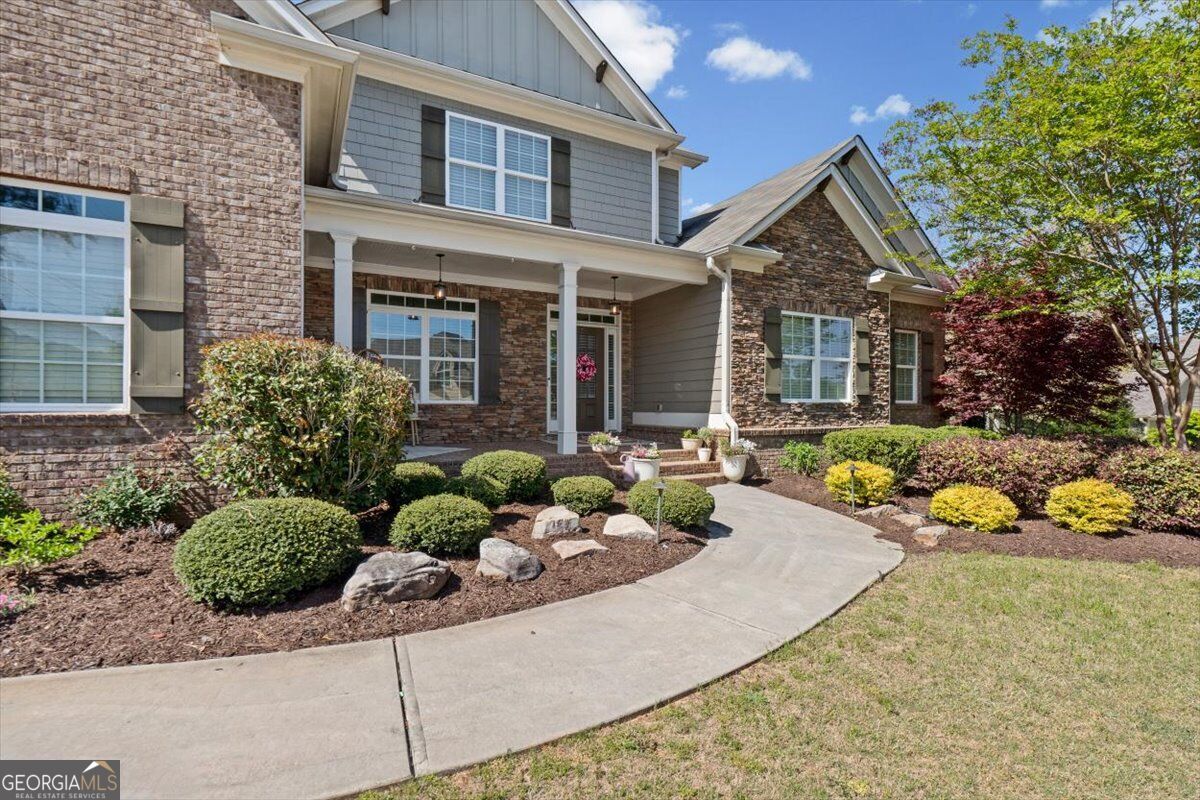
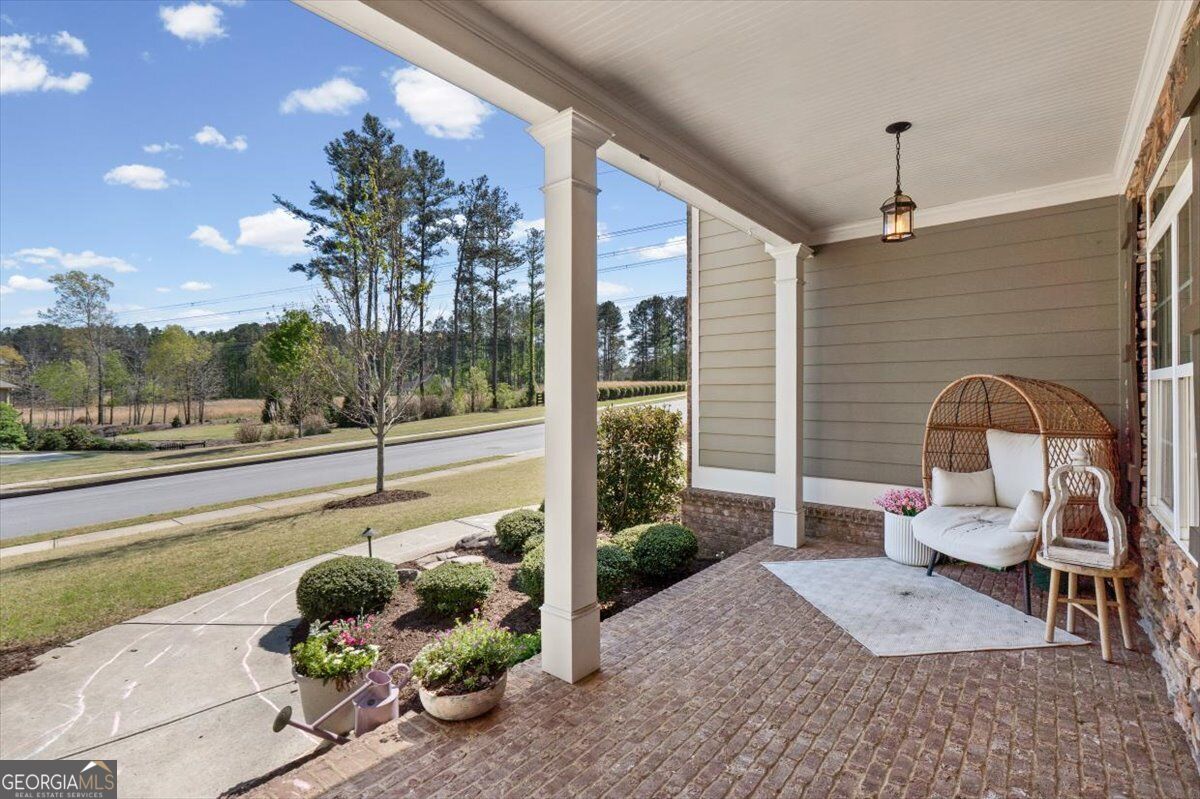
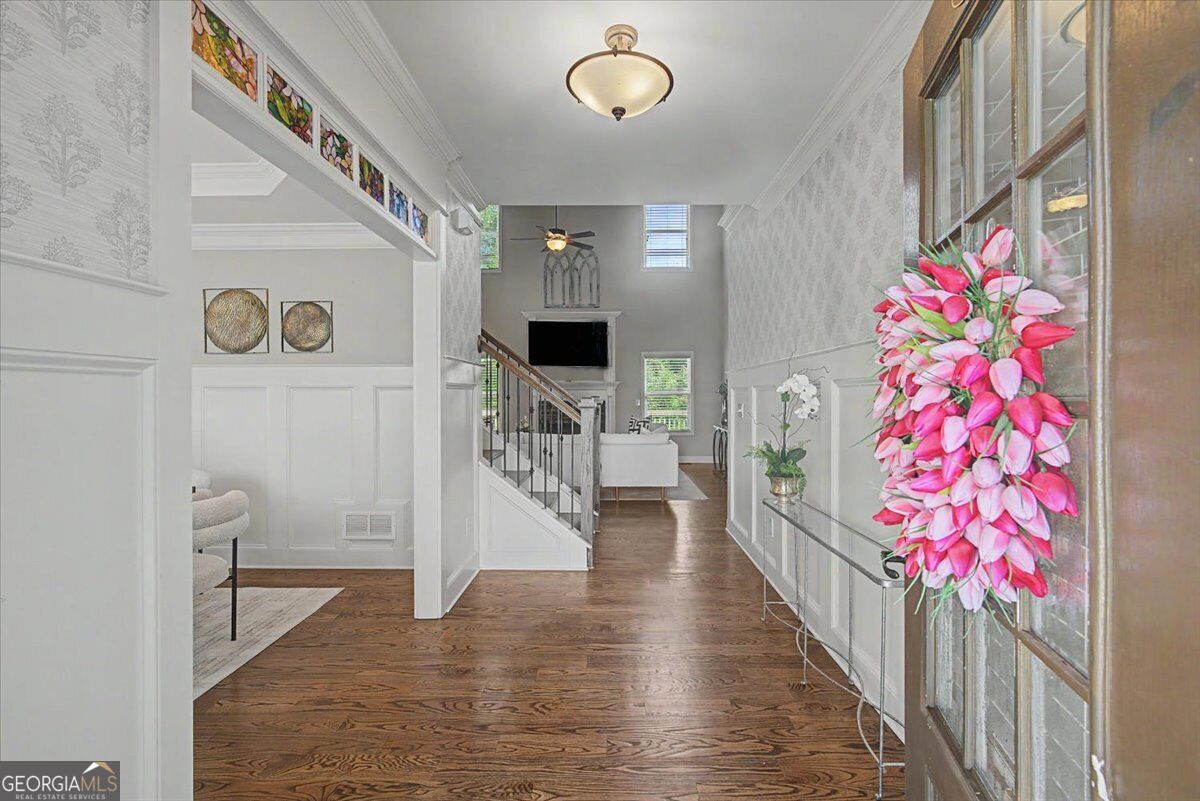
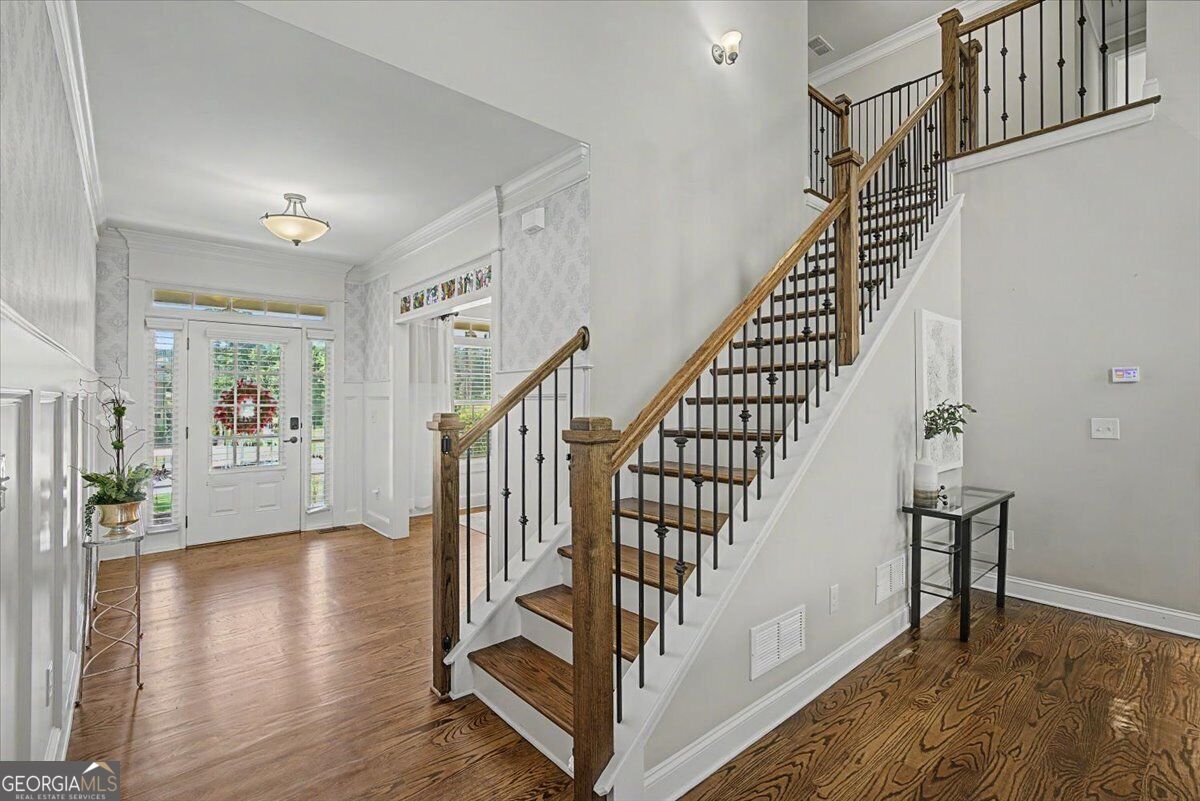
One of the best values in Seven Hills! Offering 6 bedrooms, 6 full bathrooms, a 4 car garage, and nearly an acre, this home delivers an incredible amount of space, privacy, and flexibility. Tucked away on one of the community's most private lots with only one neighboring home and no homes behind you, it offers a setting that is hard to find in Seven Hills. The main level features a spacious primary suite plus an additional bedroom and full bath, ideal for guests or multigenerational living. The open concept kitchen includes a large island, walk in pantry, abundant cabinetry, and flows seamlessly into the fireside family room. A formal dining room, mudroom, and laundry room complete the main level. Upstairs you'll find three generously sized bedroom suites, each with its own private bathroom and walk in closet. The finished daylight basement adds even more living space with a sixth bedroom, sixth full bathroom, kitchenette, flex room, and a large recreation area perfect for a second living space, media room, home gym, game room, or in law suite. Outdoor living is just as impressive with a covered rear deck, welcoming front porch, fire pit area, professionally landscaped yard, full irrigation system, extensive landscape lighting, and a private wooded backdrop. Enjoy all the incredible Seven Hills amenities including resort style pools, tennis, pickleball, clubhouse, playgrounds, and miles of walking trails. 6 bedrooms. 6 full bathrooms. 4 car garage. Nearly an acre. Exceptional privacy. If you've been searching for a home with an incredible layout and an impressive amount of space for the money, this one deserves a closer look.

Save
Ask
Tour
Hide
Share
Listing Snapshot
Price 
$675,000
Days On Site 
8 Days
Bedrooms 
6
Inside Area (SqFt) 
4,456 sqft
Total Baths 
6
Full Baths 
6
Partial Baths 
N/A
Lot Size 
0.98 Acres
Year Built 
2016
MLS® Number 
10833711
Status 
Active
Property Tax 
$6,464
HOA/Condo/Coop Fees 
$72.92 monthly
Sq Ft Source 
Public Records
Friends & Family
Recent Activity
a week agoStatus changed to Active
a week agoListing updated with changes from the MLS®
a week agoListing first seen on site
General Features
Acres 
0.98
Foundation 
Slab
Garage 
Yes
Garage Spaces 
4
Land Lease 
No
Levels 
Two
Parking 
GarageGarage Door OpenerKitchen Level
Parking Spaces 
4
Property Sub Type 
Single Family Residence
Security 
Smoke Detector(s)
Sewer 
Public Sewer
SqFt Above 
3076
SqFt Below 
1380
Style 
Brick FrontCraftsman
Utilities 
Cable AvailableElectricity AvailableNatural Gas AvailableSewer AvailableUnderground UtilitiesWater Available
Water Source 
Public
Interior Features
Appliances 
DishwasherDisposalDouble OvenGas Water HeaterMicrowaveRefrigeratorTankless Water Heater
Basement 
DaylightFinishedFull
Cooling 
Attic FanCeiling Fan(s)
Fireplace 
Yes
Fireplace Features 
Factory BuiltFamily Room
Fireplaces 
1
Flooring 
CarpetHardwood
Heating 
CentralNatural Gas
Interior 
Kitchen IslandPantryEntrance FoyerHigh CeilingsIn-Law FloorplanTray Ceiling(s)Walk-In Closet(s)Master DownstairsHigh Speed Internet
Laundry Features 
Laundry Room
Main Level Bedrooms 
2
Spa 
Yes
Window Features 
Insulated WindowsDouble Pane Windows
Dining Room 
Kitchen 
Save
Ask
Tour
Hide
Share
Exterior Features
Construction Details 
Concrete
Fencing 
Wood
Lot Features 
LevelPrivate
Roof 
Composition
Spa 
Yes
Waterfront Features 
NONE
Windows/Doors 
Insulated WindowsDouble Pane Windows
Community Features
Association Dues 
875
Community Features 
ClubhousePlaygroundPoolSidewalksStreet LightsTennis Court(s)
Financing Terms Available 
1031 ExchangeCashConventionalFHAVA Loan
HOA Fee Frequency 
Annually
Schools
School District
Unknown
Elementary School
Shelton
Middle School
Crossroads
High School
North Paulding
Listing courtesy of Porch Property Group, LLC


Information deemed reliable but not guaranteed. The data relating to real estate for sale on this web site comes in part from the Broker Reciprocity Program of Georgia MLS. Real estate listings held by brokerage firms other than this office are marked with the Broker Reciprocity logo and detailed information about them includes the name of the listing brokers. Copyright © 2020-present Georgia MLS. All rights reserved.
Last checked: 2026-09-03 10:05 AM UTC

Neighborhood & Commute
Source: Walkscore
Save
Ask
Tour
Hide
Share