Save
Ask
Tour
Hide
Share
$320,000
New Listing

6405 Kensington CT
Austell, GA 30106

Single Family Residence|Coming Soon
4
Beds
2
Total Baths
2
Full Baths
1,352
SqFt
$237
/SqFt
1970
Built
Subdivision:
SHERWOOD PARK
County:
Cobb
Call Now: 770-240-2004
Is this the listing for you? We can help make it yours.
770-240-2004
Upcoming Open Houses
Sat, Aug 29, 11:00 AM - 2:00 PM
6405 Kensington CT6405 Kensington CT6405 Kensington CT6405 Kensington CT
Save
Ask
Tour
Hide
Share

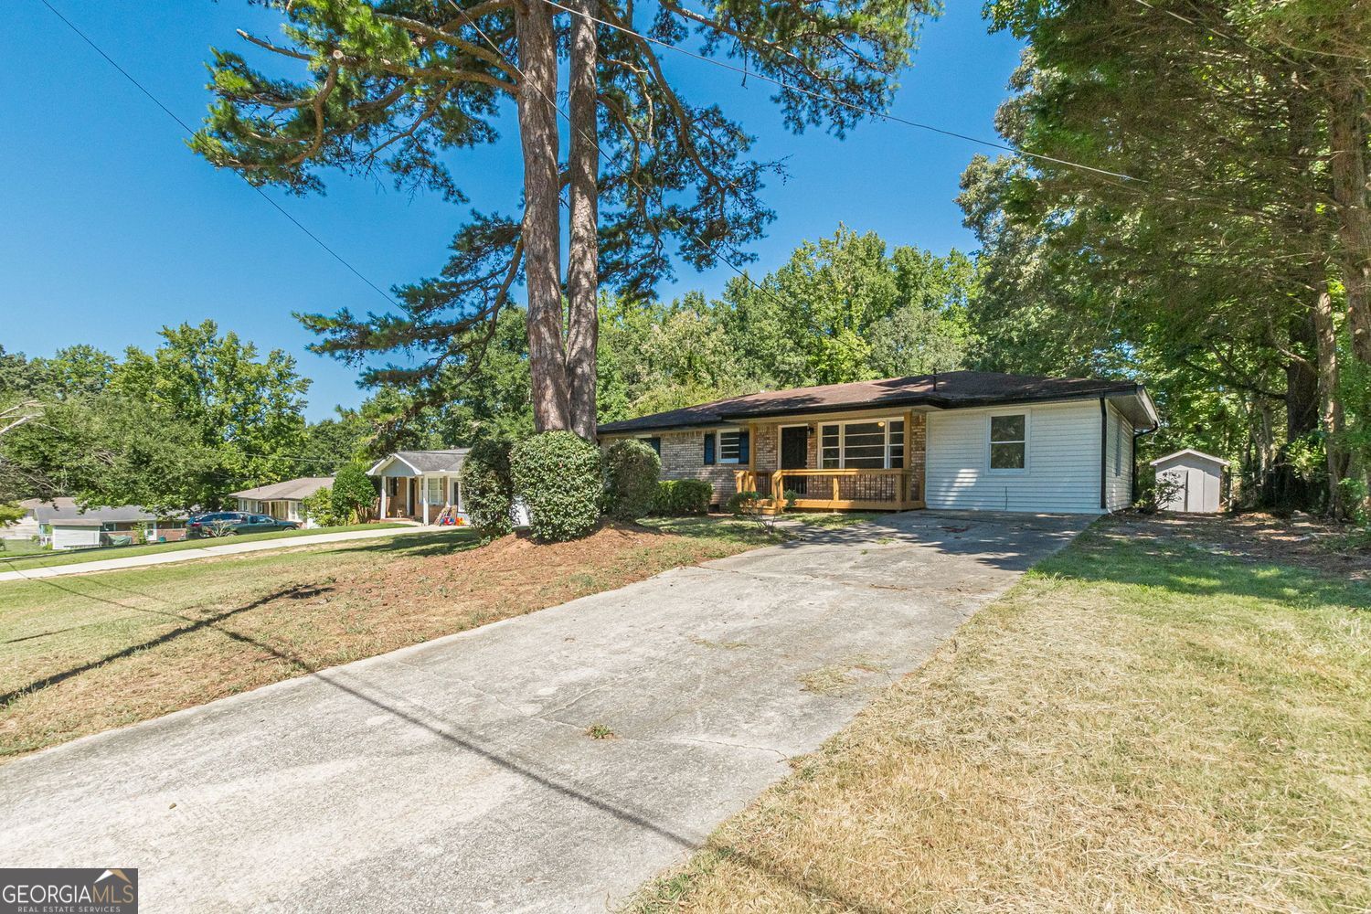
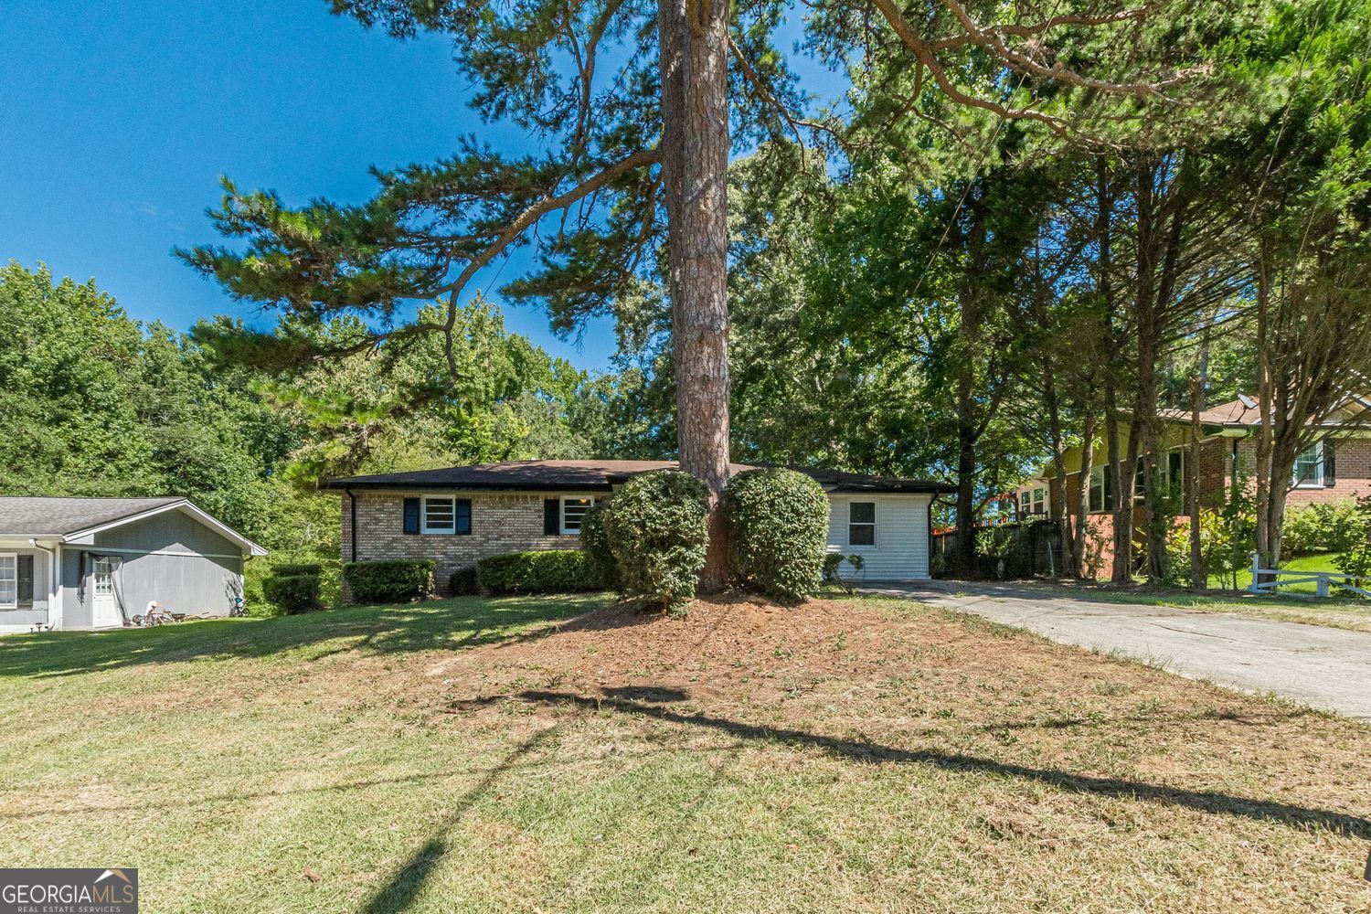
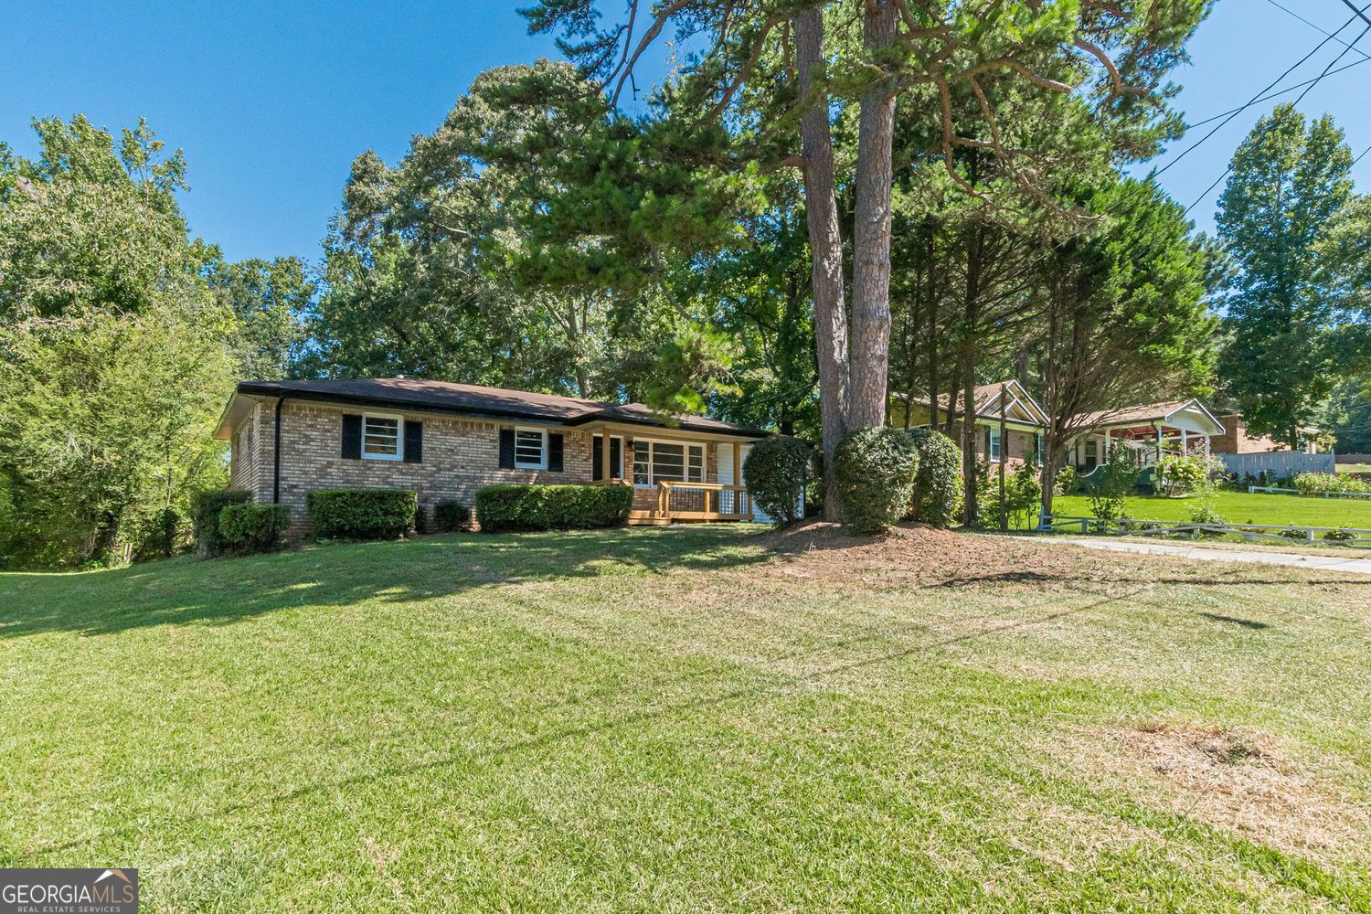

Welcome home to 6405 Kensington Ct, Austell, GA 30106! This beautifully renovated property offers the perfect combination of modern updates, comfortable living, and a convenient location-with no HOA! The home has been thoughtfully refreshed from top to bottom, featuring renovated flooring throughout, fresh interior paint, and new light fixtures that create a bright and welcoming atmosphere. The kitchen has been updated with new appliances, including a new washer and dryer that will stay with the home. Step outside and enjoy the expansive over-sized deck, complete with new floorboards and a fresh stain, making it the perfect spot for relaxing, entertaining, or enjoying Georgia evenings. Located in a highly sought-after area, this home provides easy access to major destinations. You're just minutes from I-20, approximately 30 minutes from Hartsfield-Jackson Atlanta International Airport, and about 25 minutes from Downtown Atlanta. Whether you're commuting, traveling, or enjoying everything the Atlanta area has to offer, this location makes it easy. With its extensive updates, move-in-ready appeal, no HOA, and convenient location, 6405 Kensington Ct is a home you won't want to miss!

Save
Ask
Tour
Hide
Share
Listing Snapshot
Price 
$320,000
Days On Site 
0 Days
Bedrooms 
4
Inside Area (SqFt) 
1,352 sqft
Total Baths 
2
Full Baths 
2
Partial Baths 
N/A
Lot Size 
0.183 Acres
Year Built 
1970
MLS® Number 
10833758
Status 
Coming Soon
Property Tax 
$2,141
HOA/Condo/Coop Fees 
N/A
Sq Ft Source 
Public Records
Friends & Family
Recent Activity
4 hours agoListing first seen on site
4 hours agoListing updated with changes from the MLS®
General Features
Acres 
0.183
Attached Garage 
Yes
Garage 
Yes
Garage Spaces 
2
Land Lease 
No
Levels 
One
Parking 
Attached
Parking Spaces 
2
Property Condition 
Updated/Remodeled
Property Sub Type 
Single Family Residence
Sewer 
Public Sewer
SqFt Above 
1352
Style 
Brick/FrameRanch
Utilities 
Electricity AvailableNatural Gas AvailableSewer AvailableWater Available
Water Source 
Public
Interior Features
Appliances 
DishwasherDryerRefrigeratorWasher
Basement 
None
Cooling 
Central Air
Flooring 
CarpetTile
Heating 
Central
Interior 
Walk-In Closet(s)Master Downstairs
Laundry Features 
Laundry Closet
Main Level Bedrooms 
4
Kitchen 
Save
Ask
Tour
Hide
Share
Exterior Features
Construction Details 
Brick
Fencing 
Back Yard
Lot Features 
Other
Other Structures 
Shed(s)
Patio And Porch 
Deck
Roof 
Composition
Waterfront Features 
None
Community Features
Community Features 
Sidewalks
Schools
School District
Unknown
Elementary School
Hendricks
Middle School
Garrett
High School
South Cobb
Listing courtesy of eXp Realty


Information deemed reliable but not guaranteed. The data relating to real estate for sale on this web site comes in part from the Broker Reciprocity Program of Georgia MLS. Real estate listings held by brokerage firms other than this office are marked with the Broker Reciprocity logo and detailed information about them includes the name of the listing brokers. Copyright © 2020-present Georgia MLS. All rights reserved.
Last checked: 2026-08-27 07:22 AM UTC

Neighborhood & Commute
Source: Walkscore
Save
Ask
Tour
Hide
Share