
Save
Ask
Tour
Hide
$611,869
56 Days On Site
109 Tambourine TRLWoodstock, GA 30189
For Sale|Single Family Residence|Active
2
Beds
2
Total Baths
2
Full Baths
1,862
SqFt
$329
/SqFt
2026
Built
Subdivision:
Maple Grove at Towne Lake
County:
Cherokee
Call Now: 770-240-2004
Is this the listing for you? We can help make it yours.
770-240-2004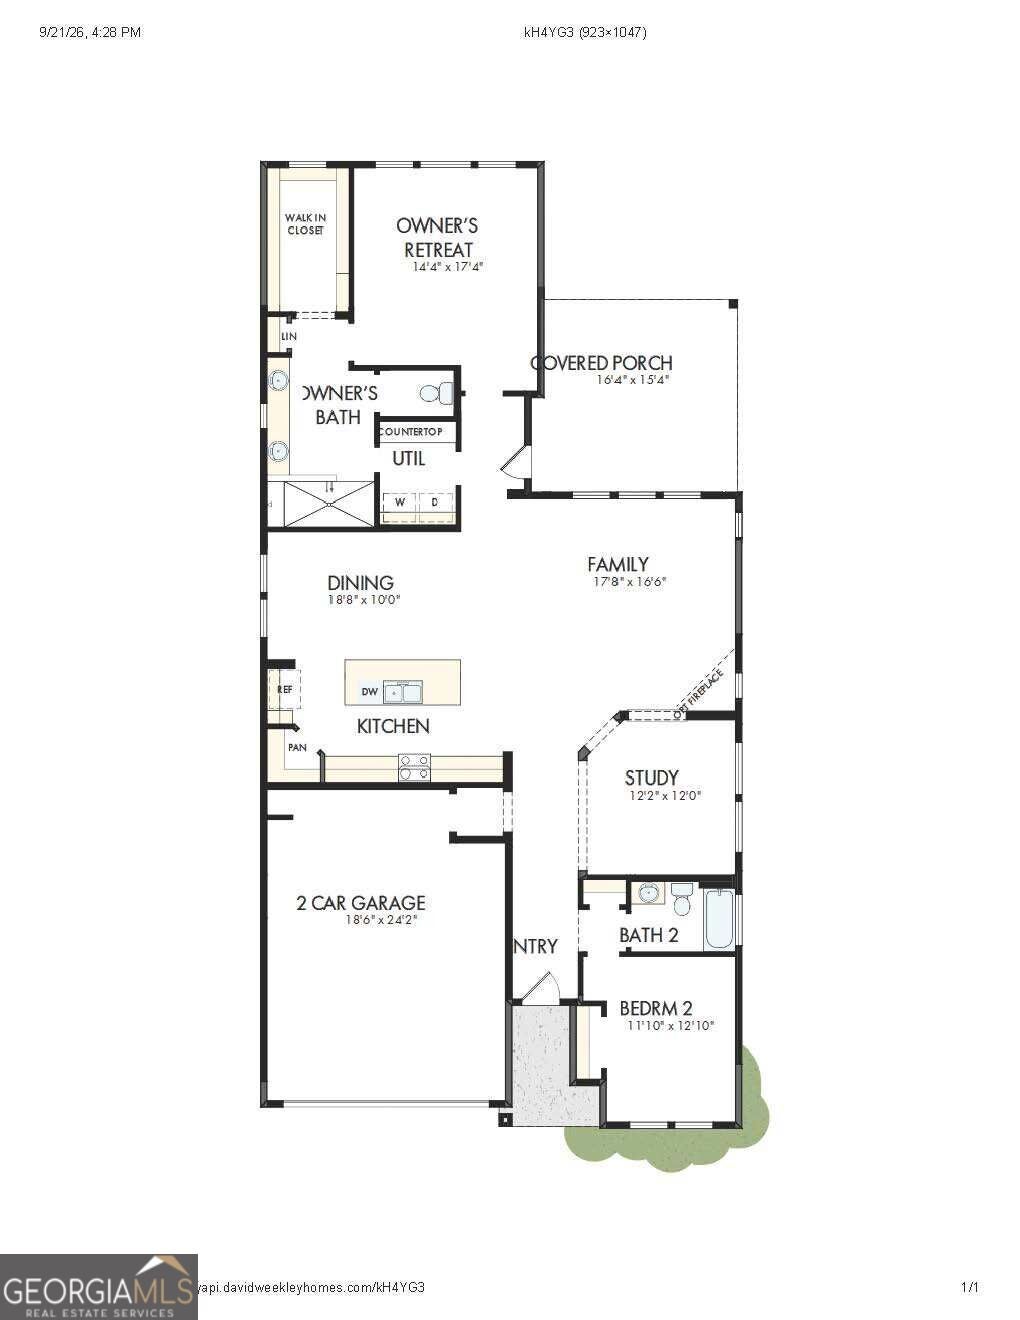
Save
Ask
Tour
Hide
Elegance combines with genuine comforts to make each day delightful in The Montage floor plan by David Weekley Homes floor plan in Maple Grove at Towne Lake. An oversized island and expansive view of the sunny living and dining spaces contribute to the culinary layout of the glamorous kitchen. Refresh and relax in the Owner's Retreat, complete with an en suite bathroom and walk-in closet. A junior bedroom provides ample privacy and an adjacent full bathroom. The sunlit study presents a great place for a home office, entertainment lounge, or a unique room of your own design. Your Personal Builder? is ready to begin working on your new home in Woodstock, GA.
Save
Ask
Tour
Hide
Listing Snapshot
Price
$611,869
Days On Site
56 Days
Bedrooms
2
Inside Area (SqFt)
1,862 sqft
Total Baths
2
Full Baths
2
Partial Baths
N/A
Lot Size
0.13 Acres
Year Built
2026
MLS Number
10833990
Status
Active
Property Tax
N/A
HOA/Condo/Coop Fees
$295 monthly
Sq Ft Source
Owner
Friends & Family
Recent Activity
| 2 months ago | Status changed to Active | |
| 2 months ago | Listing updated with changes from the MLS | |
| 2 months ago | Price changed to $611,869 | |
| 2 months ago | Listing first seen on site |
General Features
Acres
0.13
Attached Garage
Yes
Foundation
Slab
Garage
Yes
Garage Spaces
4
Green Energy Efficient
AppliancesThermostat
Home Warranty
Yes
Land Lease
No
Levels
One
Parking
AttachedGarageGarage Door Opener
Parking Spaces
4
Property Condition
New Construction
Property Sub Type
Single Family Residence
Security
Gated CommunitySmoke Detector(s)
Sewer
Public Sewer
SqFt Above
1862
Style
Craftsman
Utilities
Cable AvailableElectricity AvailableNatural Gas AvailablePhone AvailableSewer AvailableUnderground UtilitiesWater Available
Water Source
Public
Interior Features
Appliances
DishwasherDisposal
Basement
None
Cooling
Central Air
Flooring
CarpetHardwoodTileVinyl
Heating
CentralNatural Gas
Interior
Kitchen IslandPantryHigh CeilingsTray Ceiling(s)Walk-In Closet(s)Master Downstairs
Laundry Features
Laundry RoomOther
Main Level Bedrooms
2
Window Features
Insulated WindowsDouble Pane Windows
Kitchen
Save
Ask
Tour
Hide
Exterior Features
Construction Details
Other
Exterior
Other
Lot Features
LevelOtherPrivate
Patio And Porch
Patio
Roof
Composition
Waterfront Features
NONE
Windows/Doors
Insulated WindowsDouble Pane Windows
Community Features
Association Fee
$3540.0
Association Fee Frequency
Annually
Community Features
GatedClubhousePoolSidewalksStreet Lights
Senior Community
Yes
Schools
School District
Unknown
Elementary School
Clark Creek
Middle School
Booth
High School
Etowah
Listing courtesy of Weekley Homes Realty

Information deemed reliable but not guaranteed. The data relating to real estate for sale on this web site comes in part from the Broker Reciprocity Program of Georgia MLS. Real estate listings held by brokerage firms other than this office are marked with the Broker Reciprocity logo and detailed information about them includes the name of the listing brokers. Copyright © 2020-present Georgia MLS. All rights reserved.
Last checked: 2026-10-22 11:45 PM UTC
Information deemed reliable but not guaranteed. The data relating to real estate for sale on this web site comes in part from the Broker Reciprocity Program of Georgia MLS. Real estate listings held by brokerage firms other than this office are marked with the Broker Reciprocity logo and detailed information about them includes the name of the listing brokers. Copyright © 2020-present Georgia MLS. All rights reserved.
Last checked: 2026-10-22 11:45 PM UTC
Neighborhood & Commute
Source: Walkscore
Save
Ask
Tour
Hide