
123 Laurel Farms LNDallas, GA 30157
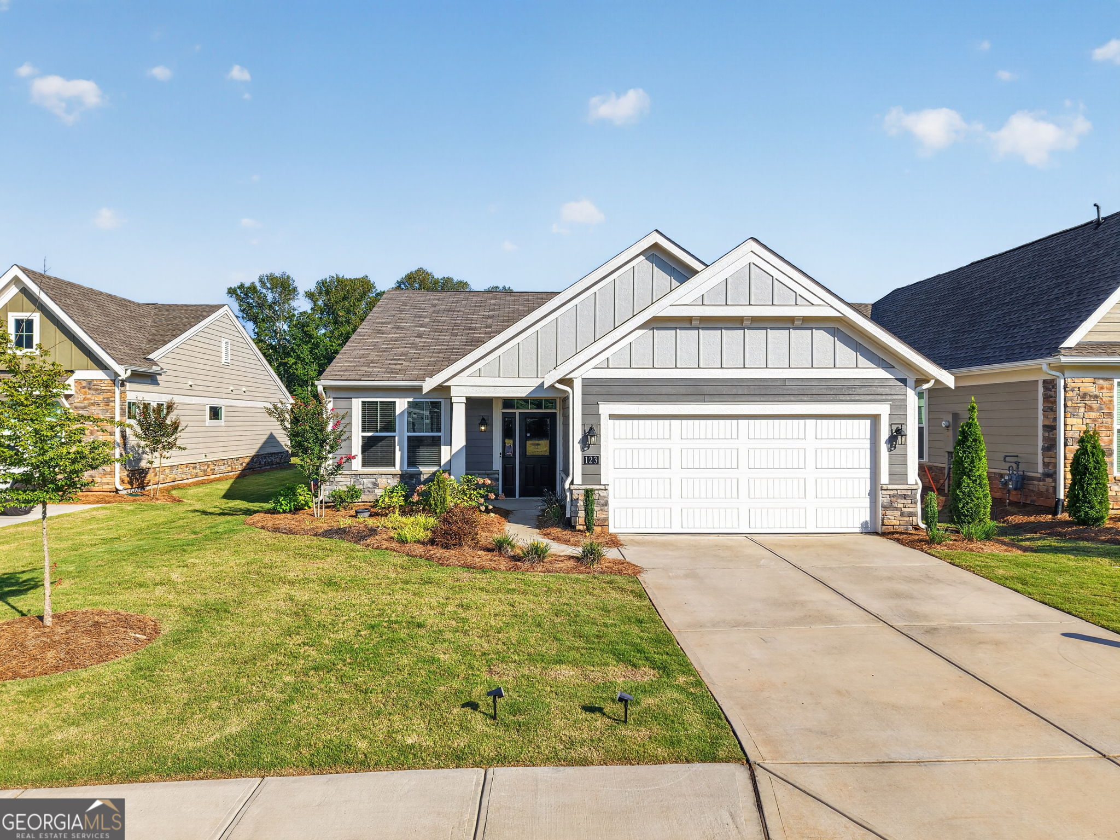
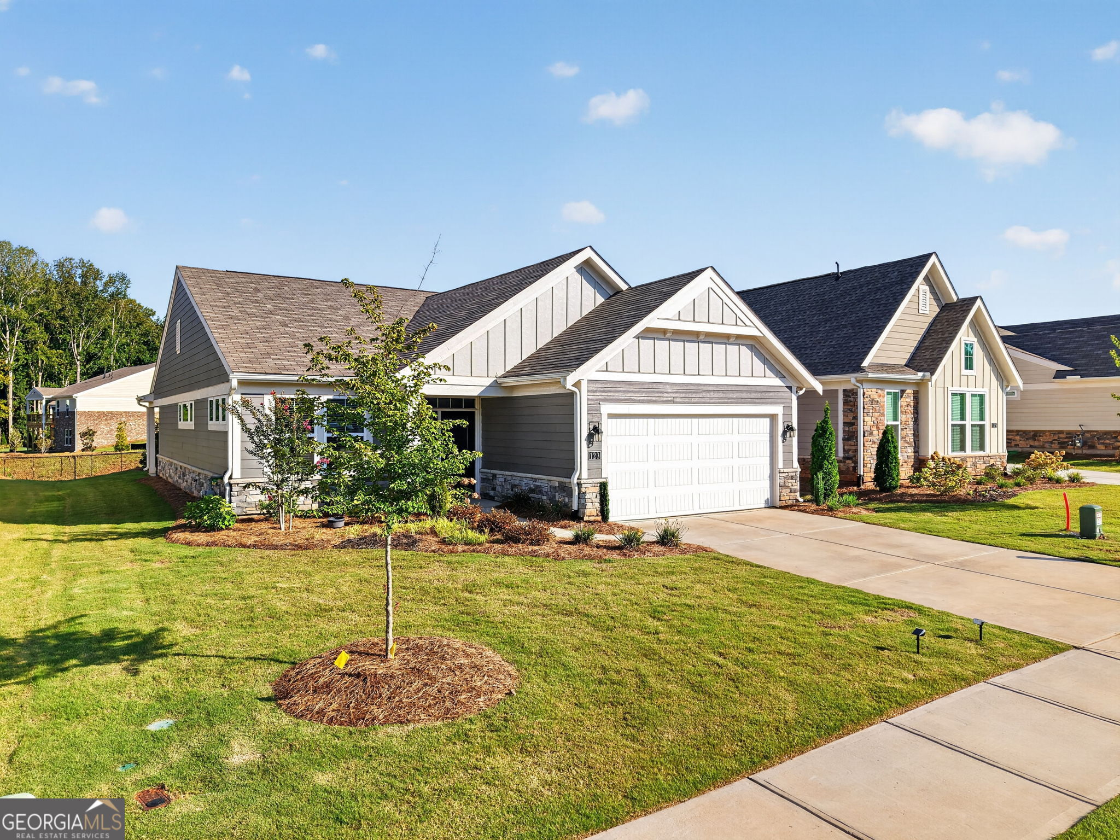
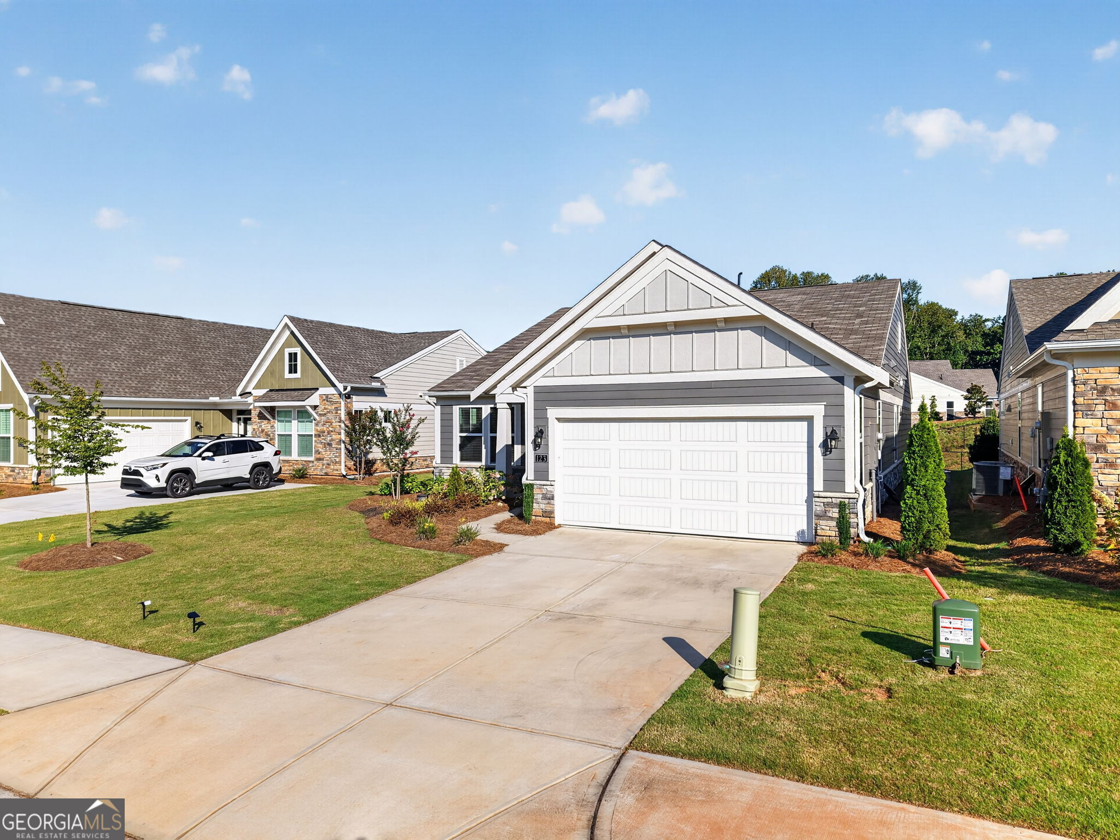
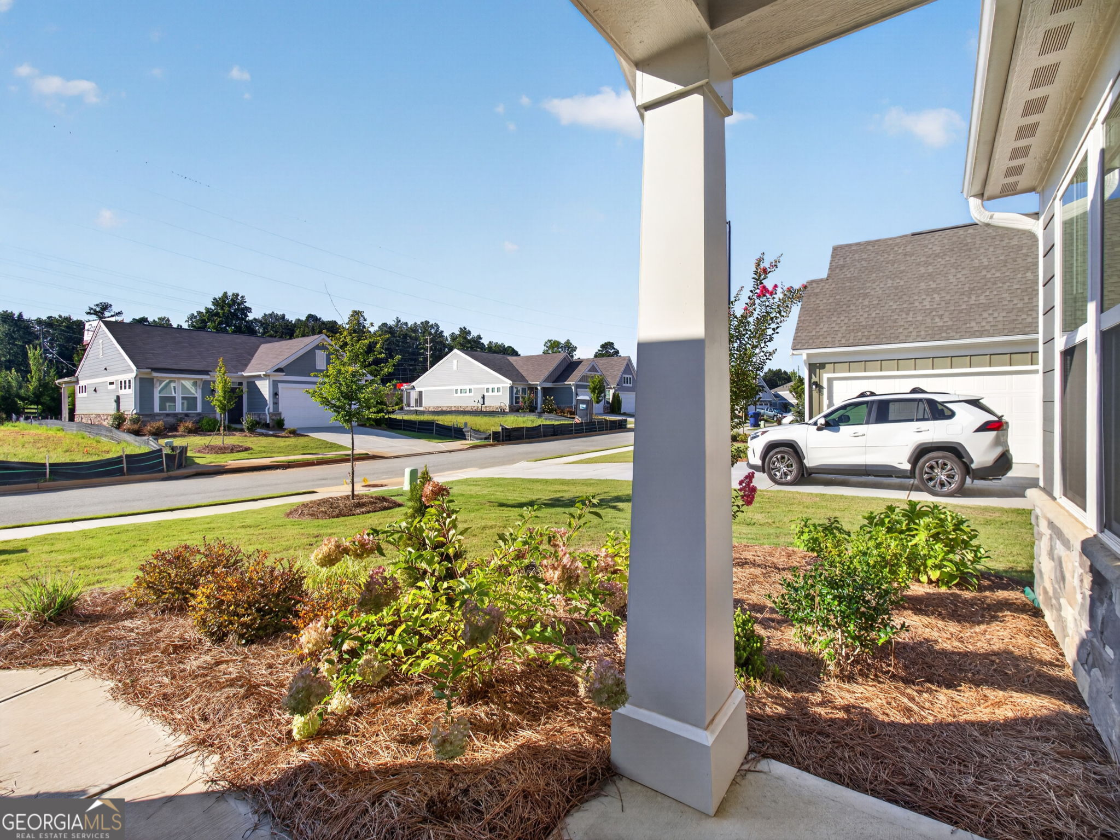
Welcome home to this beautifully designed Fischer Homes Wilmington plan in the desirable Laurel Farms community. Offering the ease of single-level living with a bright, open-concept layout, this home was thoughtfully designed for both everyday comfort and entertaining. At the heart of the home, the spacious kitchen features a large center island, quartz countertops, abundant cabinetry, generous pantry storage, and an easy flow into the dining area and family room. From here, step outside to the covered patio perfect for morning coffee, relaxing evenings, or entertaining outdoors. Just off the welcoming foyer, a private study with double doors provides the ideal space for a home office, den, or quiet retreat. The spacious owner's suite is tucked away for added privacy and features a well-appointed bath with dual vanities, walk-in shower, private water closet, and a large walk-in closet. Additional bedrooms and a full hall bath provide comfortable space for family or guests. A convenient first floor laundry room and two car garage complete this thoughtfully designed home. With its open layout, comfortable one-level living, and inviting indoor and outdoor spaces, this Laurel Farms home is ready to welcome its next owner.
| 2 weeks ago | Status changed to Active | |
| 2 weeks ago | Listing updated with changes from the MLS® | |
| 2 weeks ago | Price changed to $355,000 | |
| 4 weeks ago | Listing first seen on site |

Information deemed reliable but not guaranteed. The data relating to real estate for sale on this web site comes in part from the Broker Reciprocity Program of Georgia MLS. Real estate listings held by brokerage firms other than this office are marked with the Broker Reciprocity logo and detailed information about them includes the name of the listing brokers. Copyright © 2020-present Georgia MLS. All rights reserved.
Last checked: 2026-09-21 11:10 PM UTC