Save
Ask
Tour
Hide
Share
$826,990
6 Days On Site

5920 Violet Lane
Cumming, GA 30028

For Sale|Single Family Residence|Active
5
Beds
4.5
Total Baths
4
Full Baths
1
Partial Bath
2026
Built
Subdivision:
Acacia
County:
Forsyth
Call Now: 770-240-2004
Is this the listing for you? We can help make it yours.
770-240-2004
5920 Violet Lane5920 Violet Lane5920 Violet Lane5920 Violet Lane
Save
Ask
Tour
Hide
Share

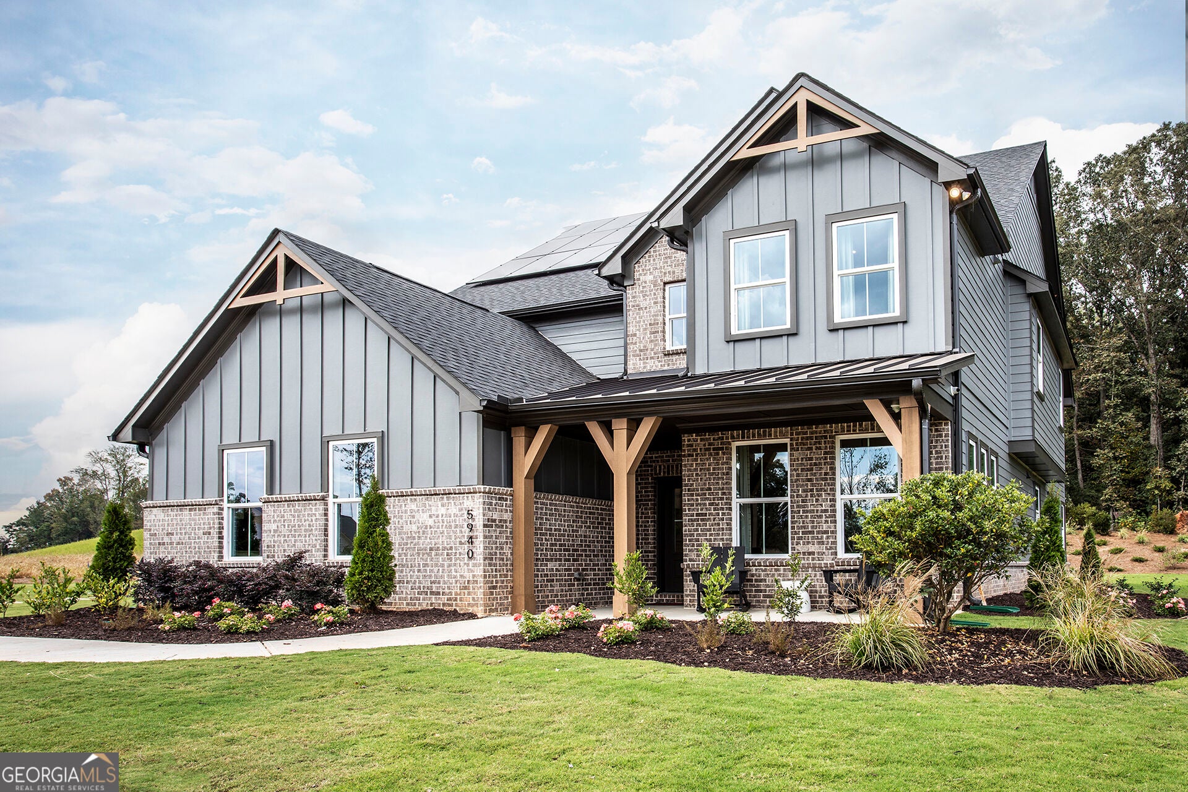
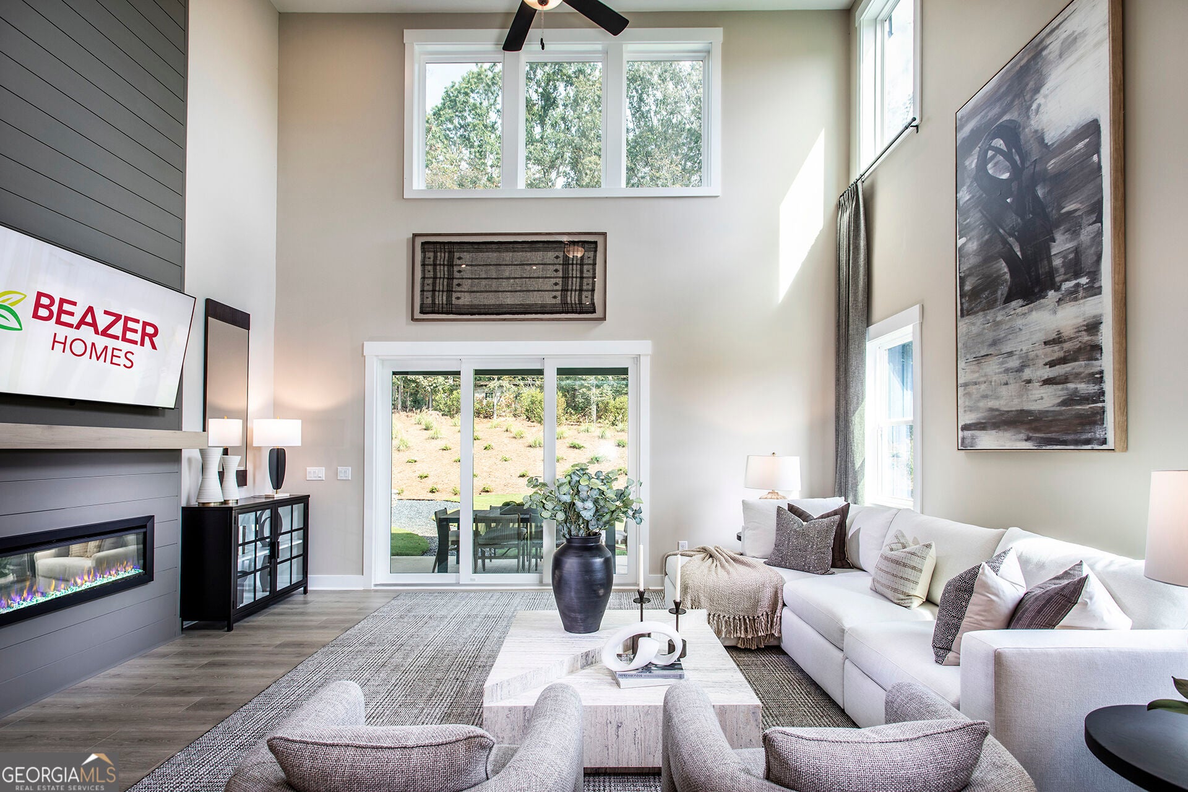
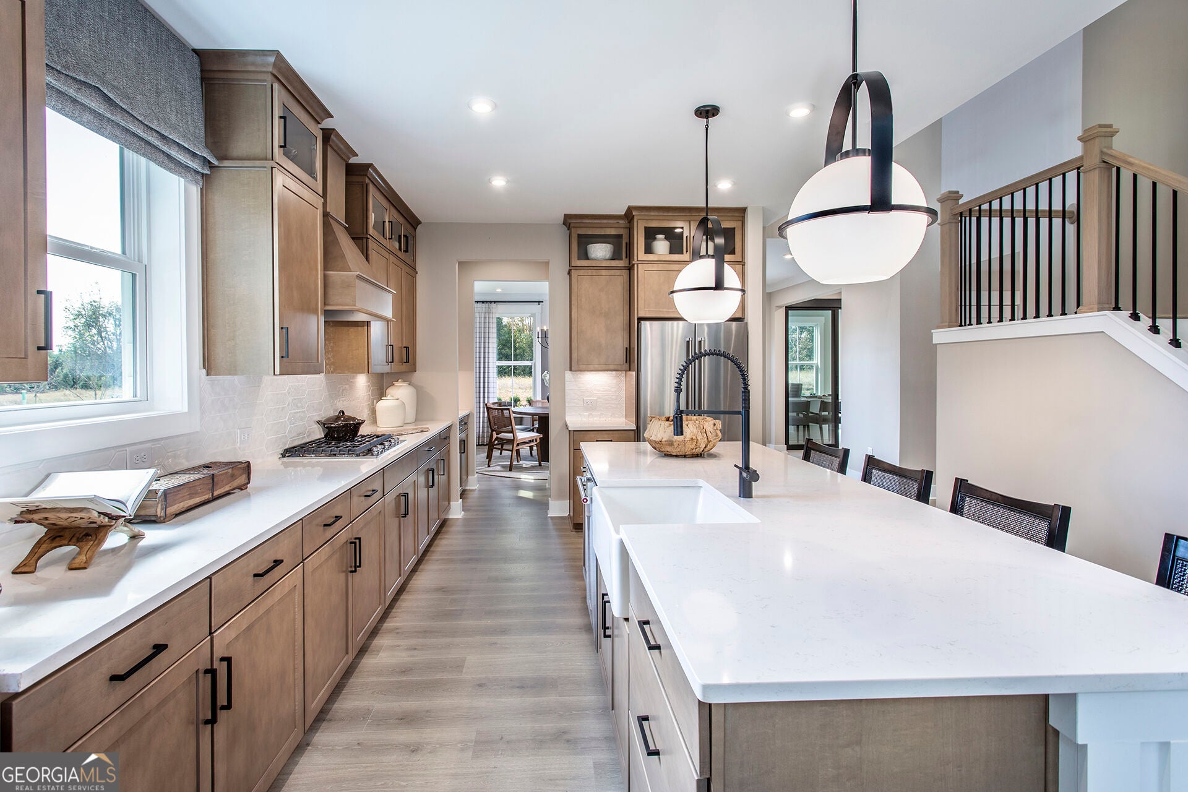
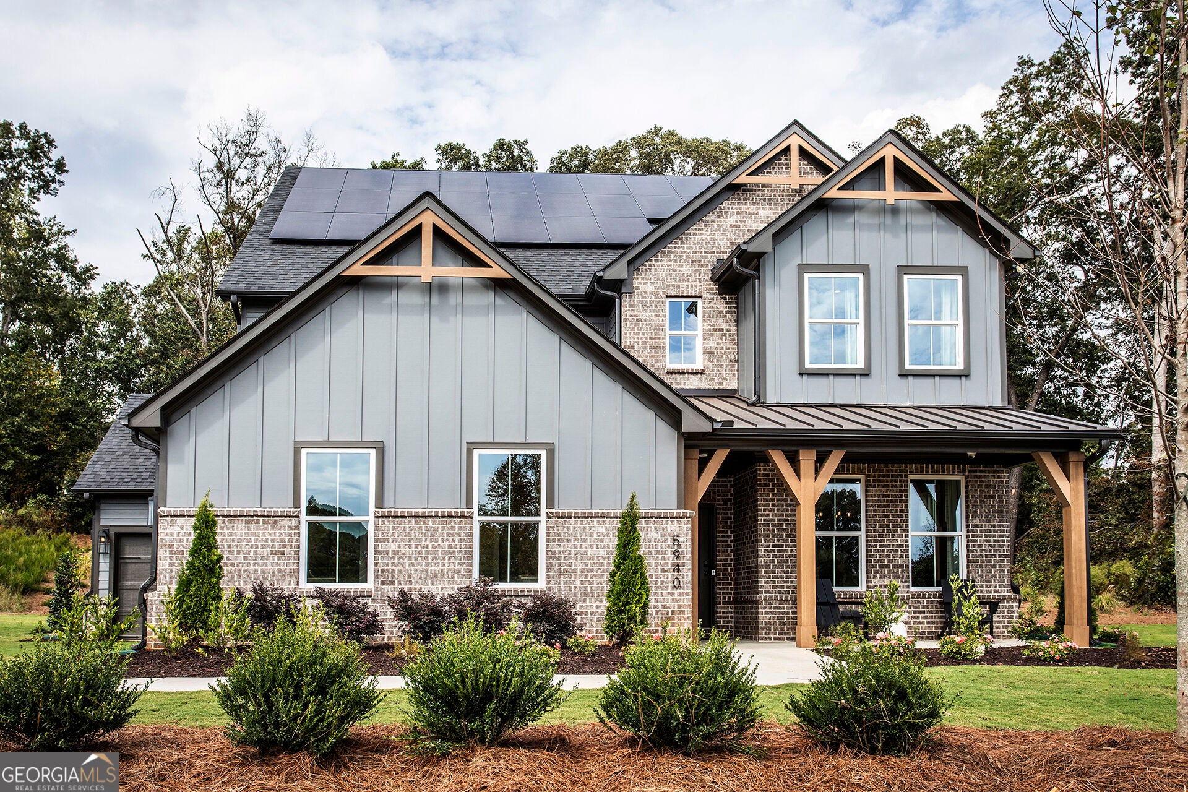
AMAZING INCENTIVES! Stop by the model home 7 days a week, or enjoy the convenience of a self-guided tour and explore at your own pace. Welcome to Acacia, where privacy meets convenience on spacious, oversized homesites. This Shelby plan is a stunning 2-story home offering 5 bedrooms, 4.5 bathrooms, and a 3-car garage, all situated on a beautiful facing homesite with scenic views. Enjoy outdoor living on your covered back patio with extended hardscape overlooking the trees. Inside, the open-concept kitchen, dining area, and dramatic two-story family room create the perfect space for both everyday living and entertaining. The primary suite is conveniently located on the main level, and a powder room provides added comfort for guests. Upstairs, you'll find a generous loft overlooking the family room, along with spacious secondary bedrooms featuring excellent closet space. The kitchen is equipped with stainless steel appliances, including gas cooktop, and modern finishes throughout. Acacia also offers exceptional community amenities designed to enhance your lifestyle, including a resort-style swimming pool, providing the perfect place to relax, unwind, and connect with neighbors. Beazer Homes is proud to be America's #1 Energy-Efficient Homebuilder, with exceptionally low HERS scores that help deliver lower utility bills and year-round comfort. Stop by the model home and ask about current buyer incentives and get a private tour of Acacia today! Photos are of a model home for reference. Features, finishes, and options may vary.

Save
Ask
Tour
Hide
Share
Listing Snapshot
Price 
$826,990
Days On Site 
6 Days
Bedrooms 
5
Inside Area (SqFt) 
N/A
Total Baths 
4.5
Full Baths 
4
Partial Baths 
1
Lot Size 
0.52 Acres
Year Built 
2026
MLS® Number 
10834961
Status 
Active
Property Tax 
$7,000
HOA/Condo/Coop Fees 
$54.17 monthly
Sq Ft Source 
Owner
Friends & Family
Recent Activity
6 days agoListing first seen on site
6 days agoListing updated with changes from the MLS®
General Features
Acres 
0.52
Attached Garage 
Yes
Energy Features 
Solar
Foundation 
Slab
Garage 
Yes
Green Energy Efficient 
AppliancesInsulationThermostatWater HeaterWindows
Home Warranty 
Yes
Land Lease 
No
Levels 
Two
Parking 
AttachedGarageGarage Door OpenerKitchen Level
Property Condition 
New Construction
Property Sub Type 
Single Family Residence
Security 
Carbon Monoxide Detector(s)Smoke Detector(s)
Sewer 
Public Sewer
Style 
Brick 4 SideBrick FrontBungalow/CottageCraftsman
Utilities 
Cable AvailableElectricity AvailableNatural Gas AvailablePhone AvailableSewer AvailableUnderground UtilitiesWater Available
Water Source 
Public
Interior Features
Appliances 
OvenConvection OvenCooktopDishwasherDisposalDouble OvenElectric Water HeaterMicrowave
Basement 
None
Cooling 
Ceiling Fan(s)Central AirDualElectricHeat Pump
Electric 
220 Volts
Fireplace 
Yes
Fireplace Features 
Family Room
Fireplaces 
1
Flooring 
CarpetLaminateTile
Heating 
Heat PumpCentralElectric
Interior 
Kitchen IslandPantryEntrance FoyerHigh CeilingsSoaking TubVaulted Ceiling(s)Walk-In Closet(s)Master DownstairsHigh Speed Internet
Laundry Features 
Laundry RoomCommon AreaIn HallLaundry Closet
Main Level Bedrooms 
1
Window Features 
Insulated WindowsDouble Pane Windows
Dining Room 
Kitchen 
Save
Ask
Tour
Hide
Share
Exterior Features
Construction Details 
BrickConcrete
Exterior 
GardenGas Grill
Lot Features 
Corner LotCul-De-SacLevelPrivate
Patio And Porch 
Patio
Pool Features 
In Ground
Roof 
CompositionMetal
Waterfront Features 
NONE
Windows/Doors 
Insulated WindowsDouble Pane Windows
Community Features
Accessibility Features 
Accessible EntranceAccessible Approach with RampAccessible DoorsAccessible Full Bath
Association Dues 
650
Community Features 
ClubhousePlaygroundPoolSidewalksStreet Lights
Financing Terms Available 
CashConventionalFHAVA Loan
HOA Fee Frequency 
Annually
Schools
School District
Unknown
Elementary School
Silver City
Middle School
North Forsyth
High School
North Forsyth
Listing courtesy of Beazer Realty Corp.


Information deemed reliable but not guaranteed. The data relating to real estate for sale on this web site comes in part from the Broker Reciprocity Program of Georgia MLS. Real estate listings held by brokerage firms other than this office are marked with the Broker Reciprocity logo and detailed information about them includes the name of the listing brokers. Copyright © 2020-present Georgia MLS. All rights reserved.
Last checked: 2026-09-03 06:09 PM UTC

Neighborhood & Commute
Source: Walkscore
Save
Ask
Tour
Hide
Share