
4132 Haverhill DR NEAtlanta, GA 30342
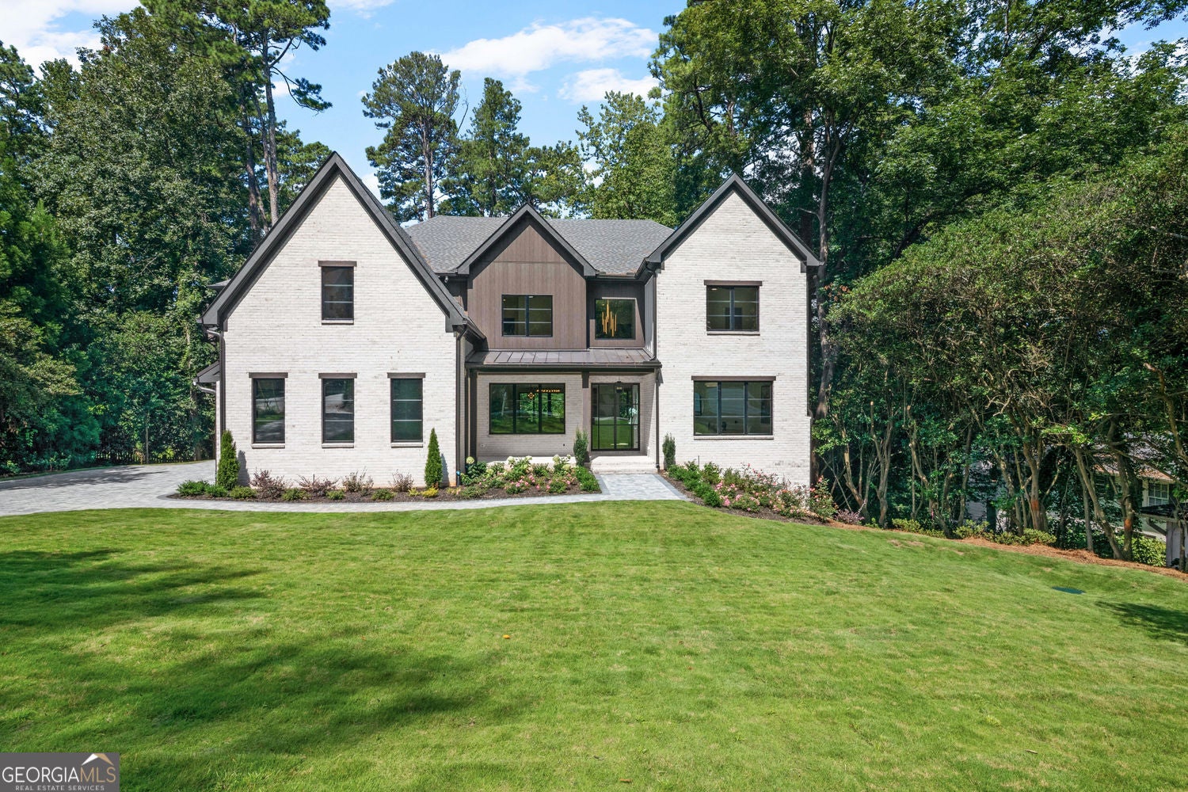
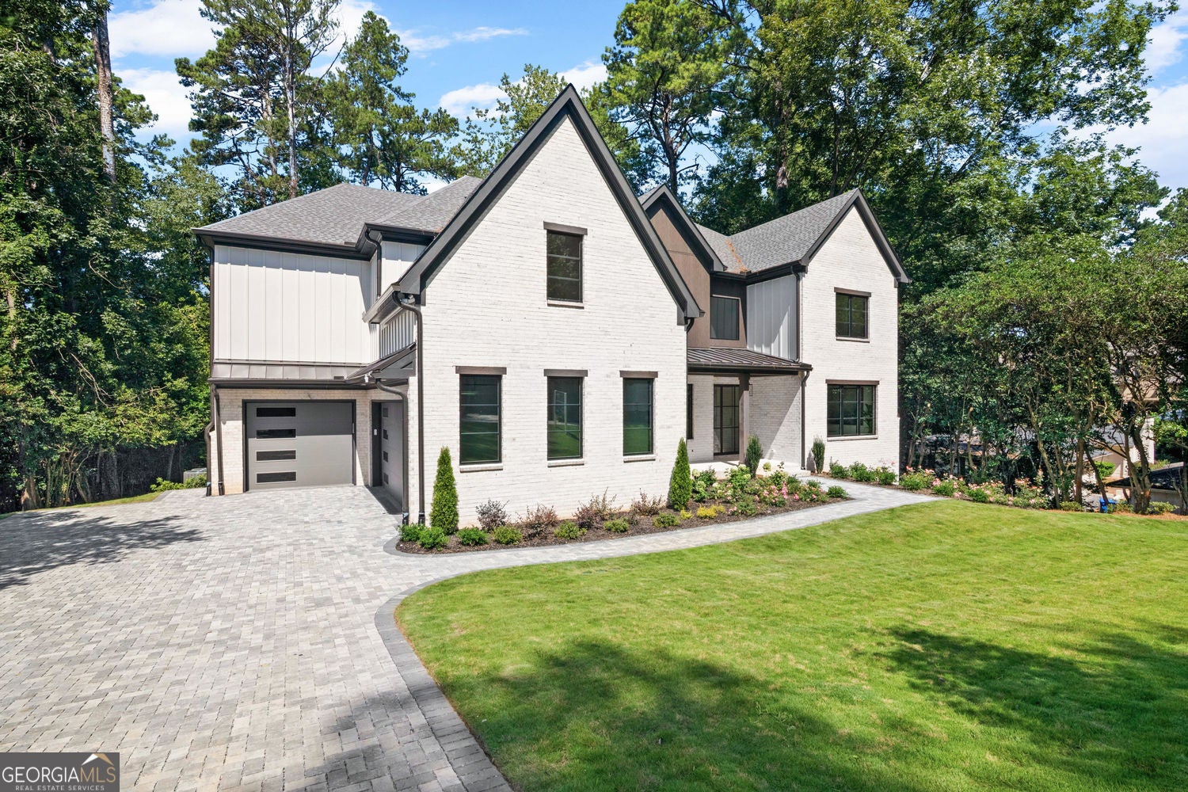
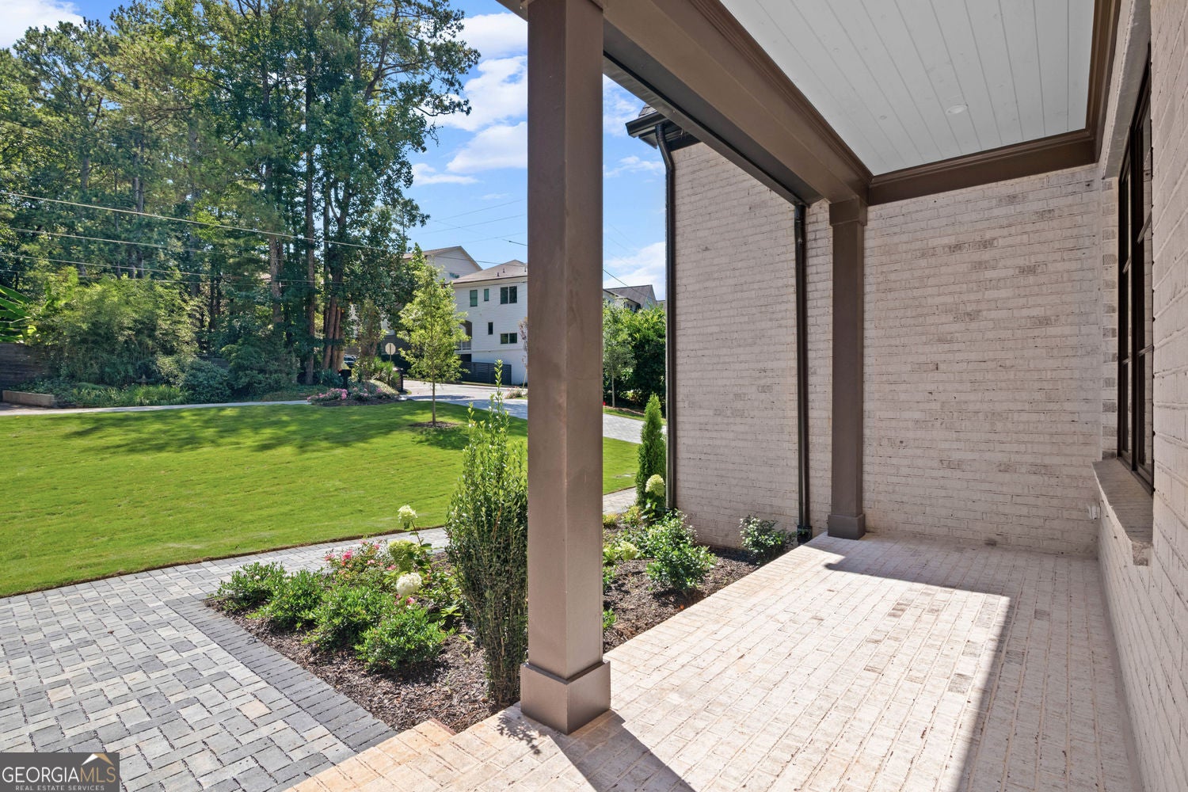
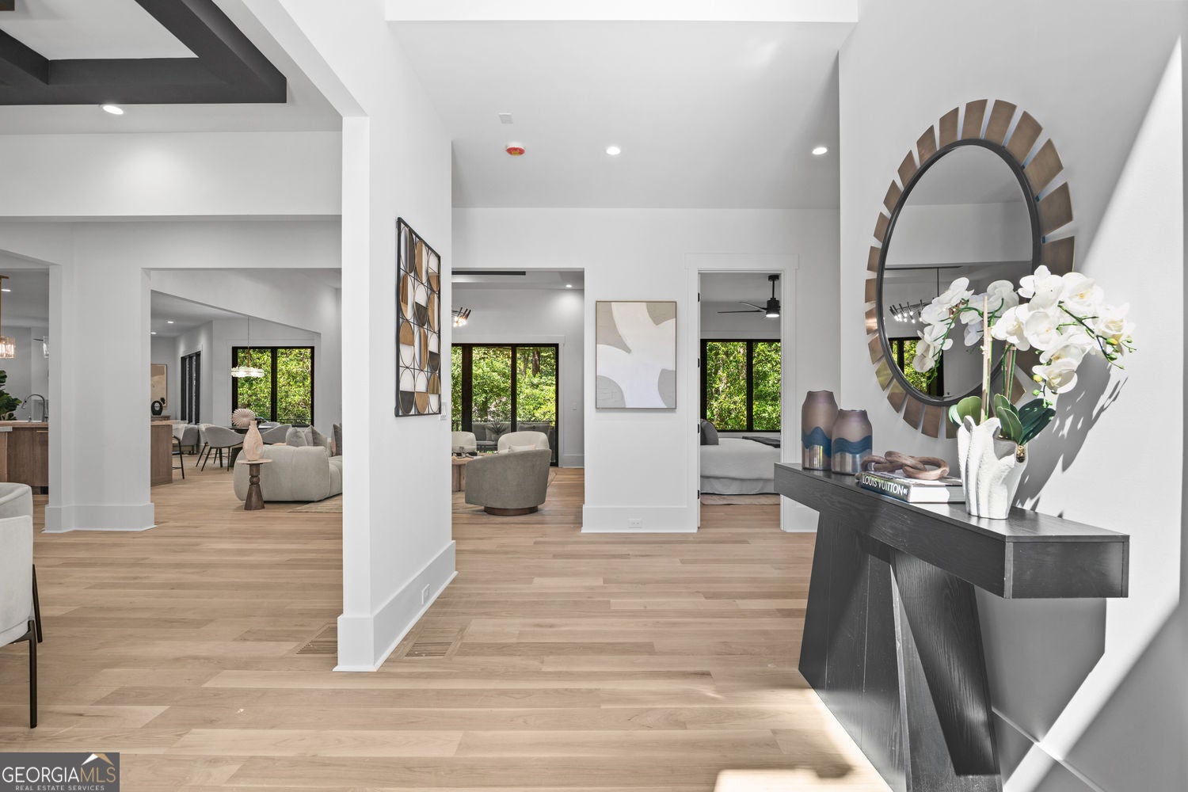
LOCATION, LOCATION, LOCATION! Welcome to Buckhead's newest luxury masterpiece. A newly constructed English inspired luxury estate where timeless elegance, modern sophistication, and effortless living come together in an exceptional setting. Built with today's most sought-after features and finishes, this extraordinary residence offers the rare opportunity to enjoy brand new construction in one of Atlanta's most coveted locations. From the moment you step inside, you're greeted by an abundance of natural light streaming through expansive Pella windows and sliding doors, soaring ceilings, and beautifully designed open concept living spaces enhanced by white oak flooring throughout the home. At the heart of the home is a show stopping chef's kitchen, featuring a 6 burner Wolf range, Sub-Zero appliances, oversized island, and exceptional space for cooking, entertaining, and gathering. A fully equipped, separate scullery kitchen and pantry provides additional prep and storage space, keeping the main kitchen pristine while making entertaining effortless. Designed to be both beautiful and functional, this is the kind of kitchen where everyday moments and unforgettable celebrations naturally come together. The main level is thoughtfully designed for elevated everyday living, offering two half baths, two fireplaces, a private in-law suite, and a dedicated home office. The spacious 3 car garage provides abundant parking and storage. Upstairs, every bedroom is complemented by its own private, spa-inspired bathroom, offering exceptional comfort and privacy. The primary suite is a true private retreat, featuring a serene bedroom and luxurious spa like bath with dual vanities, a soaking tub, oversized walk-in steam shower, and separate his-and-hers walk-in closets. The fully finished basement takes this home to the next level, offering an incredible array of possibilities. Create the ultimate entertainment space with a theatre room, home gym, game room, sitting room, or playroom, or simply enjoy the additional space for guests and gatherings. A stylish wet bar equipped with a sink, cabinetry, wine fridge, and dishwasher makes entertaining effortless, while two full bathrooms and a fireplace provide exceptional flexibility, comfort, and ambiance for today's lifestyle. Step outside and discover even more potential. A beautiful paver driveway creates an elegant first impression, while the spacious backyard offers ample room for a pool, creating the opportunity to transform the outdoor space into your own private oasis. The screened in porch provides the perfect setting for morning coffee, relaxed evenings, and year round outdoor enjoyment. Envision a resort style backyard complete with a pool, outdoor entertaining area, and plenty of room to relax and enjoy beautiful Atlanta days and nights. With four high efficiency Trane AC units, two tankless water heaters, brand new construction, exceptional craftsmanship, a dedicated scullery, white oak flooring throughout, and thoughtful design at every turn, this home offers the rare combination of luxury, functionality, and peace of mind that comes with being the first to call a home your own. And the location? Absolutely unbeatable. Enjoy being just minutes from Buckhead Village, Chastain Park, world class shopping, Nancy Creek Trail, Blue Heron Natural Preserve, dining, and convenient access to GA-400, putting the best of Buckhead and Atlanta right at your fingertips. Brand new. English inspired. Beautifully designed. Exceptionally appointed. Unbeatable location. This is more than a home, it's the Buckhead lifestyle you've been waiting for.
| 6 days ago | Listing first seen on site | |
| 6 days ago | Listing updated with changes from the MLS® |

Information deemed reliable but not guaranteed. The data relating to real estate for sale on this web site comes in part from the Broker Reciprocity Program of Georgia MLS. Real estate listings held by brokerage firms other than this office are marked with the Broker Reciprocity logo and detailed information about them includes the name of the listing brokers. Copyright © 2020-present Georgia MLS. All rights reserved.
Last checked: 2026-09-03 06:09 PM UTC