
264 Learwood LNAtlanta, GA 30349
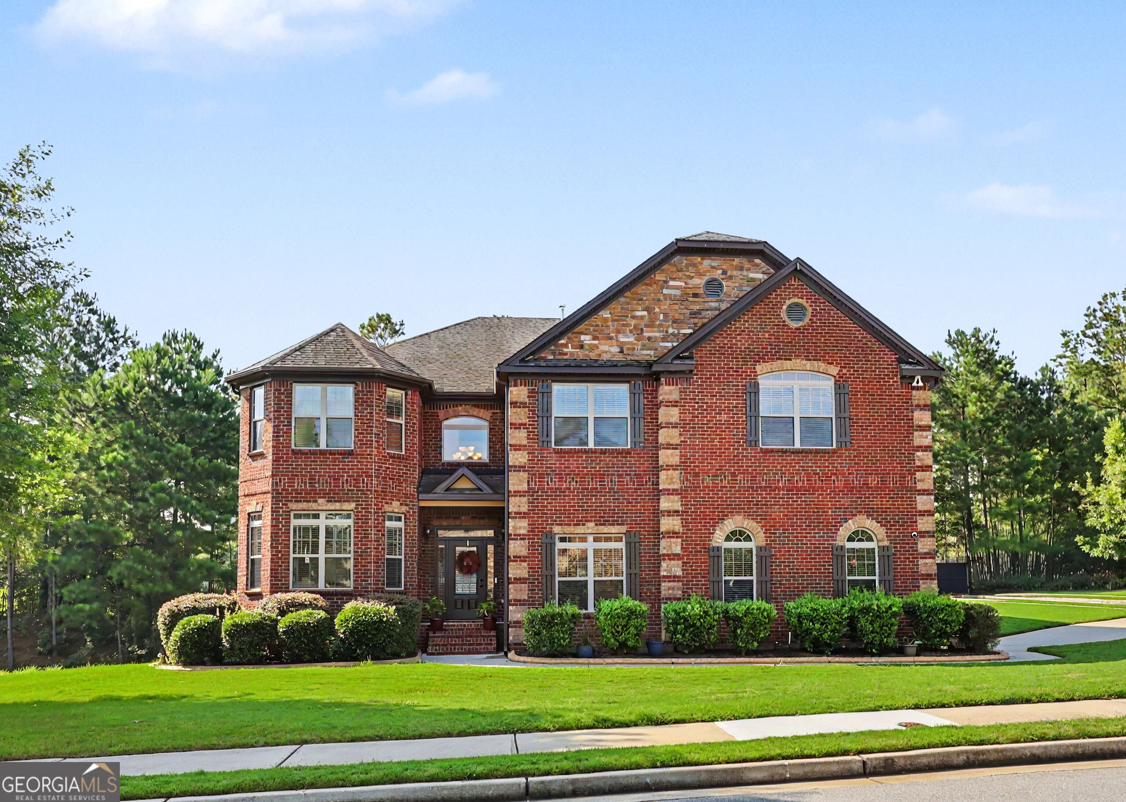
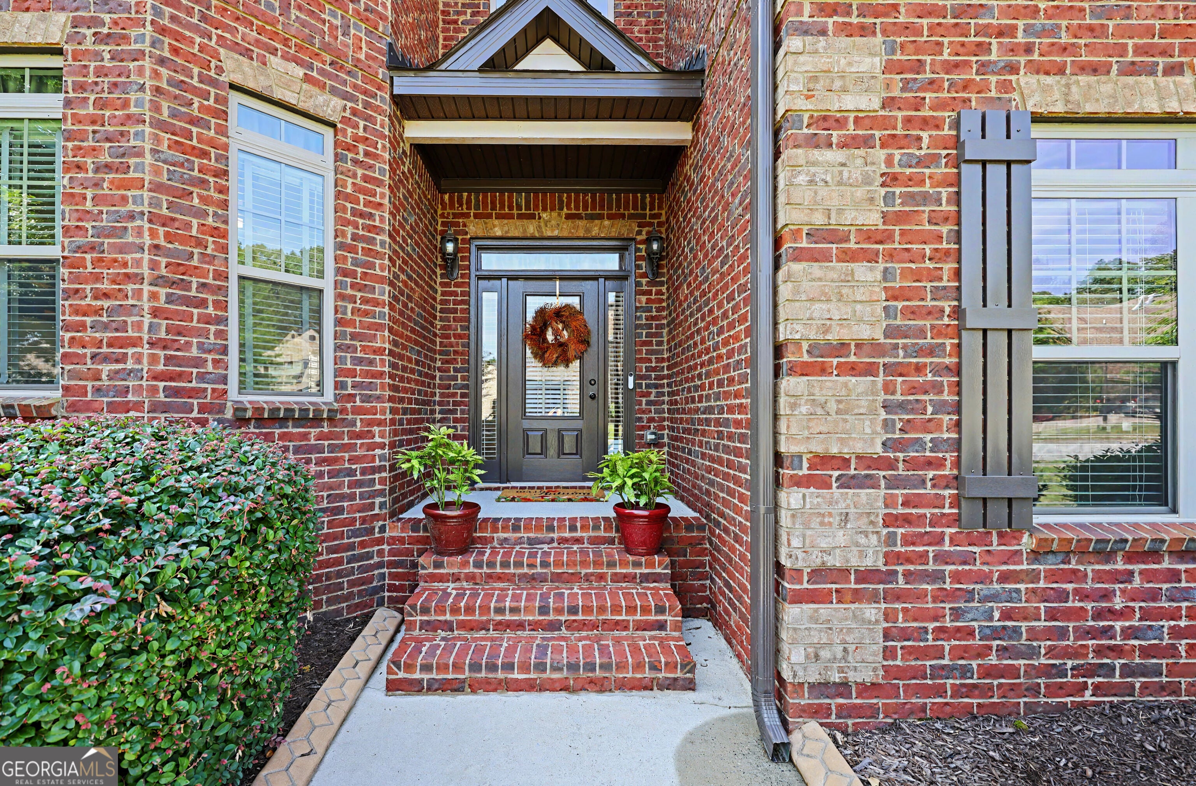
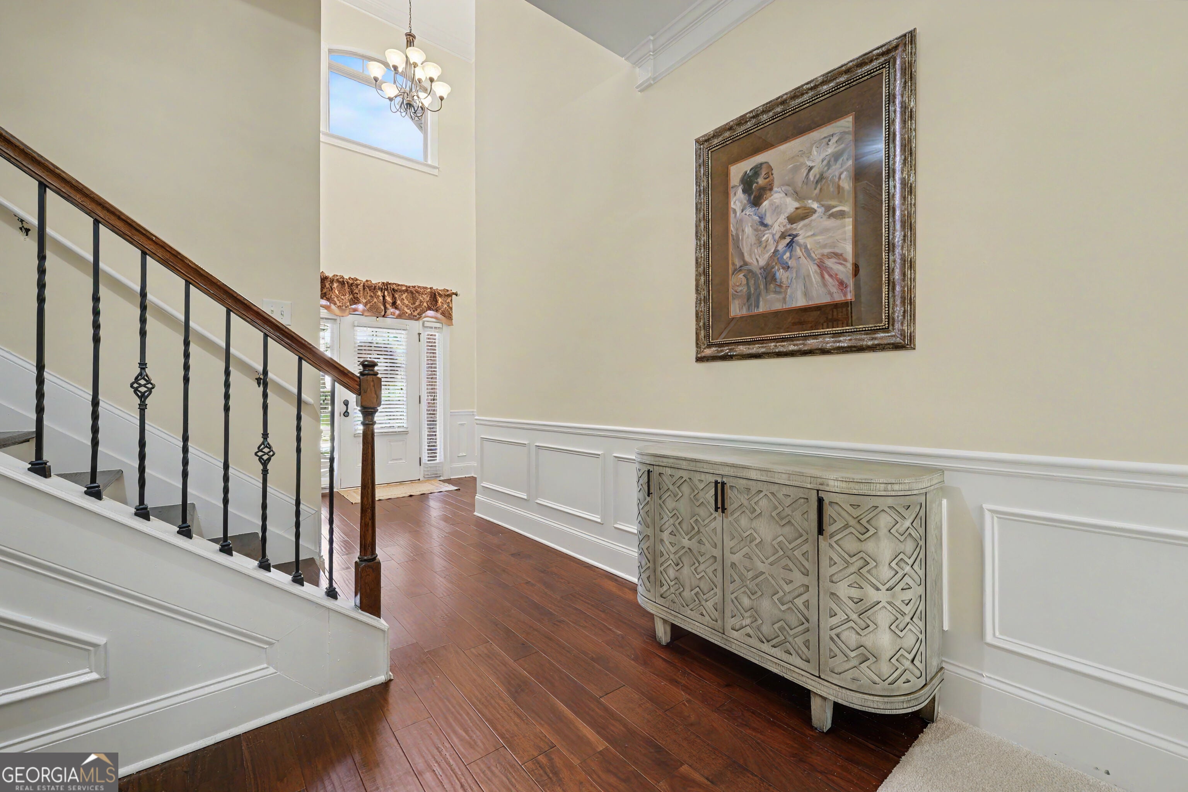
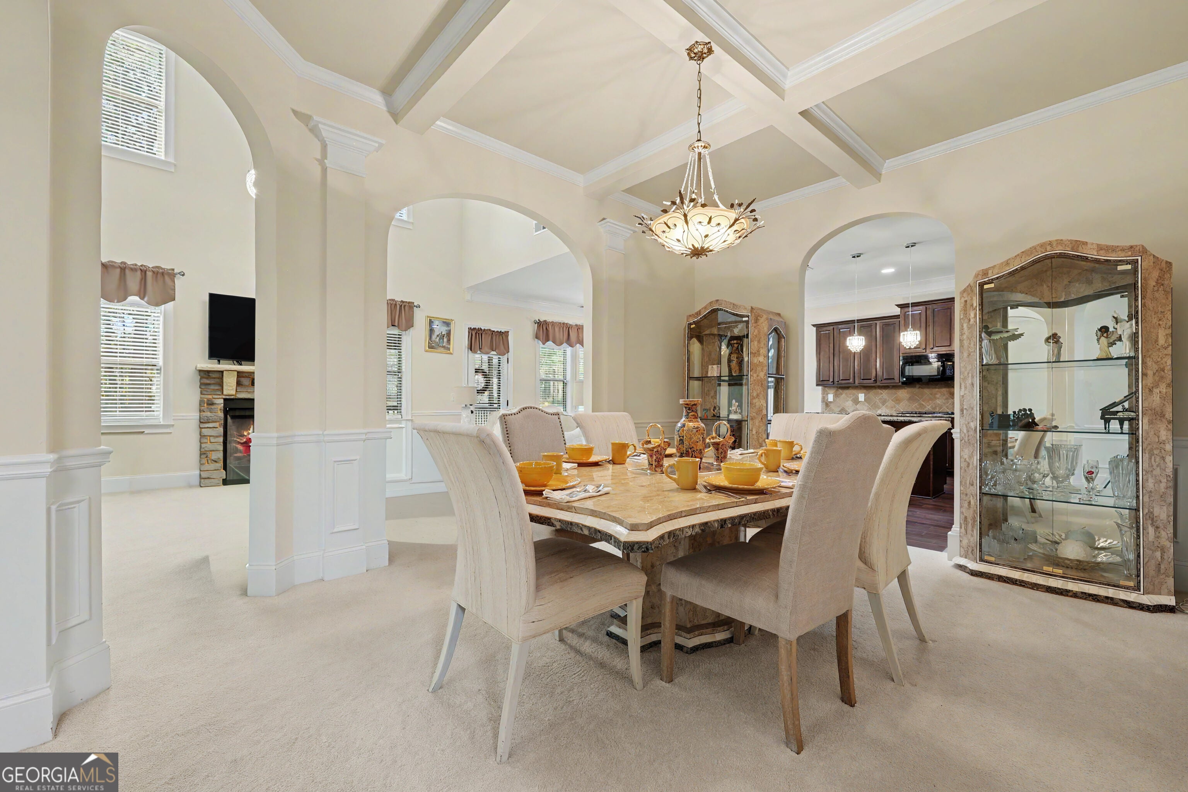
Behind the Gates of Legend Oaks, style and versatility come together beautifully in this impressive 7-bedroom, 4.5-bath home situated on a landscaped corner lot located within this Sought After Gated Community. A beautiful three-sided brick exterior, side-entry two-car garage and mature landscaping create inviting curb appeal. Step inside to a two-story foyer with hardwood flooring and a charming decorative nook, setting a warm and welcoming tone. An elegant formal dining room with coffered ceiling leads into the dramatic two-story great room, while an open loft above adds architectural interest and overlooks the space below. At the heart of the home, the kitchen opens seamlessly to the great room and eat-in area, creating an ideal setting for gathering and entertaining. Hardwood flooring continues through the kitchen and breakfast area, complemented by granite countertops, a center island, double ovens and gas cooktop. The main-level primary suite features hardwood flooring and offers a private sitting room, spacious walk-in closet and ensuite bath with soaking tub and separate shower. Upstairs, exceptionally spacious secondary bedrooms and generous closet space provide plenty of room for family and guests, while the open loft offers additional flexible living space. The finished terrace level expands the possibilities with two additional bedrooms, a full bath, library/home office, family room and flexible space ideal for a media room, game room or fitness area. Enjoy year-round outdoor living with two screened spaces-an upper deck with ceiling fan and a terrace-level patio-overlooking the landscaped backyard and garden. Located in the sought-after Westlake High School district, near Wolf Creek Amphitheater, shopping, dining and I-285, with exciting mixed-use development underway nearby bringing additional shopping, dining, residential and recreational amenities to the area. A beautiful blend of space, comfort and versatility designed for living and entertaining at every level.
| 2 weeks ago | Status changed to Active | |
| 2 weeks ago | Listing updated with changes from the MLS® | |
| 2 weeks ago | Listing first seen on site |

Information deemed reliable but not guaranteed. The data relating to real estate for sale on this web site comes in part from the Broker Reciprocity Program of Georgia MLS. Real estate listings held by brokerage firms other than this office are marked with the Broker Reciprocity logo and detailed information about them includes the name of the listing brokers. Copyright © 2020-present Georgia MLS. All rights reserved.
Last checked: 2026-09-10 12:56 PM UTC