Save
Ask
Tour
Hide
Share
$550,000
11 Days On Site

5676 Princeton Run TRL
Tucker, GA 30084

For Sale|Single Family Residence|Active
5
Beds
3.5
Total Baths
3
Full Baths
1
Partial Bath
3,090
SqFt
$178
/SqFt
2007
Built
Subdivision:
Princeton Crossing
County:
Gwinnett
Call Now: 770-240-2004
Is this the listing for you? We can help make it yours.
770-240-2004
5676 Princeton Run TRL5676 Princeton Run TRL5676 Princeton Run TRL5676 Princeton Run TRL
Save
Ask
Tour
Hide
Share

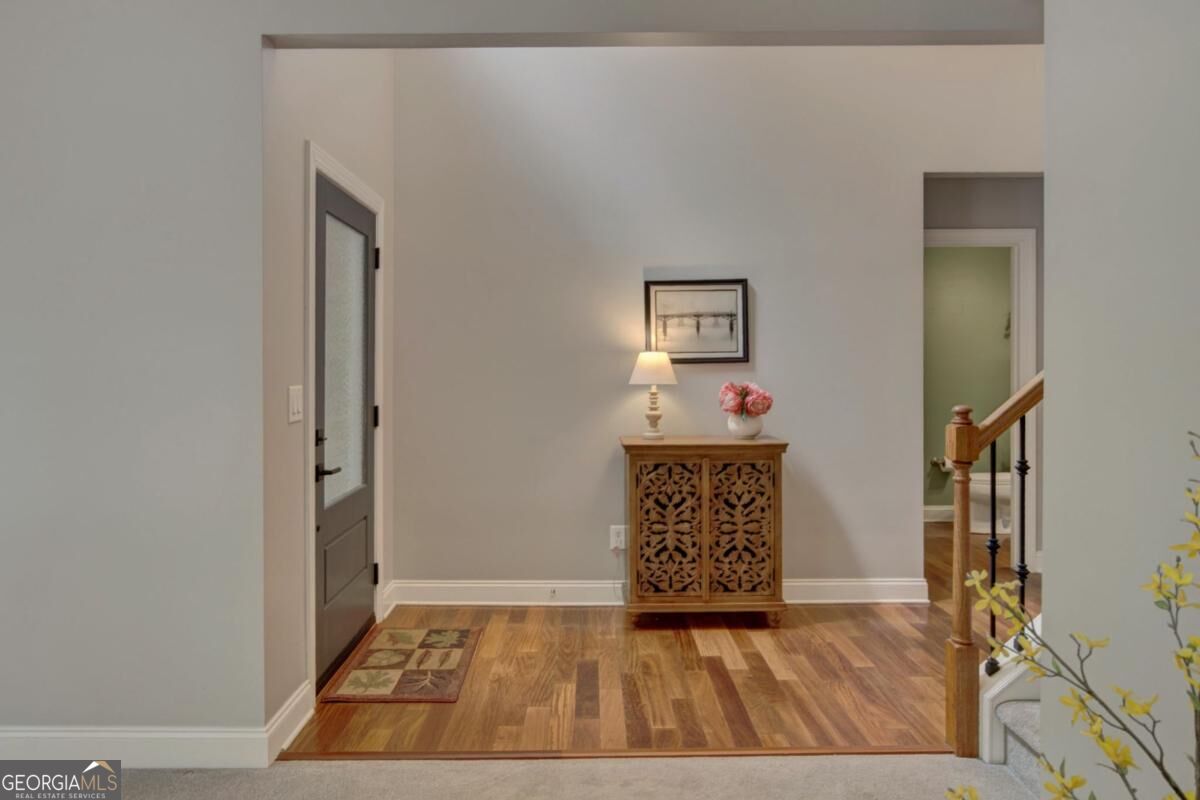
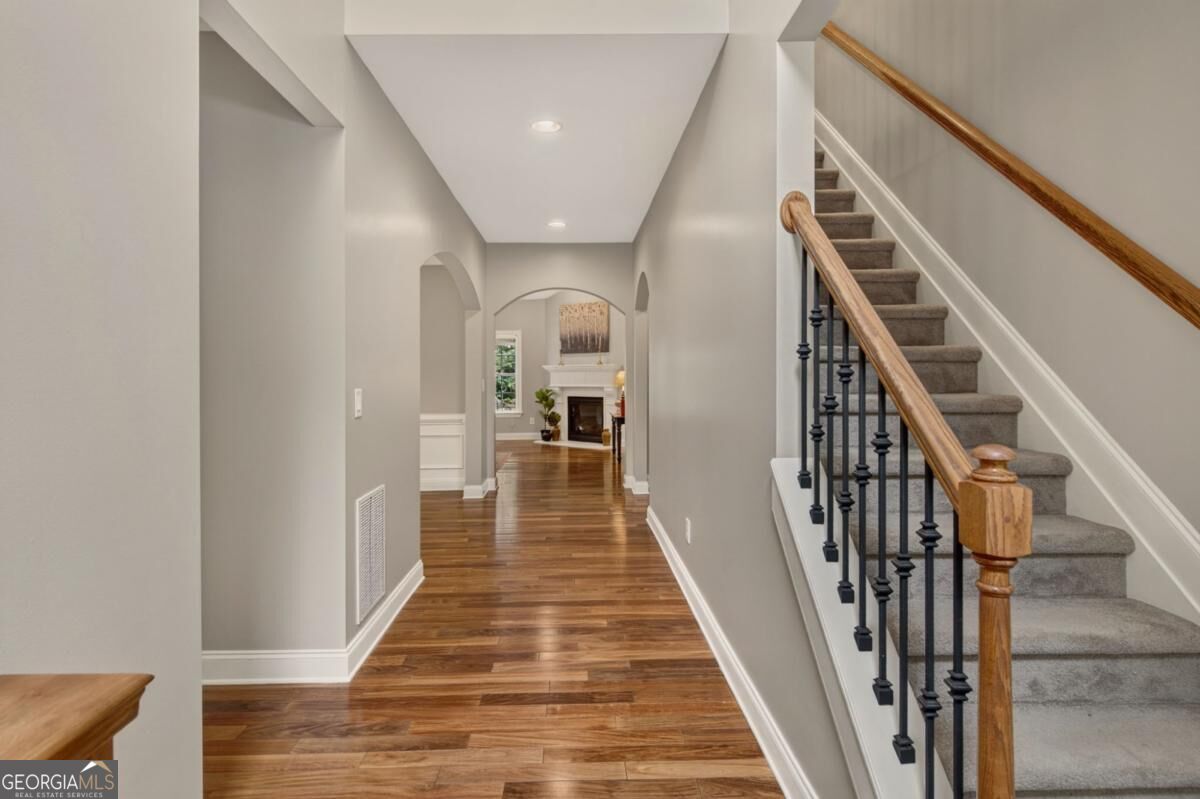
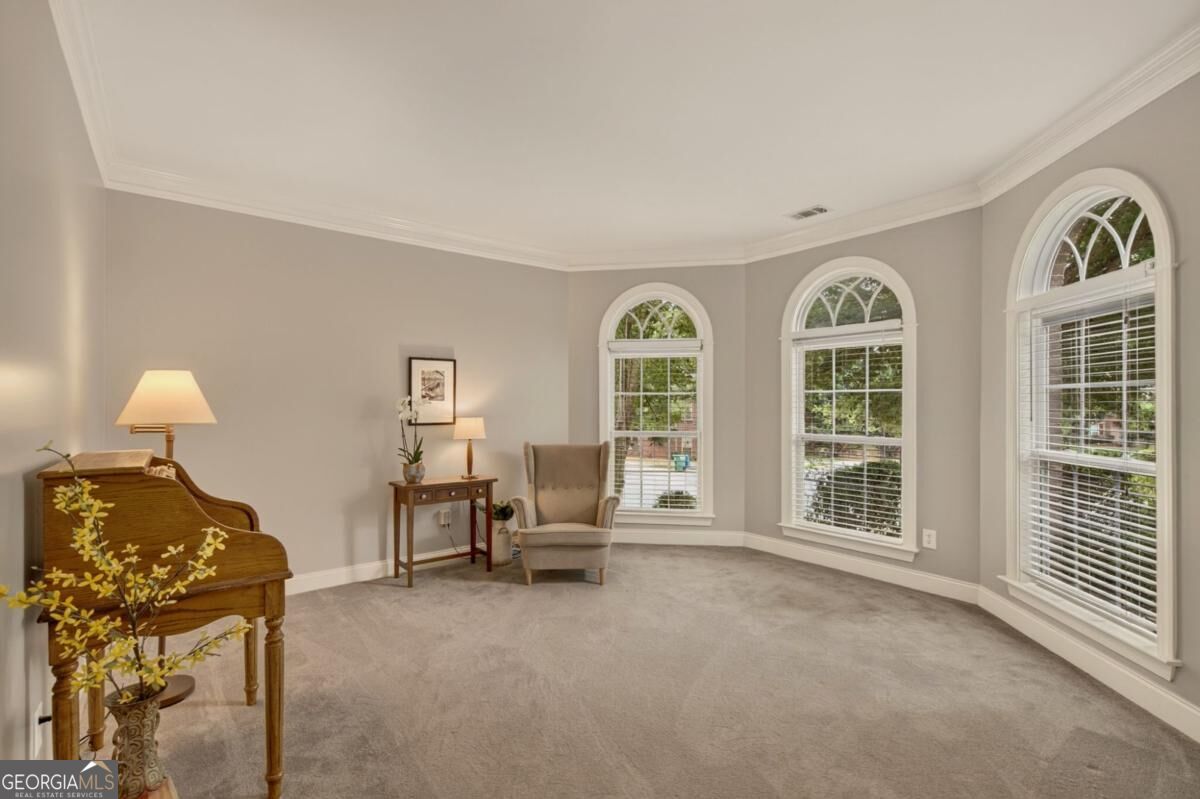
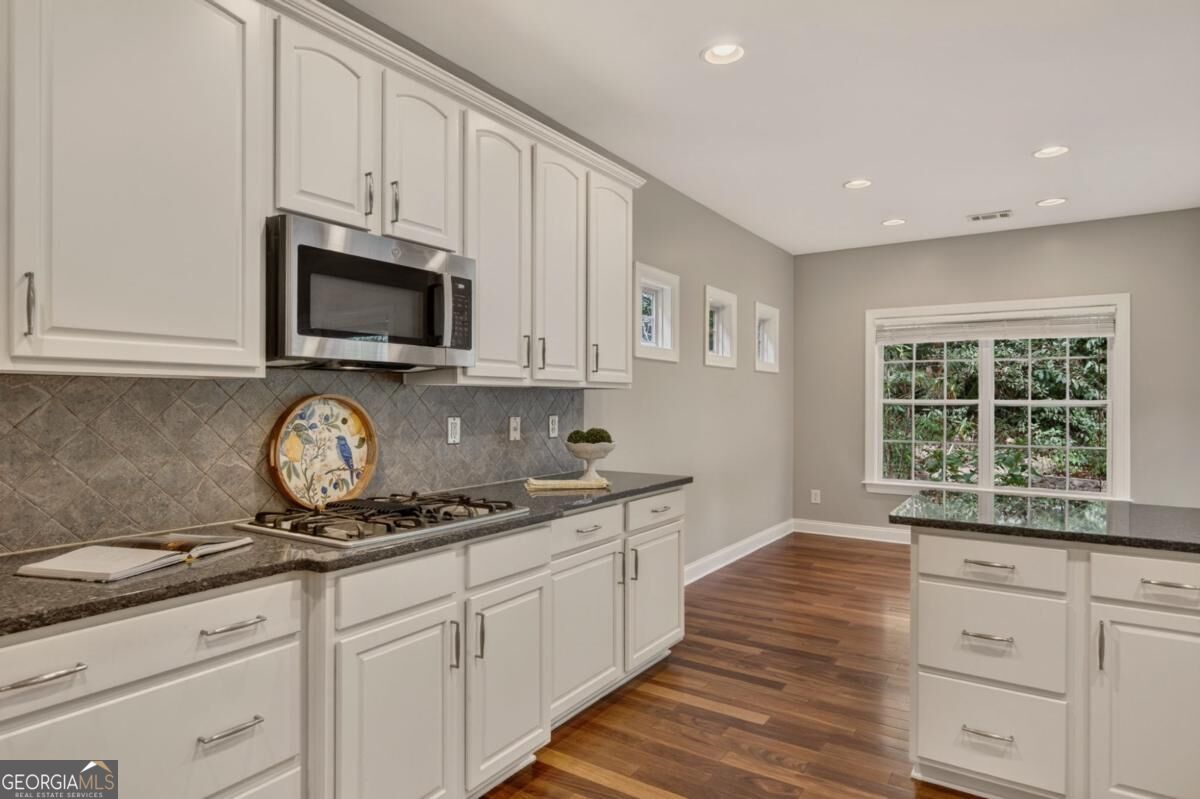
Every once in a while, a home comes along that simply has everything in the right place. A primary suite on the main, four additional bedrooms and two full baths upstairs, soaring two-story living spaces, an updated kitchen, a private backyard and neighborhood amenities, it's an exceptional combination of space, function and flexibility. A dramatic two-story foyer leads into the heart of the home: a soaring two-story family room anchored by a beautiful fireplace. Completely open to the family room, the updated kitchen keeps everyone connected and features white cabinetry, a gas cooktop, double ovens, abundant countertop space, a breakfast area and butler's pantry. The main-level primary suite is a standout, with a spacious bath featuring double vanities, a separate soaking tub and shower, and a large walk-in closet. Upstairs, four additional bedrooms and two full baths create an incredibly useful second level with room for family, guests, office or all three. Bathrooms feature tiled floors and tiled bath and shower surrounds throughout. Freshly painted inside and out, this one owner home has been beautifully loved and maintained, with a newer roof, updated systems and water heater. Out back, the patio and mature landscaping create a private setting for dinner outside, entertaining friends or simply enjoying the trees. Add a two-car garage, neighborhood pool and tennis courts, and this is a lot of house, a fantastic floor plan and a really great place to call home. Come see it for yourself!

Save
Ask
Tour
Hide
Share
Listing Snapshot
Price 
$550,000
Days On Site 
11 Days
Bedrooms 
5
Inside Area (SqFt) 
3,090 sqft
Total Baths 
3.5
Full Baths 
3
Partial Baths 
1
Lot Size 
0.16 Acres
Year Built 
2007
MLS® Number 
10835838
Status 
Active
Property Tax 
$6,034
HOA/Condo/Coop Fees 
$50 monthly
Sq Ft Source 
Public Records
Friends & Family
Recent Activity
2 weeks agoStatus changed to Active
2 weeks agoListing updated with changes from the MLS®
2 weeks agoListing first seen on site
General Features
Acres 
0.16
Attached Garage 
Yes
Foundation 
Slab
Garage 
Yes
Garage Spaces 
2
Green Energy Efficient 
AppliancesInsulationThermostat
Land Lease 
No
Levels 
Two
Parking 
AttachedGarageGarage Door OpenerStorage
Parking Spaces 
2
Property Sub Type 
Single Family Residence
Security 
Security SystemSmoke Detector(s)
Sewer 
Public Sewer
SqFt Above 
3090
Style 
Brick FrontTraditional
Utilities 
Cable AvailableElectricity AvailableNatural Gas AvailablePhone AvailableSewer AvailableUnderground UtilitiesWater Available
Water Source 
Public
Interior Features
Appliances 
DishwasherDisposalDouble OvenDryerGas Water HeaterMicrowaveRefrigeratorWasher
Basement 
None
Cooling 
Central AirElectricZoned
Electric 
220 Volts
Fireplace 
Yes
Fireplace Features 
Factory BuiltFamily RoomGas Starter
Fireplaces 
1
Flooring 
CarpetHardwood
Heating 
CentralForced AirNatural GasZoned
Interior 
Kitchen IslandPantryDouble VanityHigh CeilingsTray Ceiling(s)Vaulted Ceiling(s)Walk-In Closet(s)Master DownstairsHigh Speed Internet
Laundry Features 
Laundry RoomIn HallOther
Main Level Bedrooms 
1
Window Features 
Insulated WindowsDouble Pane WindowsWindow Treatments
Dining Room 
Kitchen 
Save
Ask
Tour
Hide
Share
Exterior Features
Construction Details 
Stone
Exterior 
Garden
Lot Features 
LevelPrivate
Patio And Porch 
Patio
Roof 
Composition
Waterfront Features 
NONE
Windows/Doors 
Insulated WindowsDouble Pane WindowsWindow Treatments
Community Features
Association Fee 
$600.0
Association Fee Frequency 
Annually
Community Features 
PlaygroundPoolSidewalksStreet LightsTennis Court(s)
Financing Terms Available 
CashConventionalFHAVA Loan
Schools
School District
Unknown
Elementary School
Alcova
Middle School
Trickum
High School
Parkview
Listing courtesy of Engel & V?lkers Atlanta


Information deemed reliable but not guaranteed. The data relating to real estate for sale on this web site comes in part from the Broker Reciprocity Program of Georgia MLS. Real estate listings held by brokerage firms other than this office are marked with the Broker Reciprocity logo and detailed information about them includes the name of the listing brokers. Copyright © 2020-present Georgia MLS. All rights reserved.
Last checked: 2026-09-09 08:45 PM UTC

Neighborhood & Commute
Source: Walkscore
Save
Ask
Tour
Hide
Share