Save
Ask
Tour
Hide
Share
$434,900
New Listing

4324 Sublime TRL
Atlanta, GA 30349

For Sale|Single Family Residence|Active
5
Beds
3
Total Baths
3
Full Baths
3,345
SqFt
$130
/SqFt
2014
Built
Subdivision:
PITTMAN PARK
County:
Fulton
Call Now: 770-240-2004
Is this the listing for you? We can help make it yours.
770-240-2004
4324 Sublime TRL4324 Sublime TRL4324 Sublime TRL4324 Sublime TRL
Save
Ask
Tour
Hide
Share

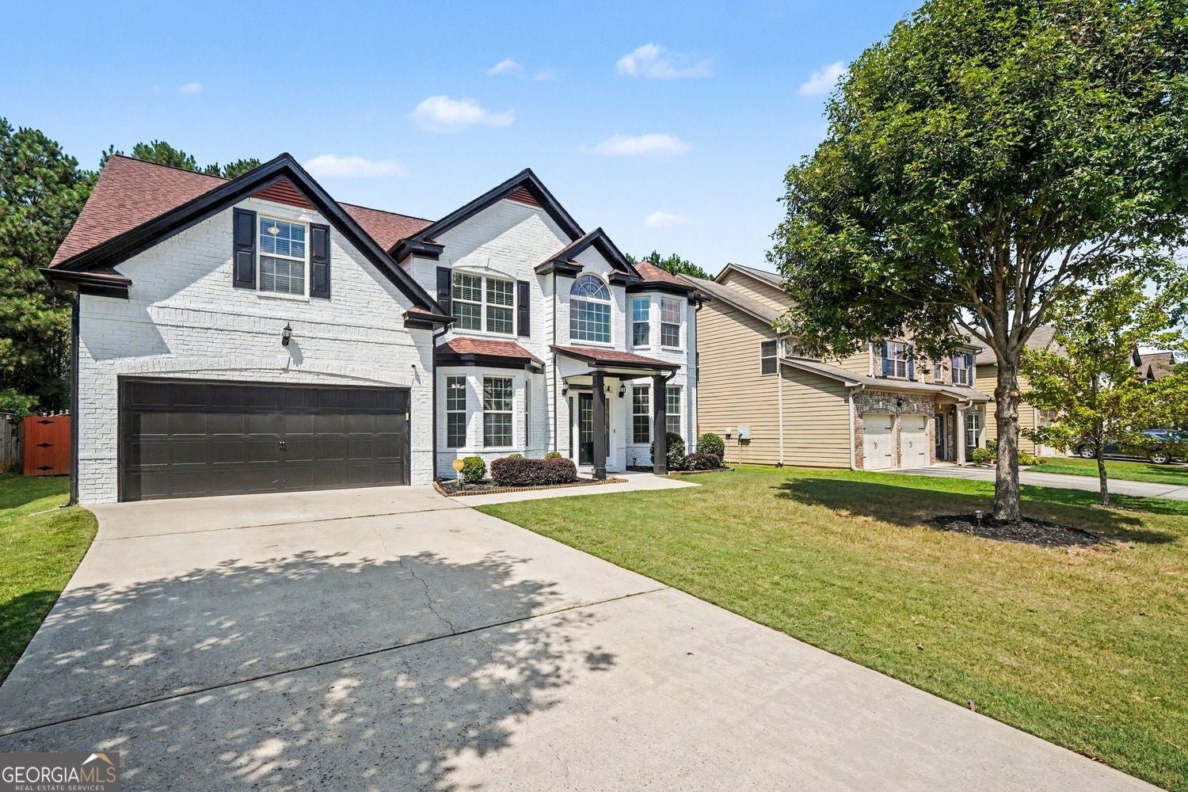
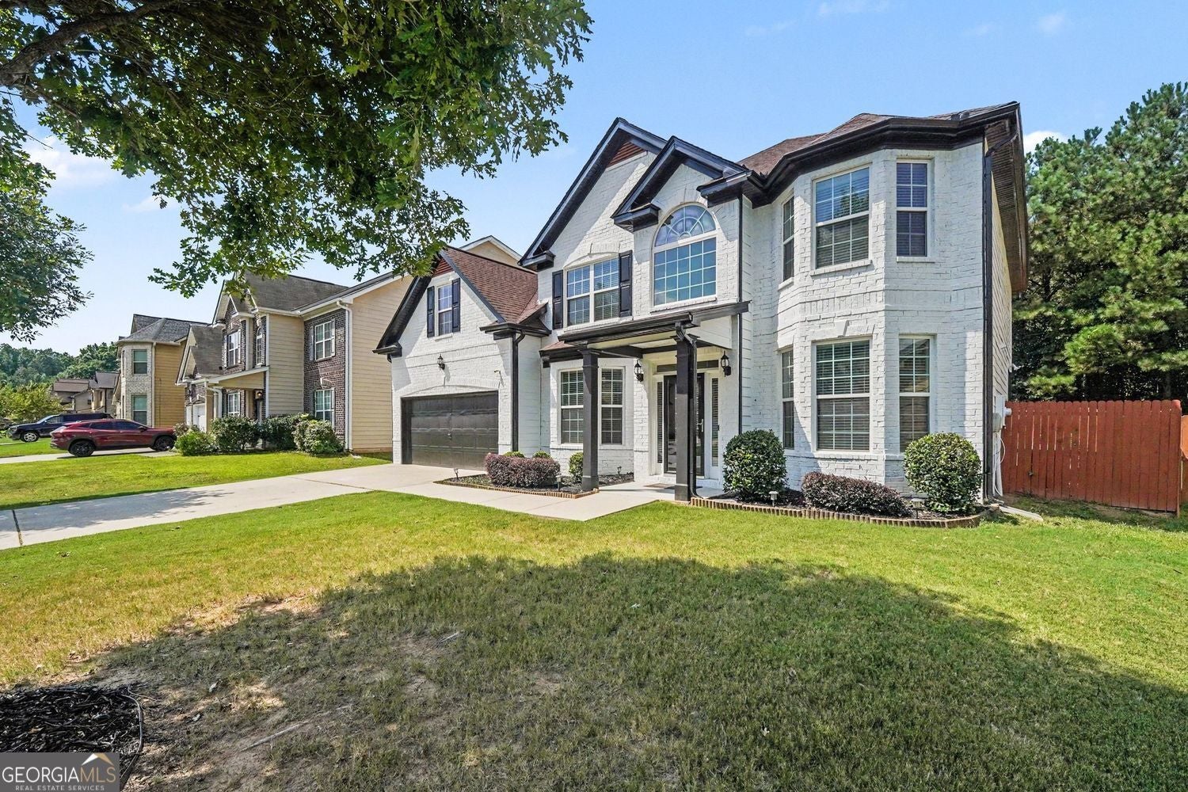
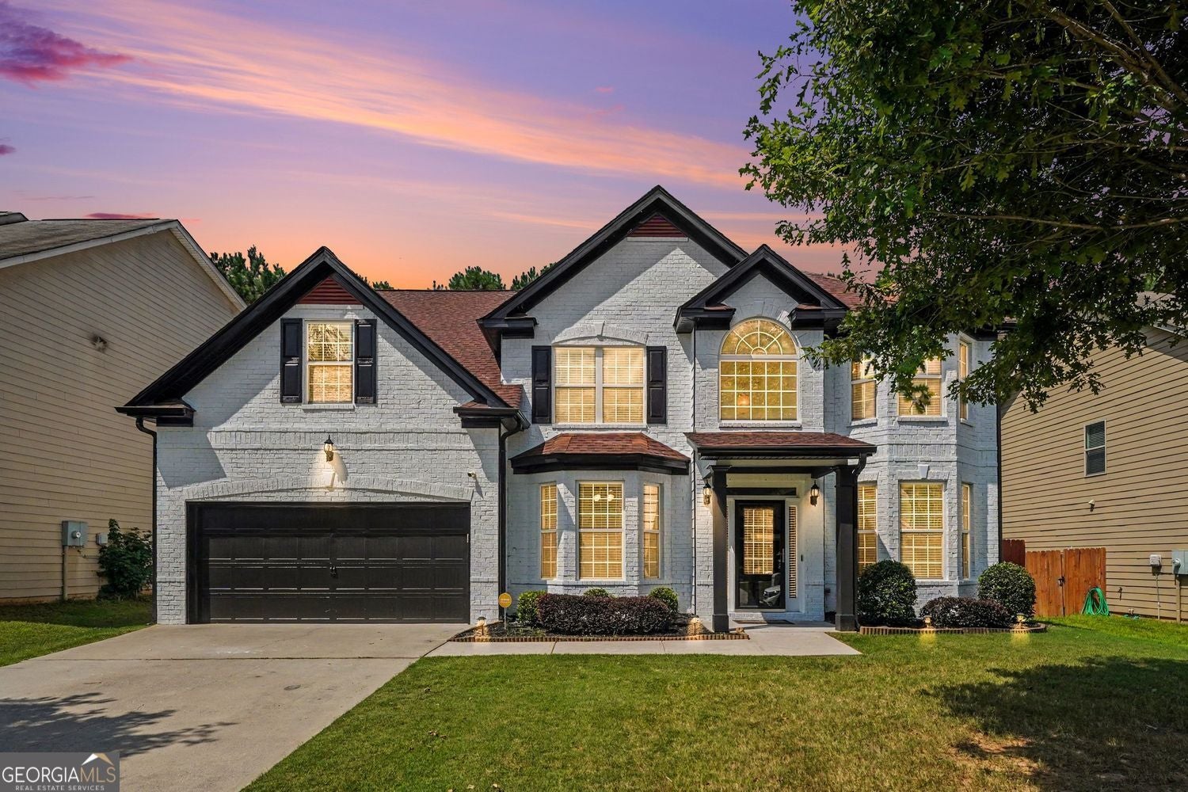
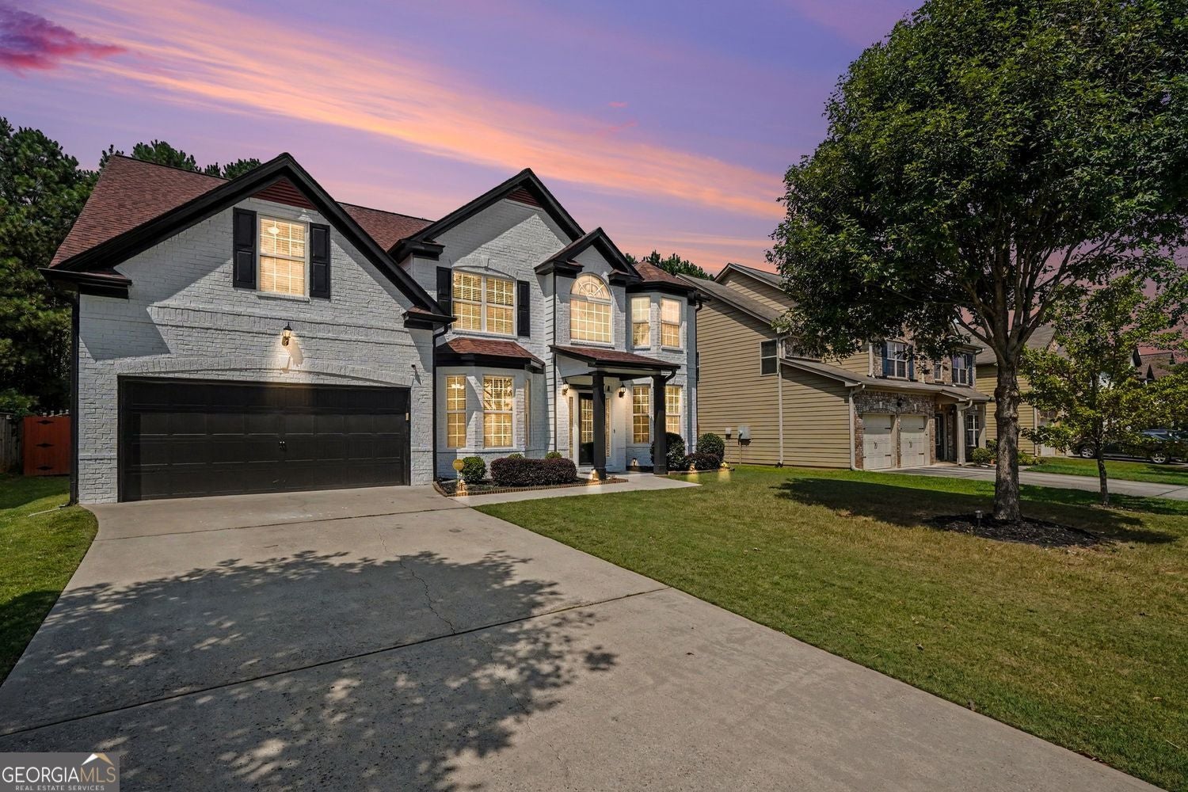
Beautifully appointed 5-bedroom, 3-bath home with 3,345 sq. ft. in growing South Fulton! Thoughtfully designed for comfortable living and effortless entertaining, this spacious home offers a renovated chef's kitchen, oversized owner's suite, screened-in porch, and an entertainer's dream backyard. A dramatic two-story foyer welcomes you into spacious formal living and dining rooms that flow beautifully together. The formal dining room features coffered ceilings and classic detailing, with French doors opening to the screened-in porch. The renovated chef's kitchen showcases quartz countertops, subway tile backsplash, wine cooler, double ovens, and a built-in drawer microwave within the island. The oversized owner's suite provides plenty of space for a sitting area and features his-and-hers walk-in closets. The spa-inspired en-suite bath offers a soaking tub, separate tiled shower, and dual vanities. LVP flooring throughout provides a stylish, low-maintenance finish. Step outside to an entertainer's dream backyard featuring a gazebo, firepit, screened-in porch, and generous outdoor space-ideal for relaxing, entertaining, and creating lasting memories. Conveniently located near major highways, shopping, dining, and Hartsfield-Jackson Atlanta International Airport, this home offers an exceptional combination of space, comfort, and accessibility. Seller is offering a 1-year HSA Home Warranty with an acceptable offer. Schedule your showing today and experience all this South Fulton home has to offer!

Save
Ask
Tour
Hide
Share
Listing Snapshot
Price 
$434,900
Days On Site 
0 Days
Bedrooms 
5
Inside Area (SqFt) 
3,345 sqft
Total Baths 
3
Full Baths 
3
Partial Baths 
N/A
Lot Size 
0.231 Acres
Year Built 
2014
MLS® Number 
10836183
Status 
Active
Property Tax 
$3,311
HOA/Condo/Coop Fees 
$58.33 monthly
Sq Ft Source 
Public Records
Friends & Family
Recent Activity
5 hours agoStatus changed to Active
5 hours agoListing updated with changes from the MLS®
10 hours agoListing first seen on site
General Features
Acres 
0.231
Foundation 
Slab
Garage 
Yes
Garage Spaces 
6
Green Energy Efficient 
AppliancesWindows
Home Warranty 
Yes
Land Lease 
No
Levels 
Two
Parking 
Garage
Parking Spaces 
6
Property Sub Type 
Single Family Residence
Security 
Carbon Monoxide Detector(s)
Sewer 
Public Sewer
SqFt Above 
3345
Style 
Traditional
Utilities 
Electricity AvailableCable AvailableNatural Gas AvailableSewer AvailablePhone AvailableWater AvailableUnderground Utilities
Water Source 
Public
Interior Features
Appliances 
Double OvenDishwasherDisposalGas Water HeaterMicrowave
Basement 
None
Cooling 
Central Air
Electric 
220 Volts
Fireplace 
Yes
Fireplace Features 
Gas LogFamily Room
Fireplaces 
1
Flooring 
TileOther
Heating 
Natural Gas
Interior 
Kitchen IslandPantryDouble VanityVaulted Ceiling(s)
Laundry Features 
Laundry RoomUpper Level
Main Level Bedrooms 
1
Window Features 
Bay Window(s)
Kitchen 
Save
Ask
Tour
Hide
Share
Exterior Features
Construction Details 
BrickWood Siding
Exterior 
LightingOther
Fencing 
Back Yard
Lot Features 
Private
Other Structures 
Gazebo
Patio And Porch 
Screened
Roof 
Composition
Windows/Doors 
Bay Window(s)
Community Features
Association Dues 
700
Community Features 
ClubhousePlaygroundPoolTennis Court(s)
Financing Terms Available 
CashFHAVA LoanConventional
HOA Fee Frequency 
Annually
Schools
School District
Unknown
Elementary School
Wolf Creek
Middle School
Sandtown
High School
Langston Hughes
Listing courtesy of BHGRE Metro Brokers


Information deemed reliable but not guaranteed. The data relating to real estate for sale on this web site comes in part from the Broker Reciprocity Program of Georgia MLS. Real estate listings held by brokerage firms other than this office are marked with the Broker Reciprocity logo and detailed information about them includes the name of the listing brokers. Copyright © 2020-present Georgia MLS. All rights reserved.
Last checked: 2026-09-03 09:53 AM UTC

Neighborhood & Commute
Source: Walkscore
Save
Ask
Tour
Hide
Share