
2818 Penncross DR SWMarietta, GA 30064
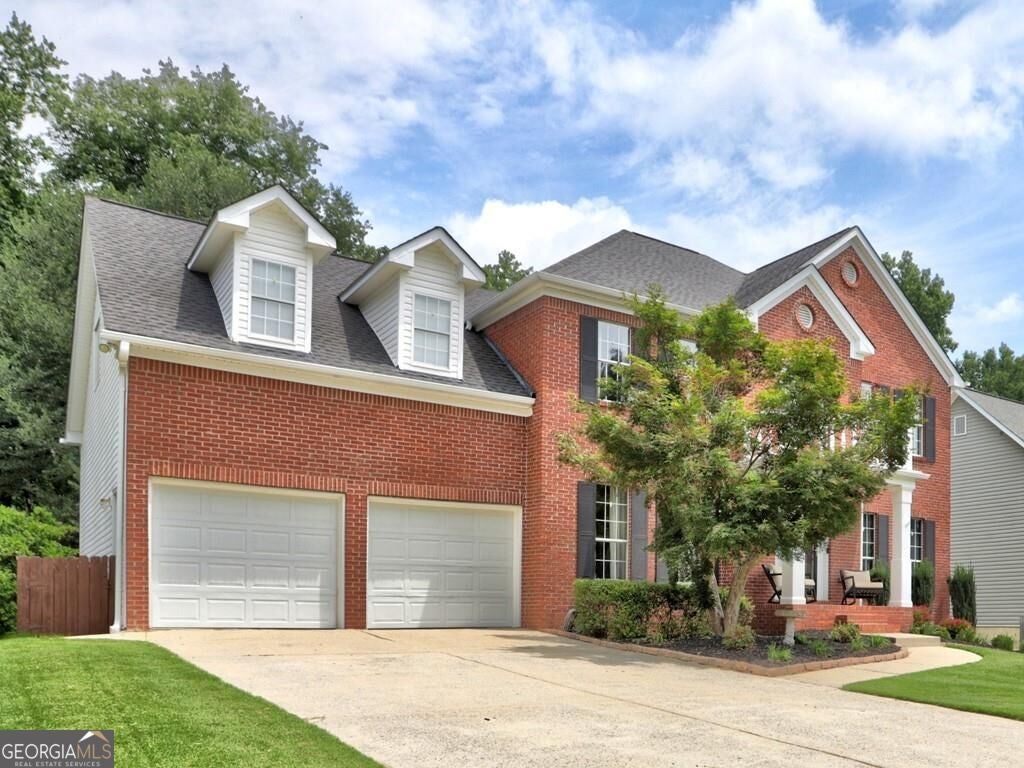
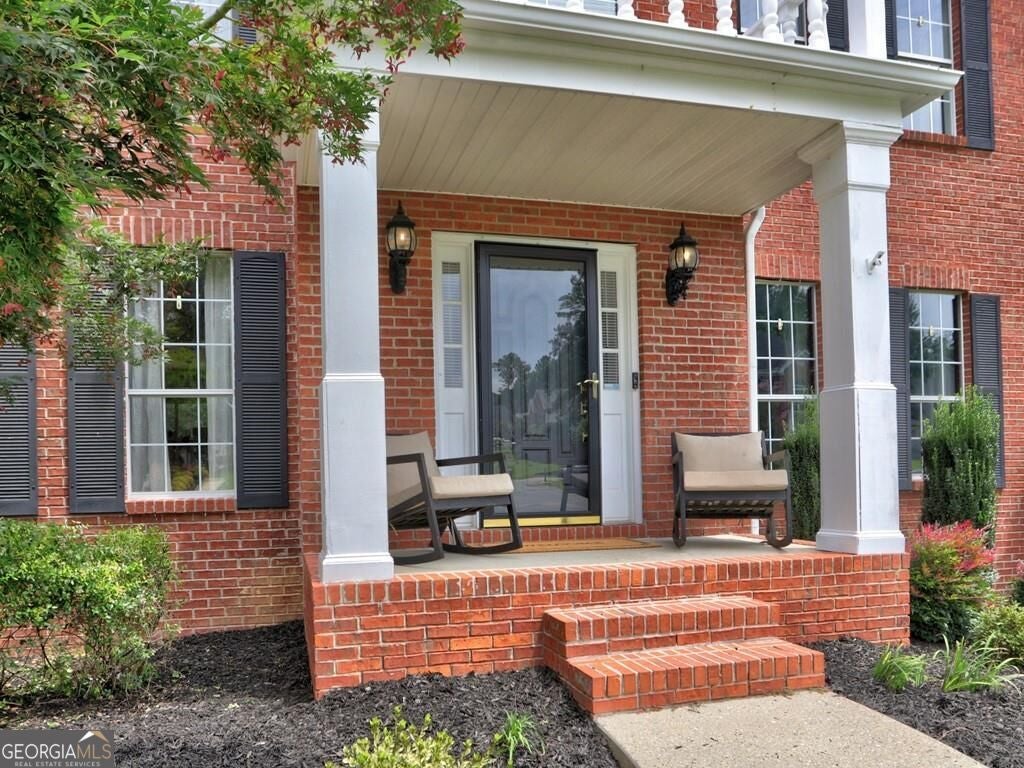
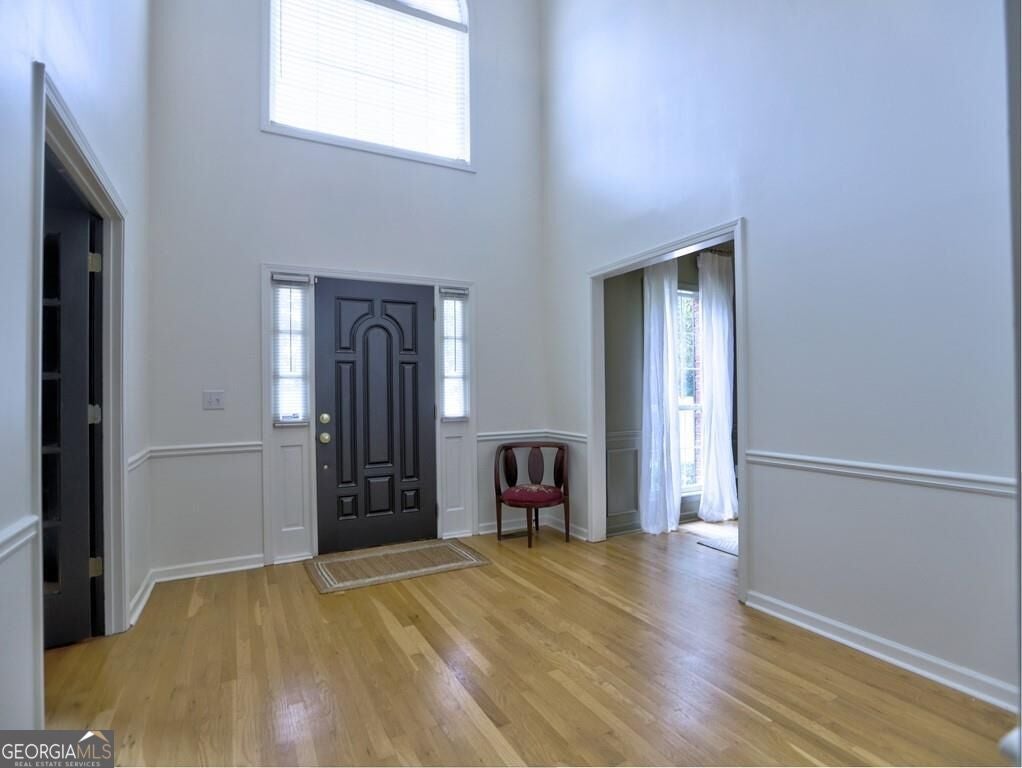
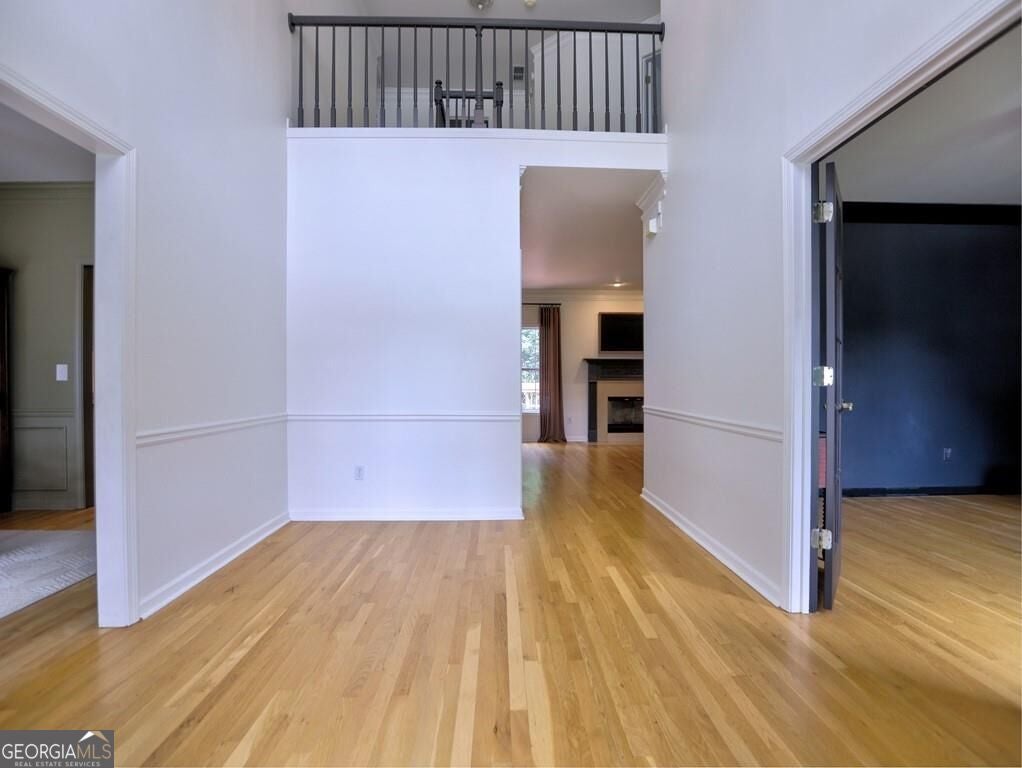
Welcome to this spacious, beautifully maintained home offering hardwood floors, abundant cabinetry, generous storage, and flexible rooms designed to accommodate whatever your lifestyle requires. The versatile secondary room on the main level can serve as a home office, formal living room, music room, or whatever suits your needs. The bright, white kitchen is a true highlight, featuring beautiful granite countertops and an abundance of cabinetry. New kitchen appliances include the refrigerator with freezer and ice maker, double ovens, dishwasher and microwave. The adjoining breakfast area overlooks the gorgeous, fenced and landscaped backyard-an inviting setting for morning coffee or casual meals. A huge laundry room adds even more convenience and storage. Gather with family and friends in the comfortable family room and cozy up by the fireplace. The finished terrace level takes this home to another level, offering a beautifully appointed additional living space complete with a kitchen, living area, dining area, bedroom, and full bath. The finished terrace level can also offer excellent income-producing potential. Step directly outside to the spacious fenced backyard, or head upstairs to the deck to relax and enjoy the sunshine. A waterproofing system has been installed beneath the deck, creating a dry, protected area that can be used as additional living space. The impressive primary suite provides a private retreat, featuring a generous sitting area and a luxurious en-suite bath with a heated floor. A Bose surround-sound system adds to the home's inviting ambiance, while a full irrigation system helps keep the beautifully landscaped grounds looking their best. With its thoughtful renovations, exceptional storage, flexible living spaces, finished terrace level, and beautiful outdoor areas, this is a truly special home offering space, comfort, and versatility in abundance. Come see all this amazing home has to offer. ****ATTENTION AGENTS**** Showings are only available on Friday Through Monday. No Showings Tuesday through Thursday. Thank you for your understanding and cooperation.
| yesterday | Status changed to Active | |
| yesterday | Listing updated with changes from the MLS® | |
| 5 days ago | Listing first seen on site |

Information deemed reliable but not guaranteed. The data relating to real estate for sale on this web site comes in part from the Broker Reciprocity Program of Georgia MLS. Real estate listings held by brokerage firms other than this office are marked with the Broker Reciprocity logo and detailed information about them includes the name of the listing brokers. Copyright © 2020-present Georgia MLS. All rights reserved.
Last checked: 2026-09-02 02:44 AM UTC