Save
Ask
Tour
Hide
Share
$315,000
New Listing

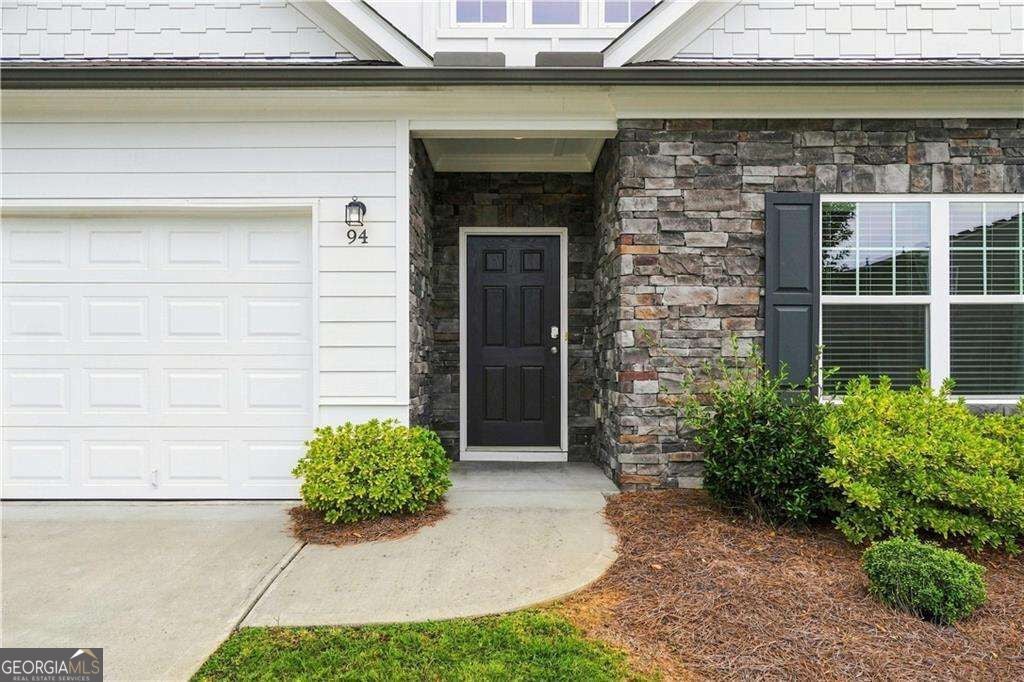
94 Sanctuary PL
Jasper, GA 30143

For Sale|Townhouse|Active
2
Beds
2
Total Baths
2
Full Baths
1,357
SqFt
$232
/SqFt
2020
Built
Subdivision:
Piedmont Village
County:
Pickens
Call Now: 770-240-2004
Is this the listing for you? We can help make it yours.
770-240-2004
Upcoming Open Houses
Sun, Sep 13, 2:00 AM - 4:00 PM
94 Sanctuary PL94 Sanctuary PL94 Sanctuary PL94 Sanctuary PL
Save
Ask
Tour
Hide
Share

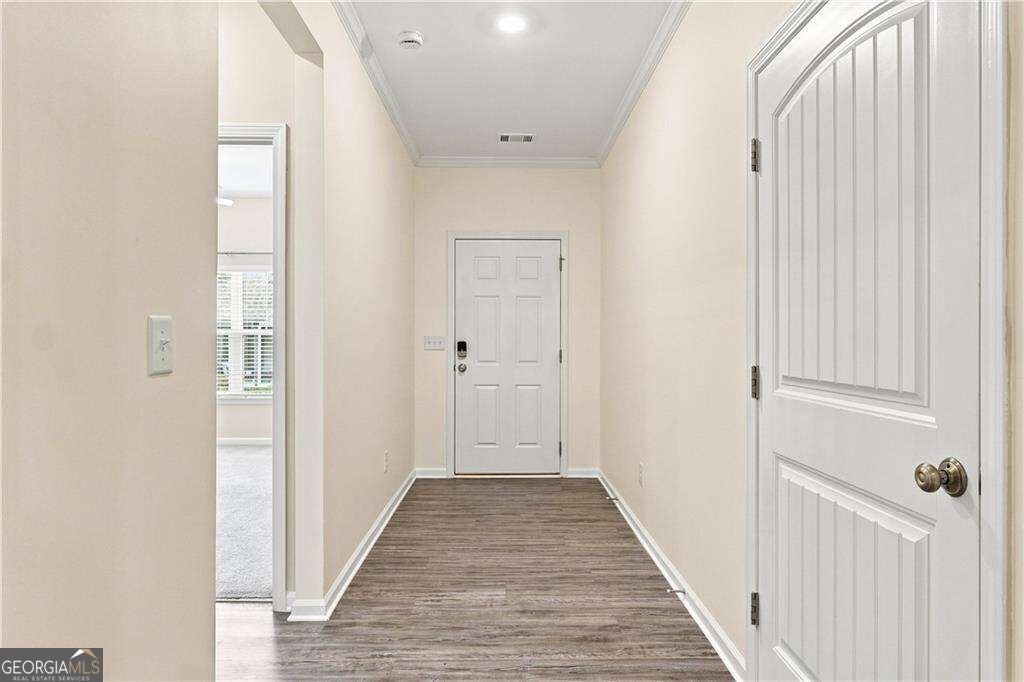
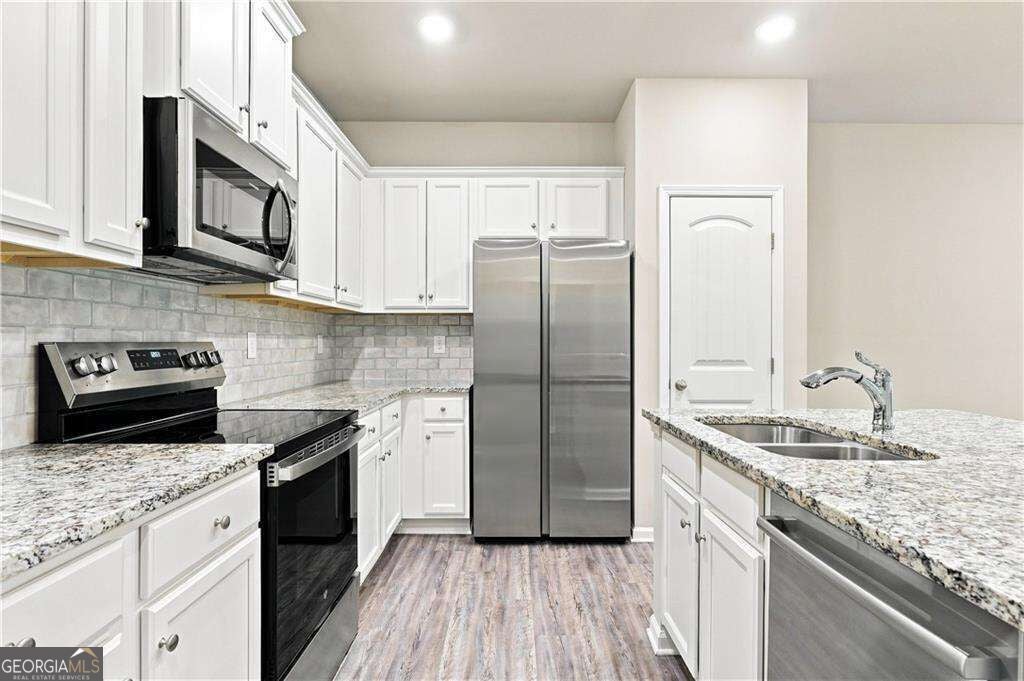
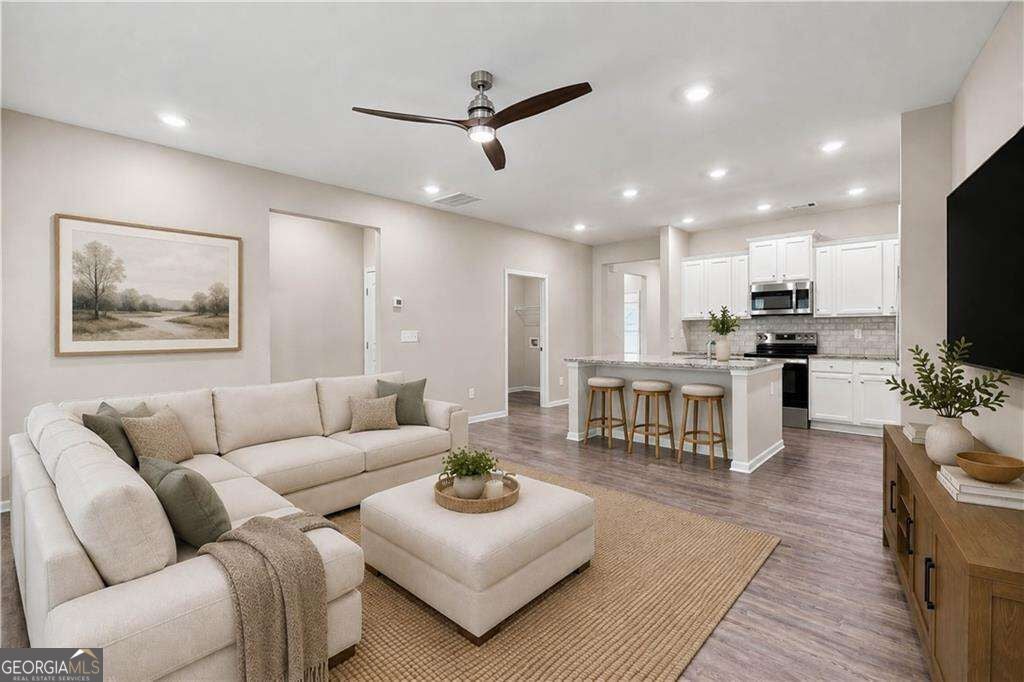
Welcome to easy, one-level living in the sought-after 55+ community of Piedmont Village! This beautifully maintained 2-bedroom, 2-bath end-unit offers a wonderful combination of comfort, privacy, and low-maintenance living. The open-concept floor plan features 9-foot ceilings, fresh interior paint, and LVP flooring throughout the main living areas. The well-appointed kitchen features granite countertops and brand-new stainless steel range, dishwasher, and refrigerator. The spacious primary suite offers a large walk-in closet and a private bath with a convenient walk-in shower. The laundry room is thoughtfully located just steps from the primary closet. With stepless entry and all living spaces on one level, this home is designed for effortless living. Step outside to your private backyard or relax on the screened-in porch with its Florida-style lanai-an inviting space for morning coffee, entertaining, or simply enjoying the peaceful surroundings. As an end unit, the home offers added privacy and natural light. The HOA handles exterior maintenance and yard work, giving you more time to enjoy a carefree lifestyle. Conveniently located near shopping, dining, and Piedmont Mountainside Hospital, this home combines peaceful community living with easy access to everyday necessities. Come see why Piedmont Village is the perfect place to call home!

Save
Ask
Tour
Hide
Share
Listing Snapshot
Price 
$315,000
Days On Site 
0 Days
Bedrooms 
2
Inside Area (SqFt) 
1,357 sqft
Total Baths 
2
Full Baths 
2
Partial Baths 
N/A
Lot Size 
0.09 Acres
Year Built 
2020
MLS® Number 
10836999
Status 
Active
Property Tax 
$2,342
HOA/Condo/Coop Fees 
$210 monthly
Sq Ft Source 
Public Records
Friends & Family
Recent Activity
7 hours agoStatus changed to Active
7 hours agoListing updated with changes from the MLS®
13 hours agoListing first seen on site
General Features
Acres 
0.09
Foundation 
Slab
Garage 
Yes
Garage Spaces 
1
Land Lease 
No
Levels 
One
Parking 
Garage
Parking Spaces 
1
Property Sub Type 
Townhouse
Sewer 
Public Sewer
SqFt Above 
1357
Style 
Other
Utilities 
Cable AvailableElectricity AvailableNatural Gas AvailablePhone AvailableSewer AvailableUnderground UtilitiesWater Available
Water Source 
Public
Interior Features
Appliances 
DishwasherDisposal
Basement 
None
Cooling 
Ceiling Fan(s)Central Air
Electric 
220 Volts
Flooring 
Carpet
Heating 
Central
Interior 
Kitchen IslandPantryHigh CeilingsTray Ceiling(s)Walk-In Closet(s)Master Downstairs
Laundry Features 
Other
Main Level Bedrooms 
2
Window Features 
Insulated WindowsDouble Pane Windows
Kitchen 
Save
Ask
Tour
Hide
Share
Exterior Features
Construction Details 
Stone
Lot Features 
LevelPrivate
Patio And Porch 
PatioScreened
Roof 
Composition
Waterfront Features 
NONE
Windows/Doors 
Insulated WindowsDouble Pane Windows
Community Features
Accessibility Features 
Accessible DoorsAccessible EntranceAccessible Full BathAccessible Hallway(s)
Association Fee 
$2520.0
Association Fee Frequency 
Annually
Community Features 
Sidewalks
Senior Community 
Yes
Schools
School District
Unknown
Elementary School
Harmony
Middle School
Pickens
High School
Pickens
Listing courtesy of Coldwell Banker Realty


Information deemed reliable but not guaranteed. The data relating to real estate for sale on this web site comes in part from the Broker Reciprocity Program of Georgia MLS. Real estate listings held by brokerage firms other than this office are marked with the Broker Reciprocity logo and detailed information about them includes the name of the listing brokers. Copyright © 2020-present Georgia MLS. All rights reserved.
Last checked: 2026-09-10 12:23 PM UTC

Neighborhood & Commute
Source: Walkscore
Save
Ask
Tour
Hide
Share