Save
Ask
Tour
Hide
Share
$1,175,000
New Listing

225 Stovall ST SE B
Atlanta, GA 30316

For Sale|Townhouse|Active
4
Beds
3.5
Total Baths
3
Full Baths
1
Partial Bath
2,658
SqFt
$442
/SqFt
2026
Built
Subdivision:
Reynoldstown
County:
Fulton
Call Now: 770-240-2004
Is this the listing for you? We can help make it yours.
770-240-2004
225 Stovall ST SE B225 Stovall ST SE B225 Stovall ST SE B225 Stovall ST SE B
Save
Ask
Tour
Hide
Share

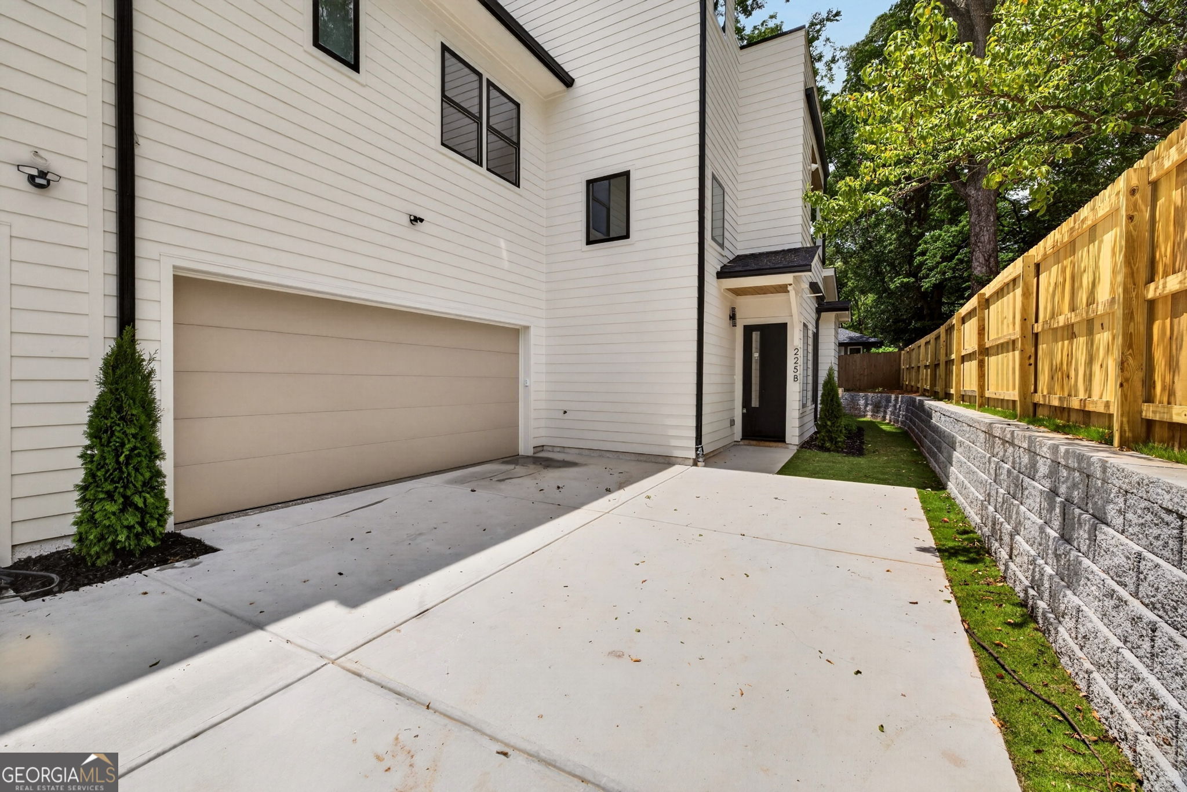
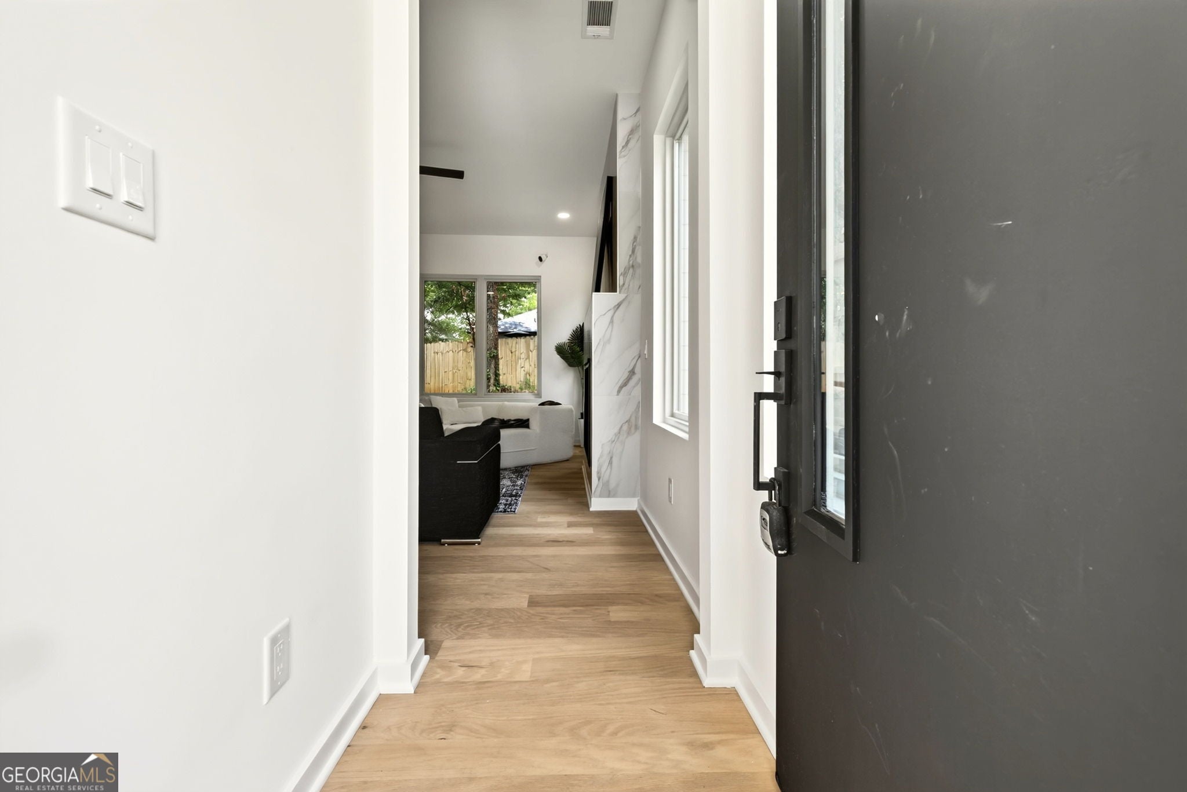
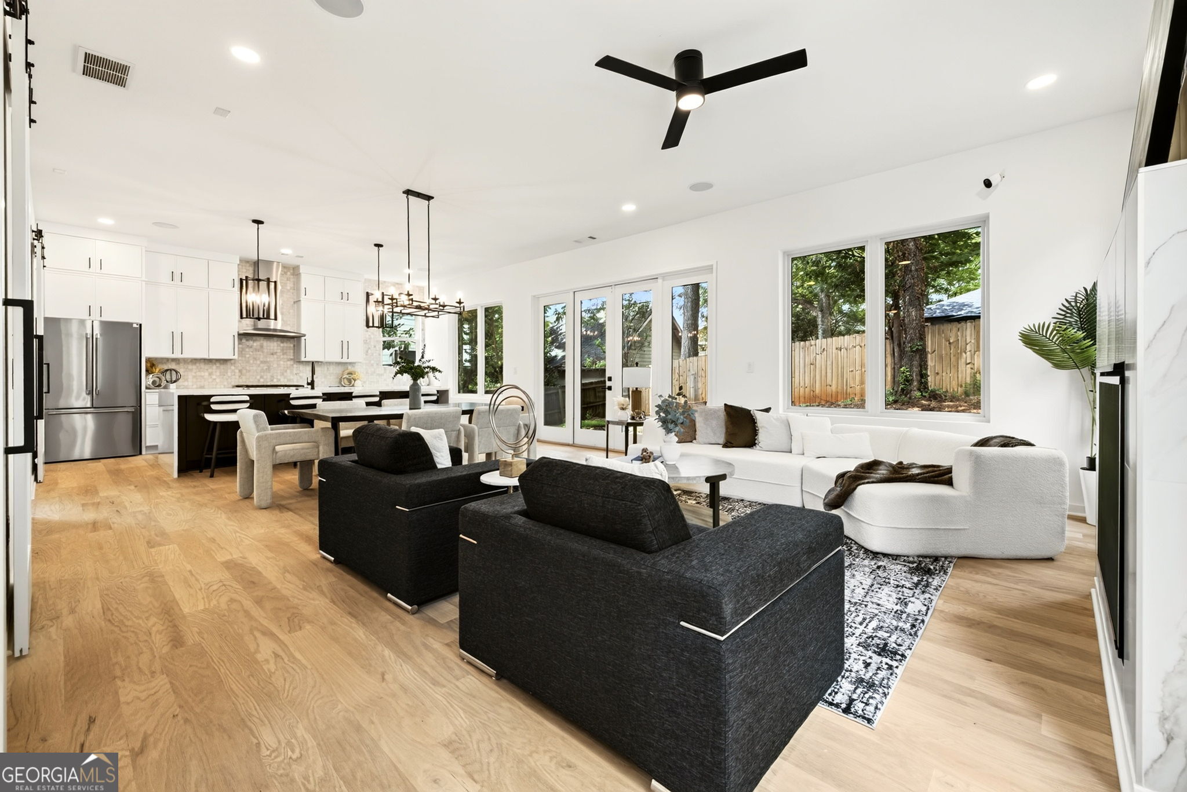
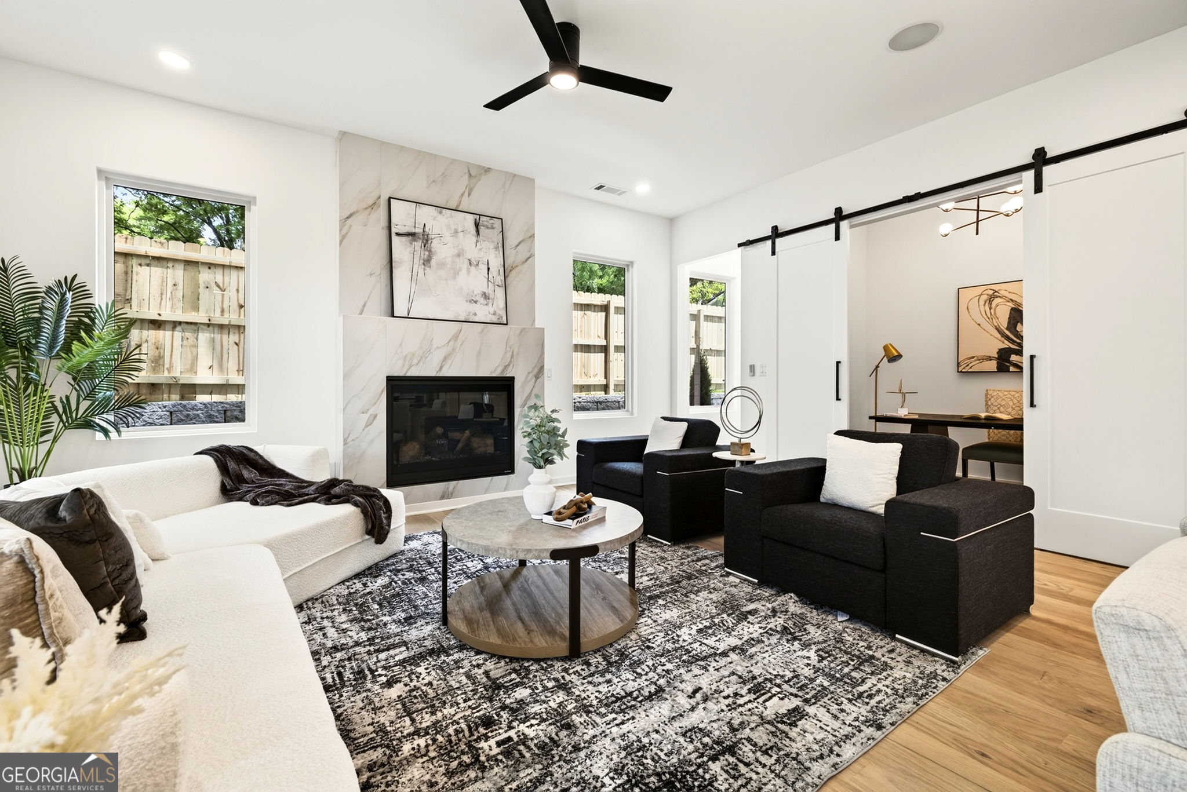
Set in prime Reynoldstown location, this build by WilliamMarkDesigns delivers a refined take on modern architecture with timeless appeal. A pitched roofline and layered exterior blend classic design elements with clean, contemporary finishes, creating a warm, enduring presence from the moment you arrive. This home offers 4 bedrooms and 3.5 baths across an open-concept layout anchored by a chef's kitchen with premium appliances, a generous island, and a walk-in pantry - flowing seamlessly into an expansive living area and large private backyard. Built for both everyday living and effortless entertaining. The primary suite is a true retreat, with oversized closets, a spa-like bath featuring a freestanding soaking tub, and a private balcony. Additional highlights include a rooftop terrace with [skyline views / specific view, if applicable], a two-car garage, and multiple outdoor living spaces including a welcoming front porch. Just steps from the Atlanta BeltLine Eastside Trail and moments from Krog Street Market and Ponce City Market, this home offers the perfect balance of neighborhood charm and city connectivity. This luxury listing is brought to you by Wieloch | Goldstein.

Save
Ask
Tour
Hide
Share
Listing Snapshot
Price 
$1,175,000
Days On Site 
0 Days
Bedrooms 
4
Inside Area (SqFt) 
2,658 sqft
Total Baths 
3.5
Full Baths 
3
Partial Baths 
1
Lot Size 
0.08 Acres
Year Built 
2026
MLS® Number 
10837129
Status 
Active
Property Tax 
$2,209
HOA/Condo/Coop Fees 
N/A
Sq Ft Source 
Builder
Friends & Family
Recent Activity
7 hours agoStatus changed to Active
7 hours agoListing updated with changes from the MLS®
13 hours agoListing first seen on site
General Features
Acres 
0.08
Attached Garage 
Yes
Foundation 
Slab
Garage 
Yes
Garage Spaces 
2
Home Warranty 
Yes
Land Lease 
No
Levels 
Three Or More
Parking 
AttachedGarage
Parking Spaces 
2
Property Condition 
New Construction
Property Sub Type 
Townhouse
Sewer 
Public Sewer
SqFt Above 
2658
Style 
Contemporary
Utilities 
Cable AvailableElectricity AvailableNatural Gas AvailablePhone AvailableSewer ConnectedWater Available
Water Source 
Public
Interior Features
Appliances 
RangeOvenDishwasherDisposalGas Water HeaterMicrowaveRefrigeratorStainless Steel Appliance(s)
Basement 
None
Cooling 
Ceiling Fan(s)Central AirElectric
Fireplace 
Yes
Fireplace Features 
Family Room
Fireplaces 
1
Flooring 
HardwoodTile
Heating 
CentralNatural Gas
Interior 
Breakfast BarKitchen IslandPantryHigh CeilingsSoaking TubHigh Speed Internet
Laundry Features 
Laundry RoomUpper Level
Main Level Bedrooms 
1
Window Features 
Insulated WindowsDouble Pane Windows
Kitchen 
Save
Ask
Tour
Hide
Share
Exterior Features
Construction Details 
Concrete
Exterior 
Balcony
Fencing 
Back Yard
Lot Features 
LevelPrivate
Patio And Porch 
Patio
Roof 
Composition
View 
City
Waterview 
City
Windows/Doors 
Insulated WindowsDouble Pane Windows
Community Features
Community Features 
None
Schools
School District
Unknown
Elementary School
Burgess Peterson
Middle School
King
High School
MH Jackson Jr
Listing courtesy of Compass


Information deemed reliable but not guaranteed. The data relating to real estate for sale on this web site comes in part from the Broker Reciprocity Program of Georgia MLS. Real estate listings held by brokerage firms other than this office are marked with the Broker Reciprocity logo and detailed information about them includes the name of the listing brokers. Copyright © 2020-present Georgia MLS. All rights reserved.
Last checked: 2026-09-10 12:23 PM UTC

Neighborhood & Commute
Source: Walkscore
Save
Ask
Tour
Hide
Share