
80 Virginia RDGDallas, GA 30132
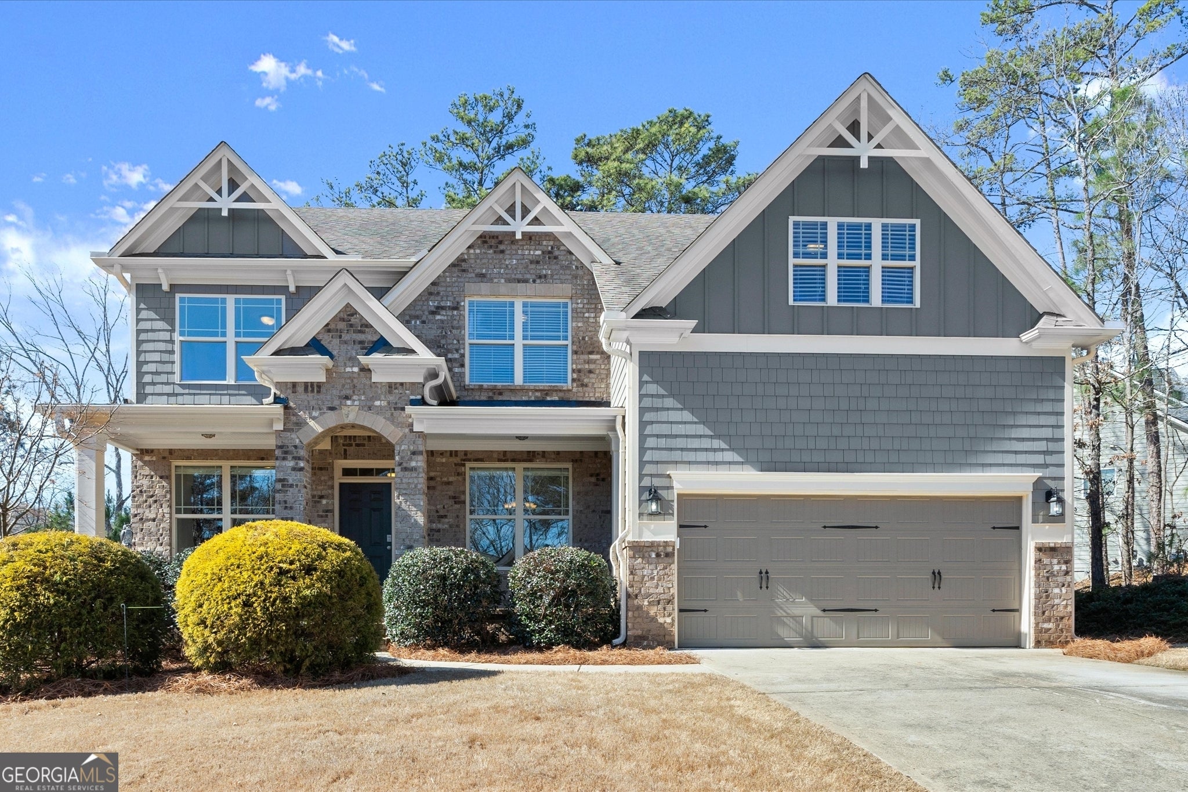
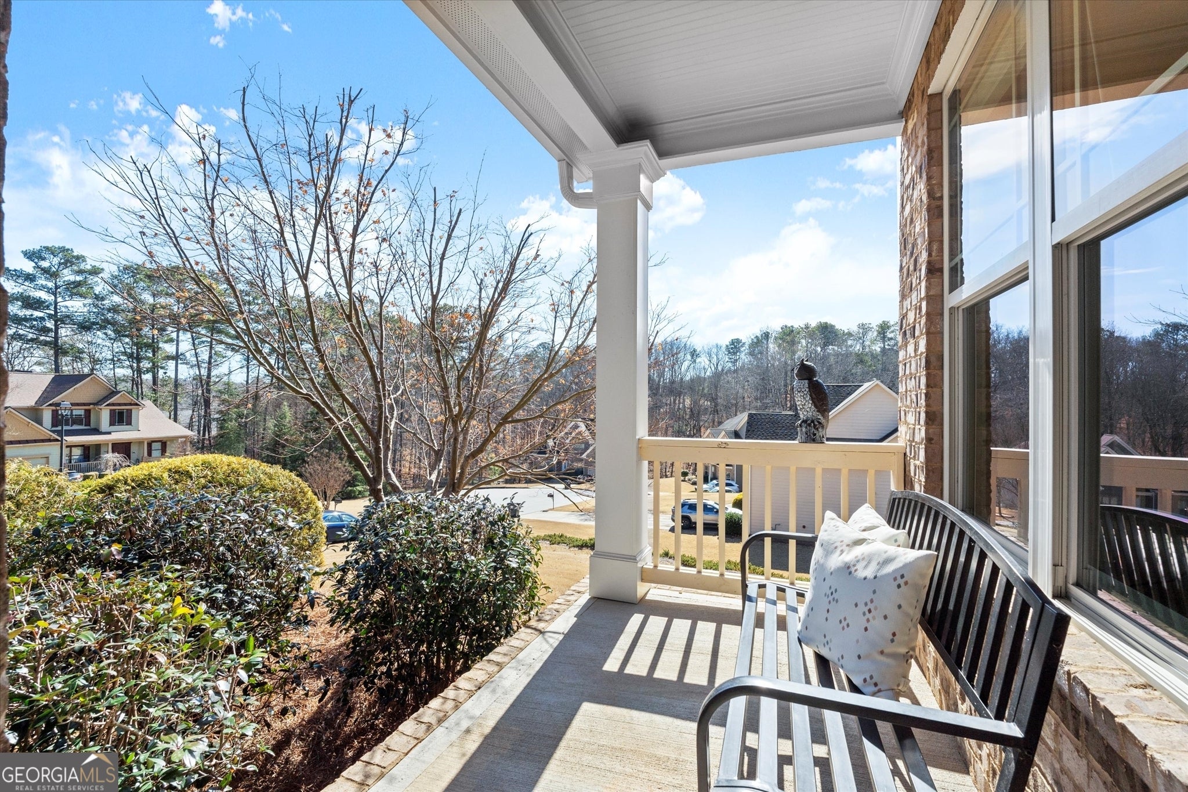
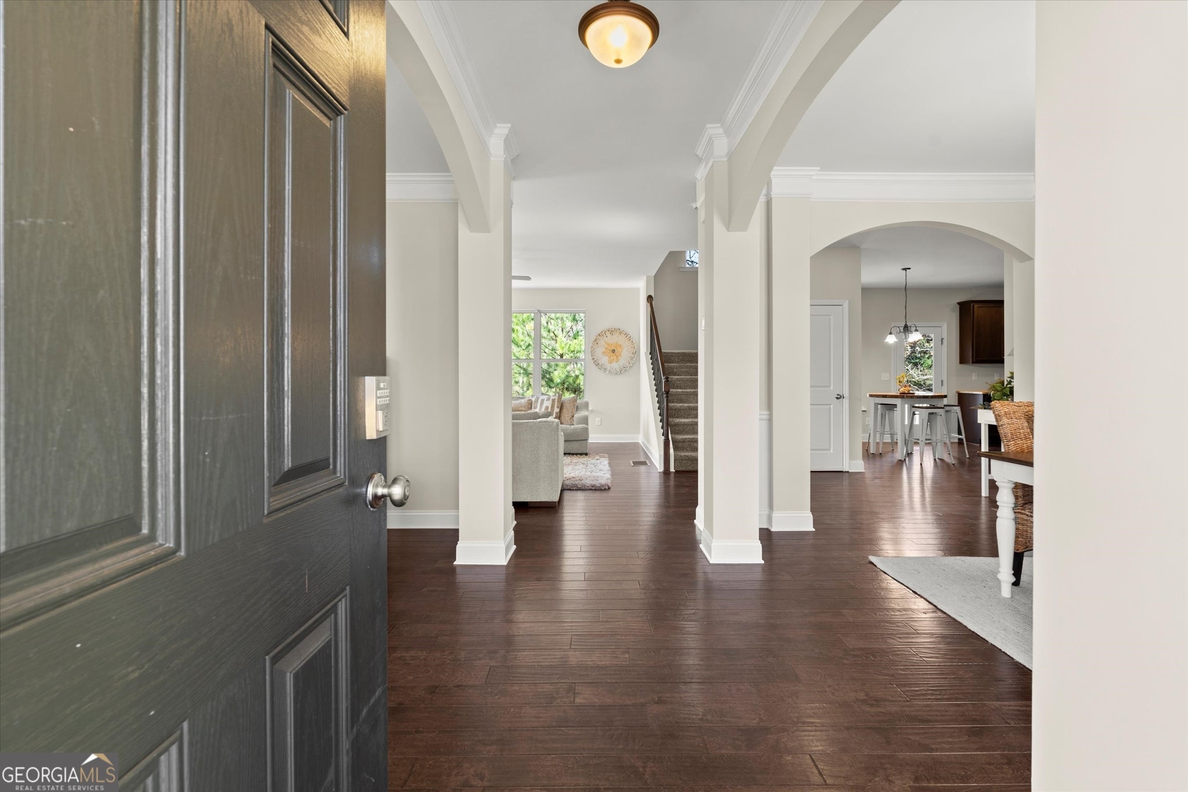
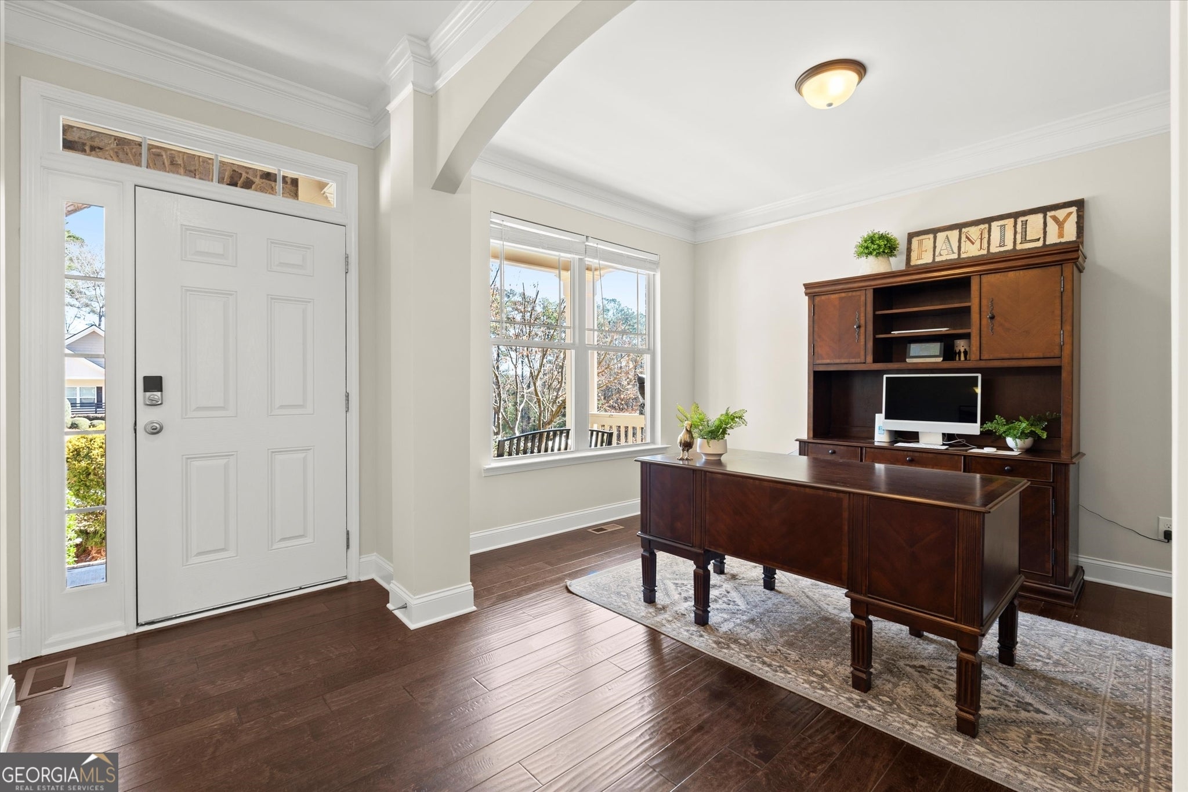
WELCOME HOME TO SENATORS RIDGE - SPACE, STYLE & AN INCREDIBLE VALUE! Discover the space you've been looking for in the highly sought-after Senators Ridge resort-style community! This beautifully maintained 4-bedroom, 2.5-bath home with a partially finished basement offers an impressive combination of space, flexibility, condition, and location. Lovingly cared for by its original owner, this home reflects true pride of ownership and has been recently refreshed with interior paint, creating a bright, clean, move-in-ready feel from the moment you step inside. The spacious and functional floor plan offers generous living areas perfect for everyday living and entertaining. Well-proportioned bedrooms provide plenty of flexibility for family, guests, a home office, or whatever best fits your lifestyle. AND THEN THERE'S THE BASEMENT! The partially finished basement adds valuable living and flex space that's increasingly hard to find. Imagine a media room, game room, home gym, playroom, office, or additional family room-the possibilities are endless! There's also abundant unfinished storage and a large workshop area, giving you the best of both worlds. Outside the home, enjoy the lifestyle and resort-style amenities Senators Ridge is known for, all while being conveniently located near shopping, dining, I-75 and the Emerson LakePoint Sports Complex. Commuting toward Atlanta or heading out for a day of shopping, dining, sports, or entertainment couldn't be easier. When compared with new construction, where additional square footage, finished flex space, storage, and upgrades can quickly add to the price, this home delivers exceptional value. MORE HOME. MORE SPACE. MORE FLEXIBILITY. MORE FOR YOUR MONEY. If you've been searching for a move-in-ready home with room to grow in a fantastic community, this is one you don't want to miss. Schedule your private showing today!
| a week ago | Status changed to Active | |
| a week ago | Listing updated with changes from the MLS® | |
| 3 weeks ago | Listing first seen on site |

Information deemed reliable but not guaranteed. The data relating to real estate for sale on this web site comes in part from the Broker Reciprocity Program of Georgia MLS. Real estate listings held by brokerage firms other than this office are marked with the Broker Reciprocity logo and detailed information about them includes the name of the listing brokers. Copyright © 2020-present Georgia MLS. All rights reserved.
Last checked: 2026-09-23 12:56 PM UTC