
159 Palisade DRRydal, GA 30171
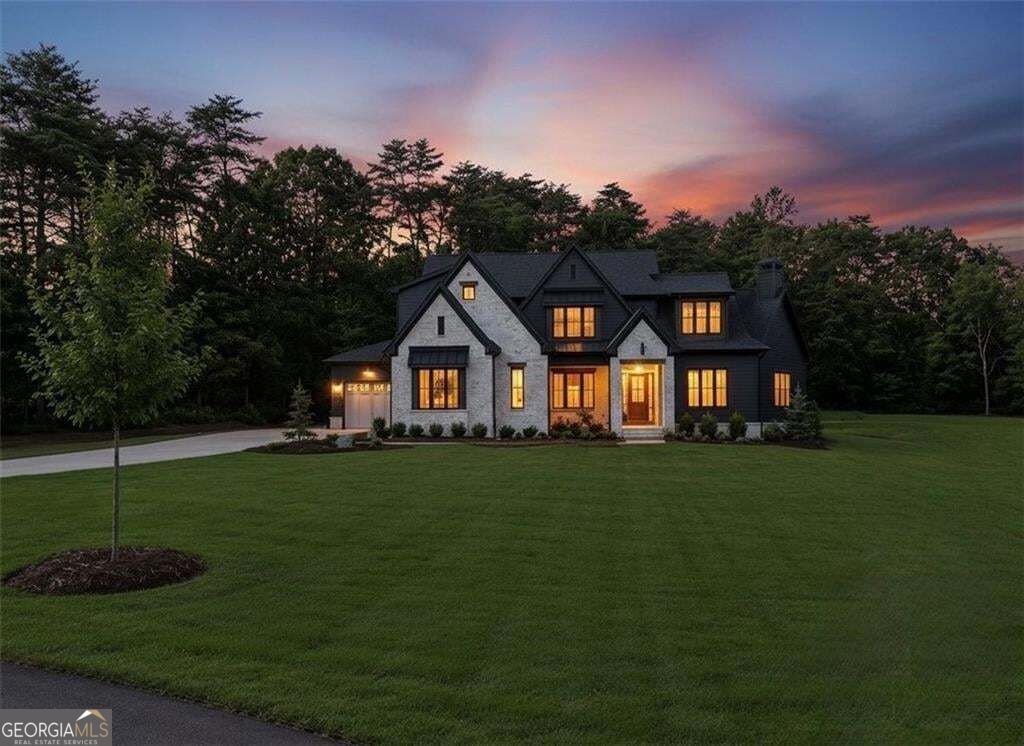
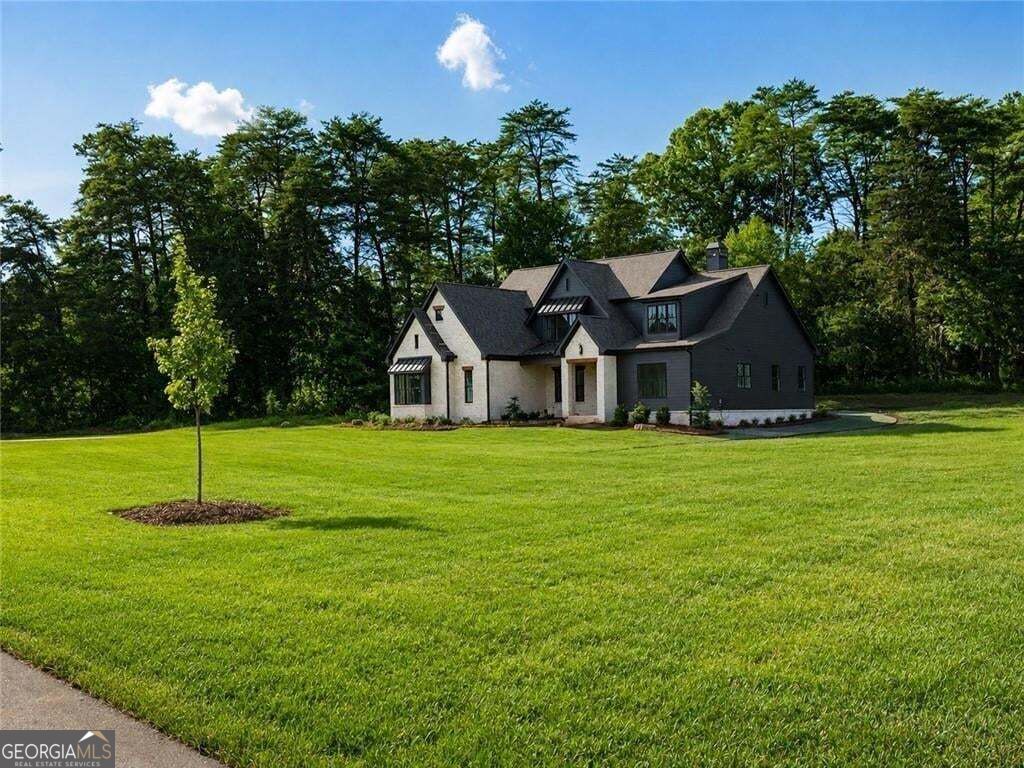
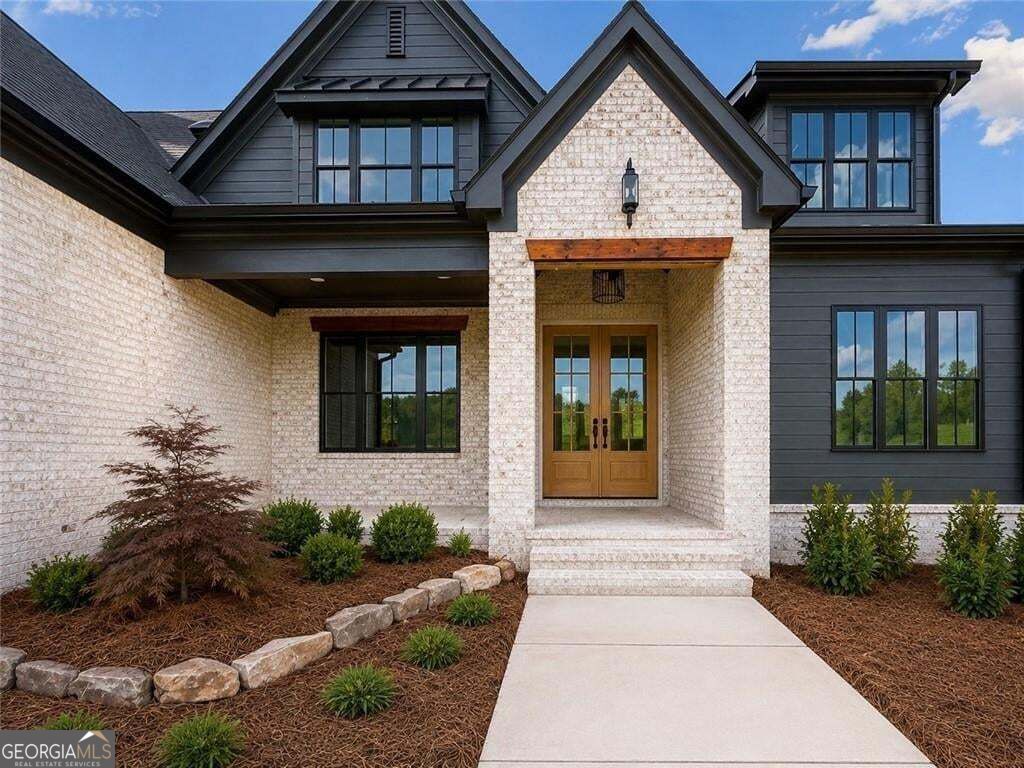
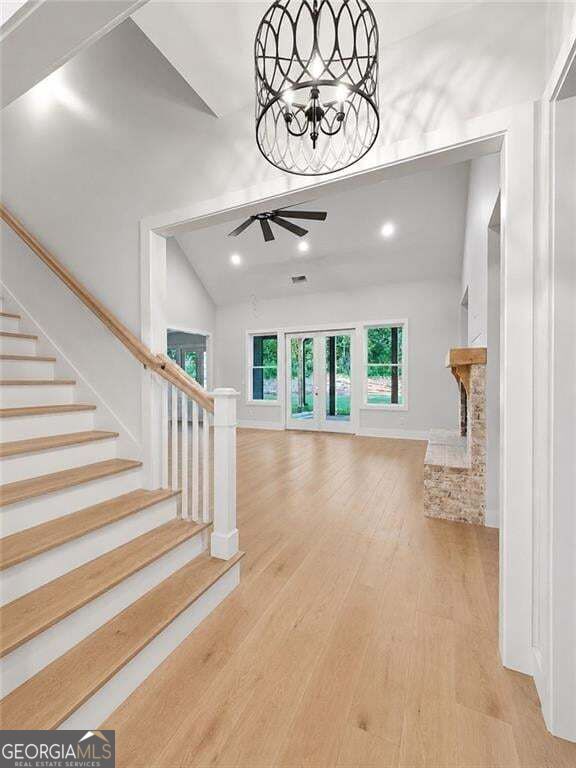
$10,000 Towards upgrades or closing cost. Sitting on a spacious 2.36-acre lot, this home featuring 4 bedrooms, 3.5 baths and a third car garage! You're welcomed in with a vaulted foyer that opens into a vaulted great room featuring a fireplace accented by a custom mantel and wood shelving. From the great room, enjoy access to the covered and vaulted patio with magnificent mountain views, a second fireplace, and an open grilling area, perfect for relaxing or entertaining. The gourmet kitchen is ideal for those with a passion for cooking, offering abundant soft-close, dovetailed floor to ceiling cabinetry and drawers, top-tier stainless steel appliances, a large island that serves as the focal point of the room, and under-cabinet lighting that highlights the tile backsplash. The primary suite is privately located away from the main living areas and garage entry halls, large windows, and an ensuite bath with a free-standing soaking tub, frameless tiled shower, his-and-her vanities, and an oversized walk-in closet. The main floor also includes a guest suite with a private bath, ideal for visitors or use as an office or flex space. Additional main-level features include a large laundry room with sink, a mudroom with access to the third-car garage, and a convenient powder room. Upstairs, you'll find an 2 additional bedrooms, full hall bath, and an easy to finish bonus room offering great potential for future expansion. Throughout the home, enjoy numerous upgrades, including premium flooring, designer tile, quartz countertops, custom cabinetry, and a highly impressive lighting package. This home also offers the perfect setting for those who value outdoor living areas and offers a private and level 2.36-acre lot, professional landscaping, irrigation, gorgeous panoramic mountain views and situated to easily accommodate a future pool, outdoor kitchen, or detached structure. The Summit is a luxury gated community located in Rydal, Ga. that offers 2+ acre lots, allowing homeowners to enjoy peaceful living with the convenience of being just 8 minutes from I-75 and 17 minutes from top healthcare, shopping, dining, and entertainment.
| 2 months ago | Status changed to Active | |
| 2 months ago | Listing updated with changes from the MLS | |
| 2 months ago | Price changed to $949,900 | |
| 2 months ago | Listing first seen on site |

Information deemed reliable but not guaranteed. The data relating to real estate for sale on this web site comes in part from the Broker Reciprocity Program of Georgia MLS. Real estate listings held by brokerage firms other than this office are marked with the Broker Reciprocity logo and detailed information about them includes the name of the listing brokers. Copyright © 2020-present Georgia MLS. All rights reserved.
Last checked: 2026-10-21 11:28 PM UTC