Save
Ask
Tour
Hide
Share
$736,105
1 Day On Site

4545 Beechnut CIR
Cumming, GA 30028

For Sale|Single Family Residence|Active
4
Beds
4
Total Baths
4
Full Baths
3,163
SqFt
$233
/SqFt
2026
Built
Subdivision:
Settingdown Farms
County:
Forsyth
Call Now: 770-240-2004
Is this the listing for you? We can help make it yours.
770-240-2004
4545 Beechnut CIR4545 Beechnut CIR4545 Beechnut CIR4545 Beechnut CIR
Save
Ask
Tour
Hide
Share

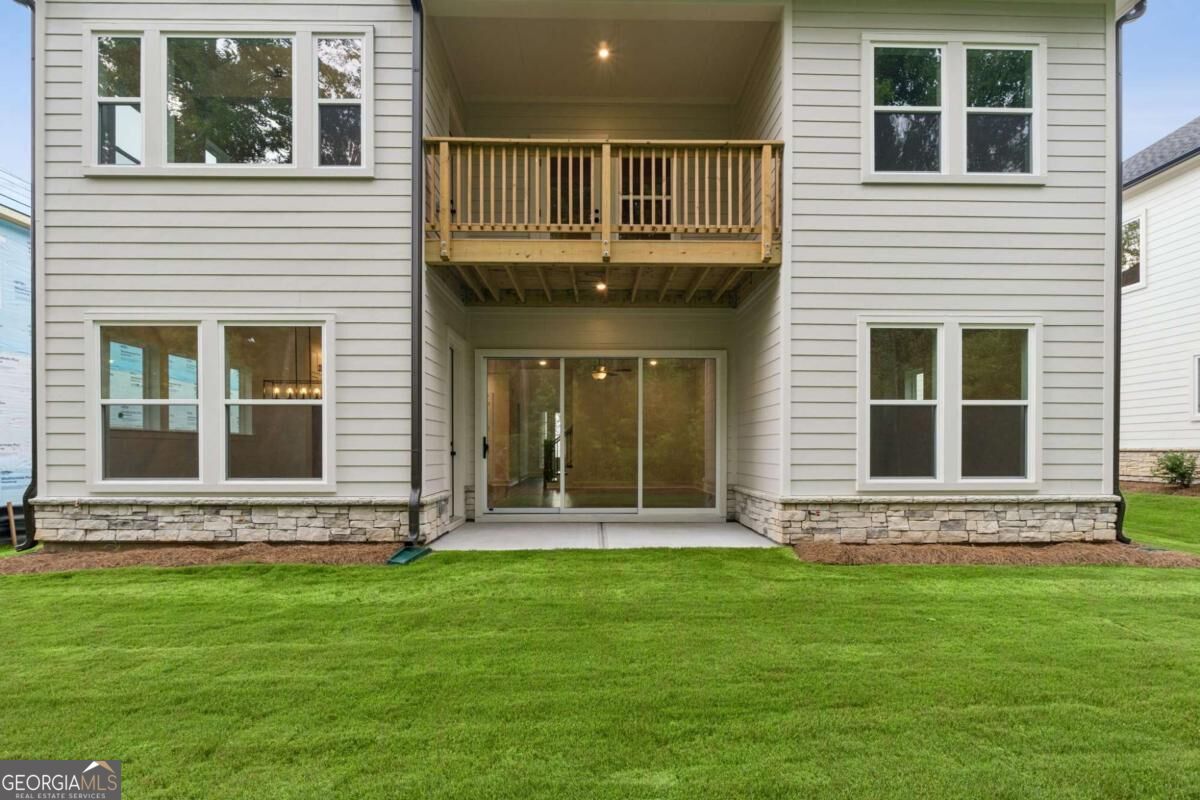
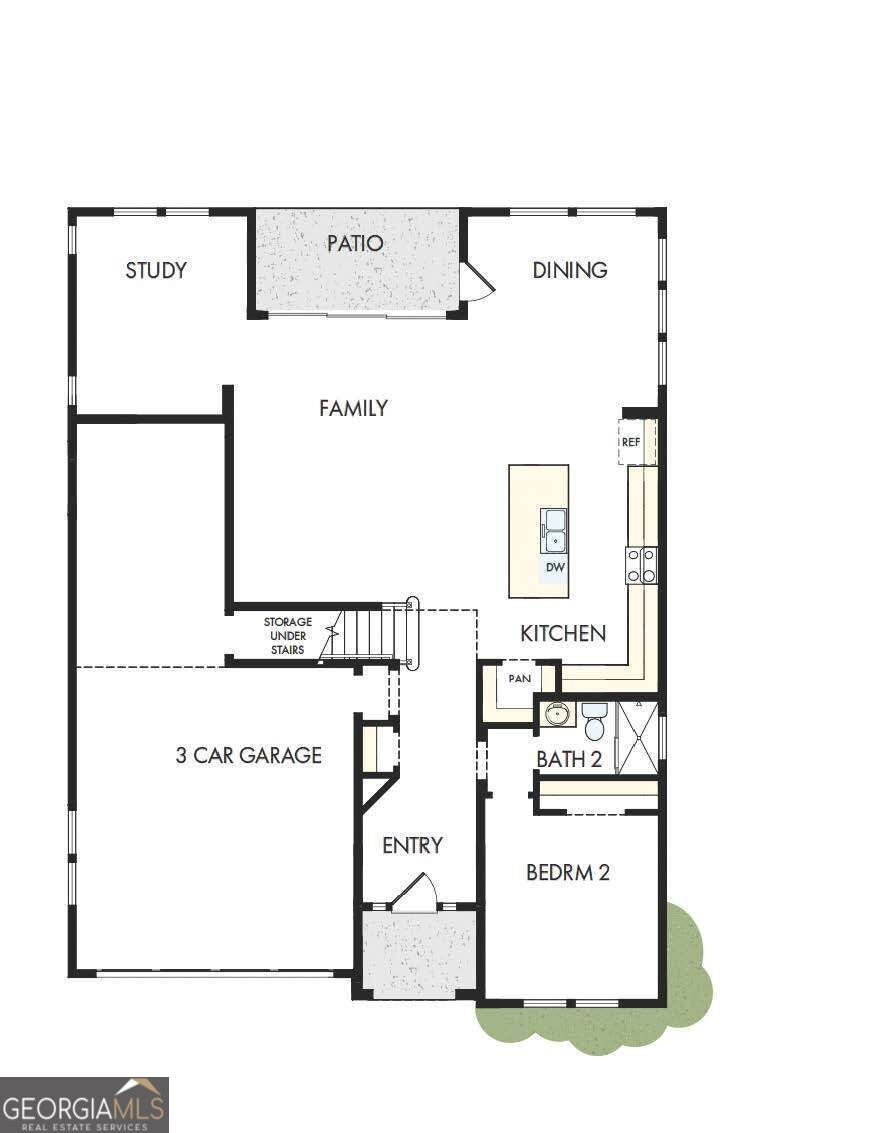
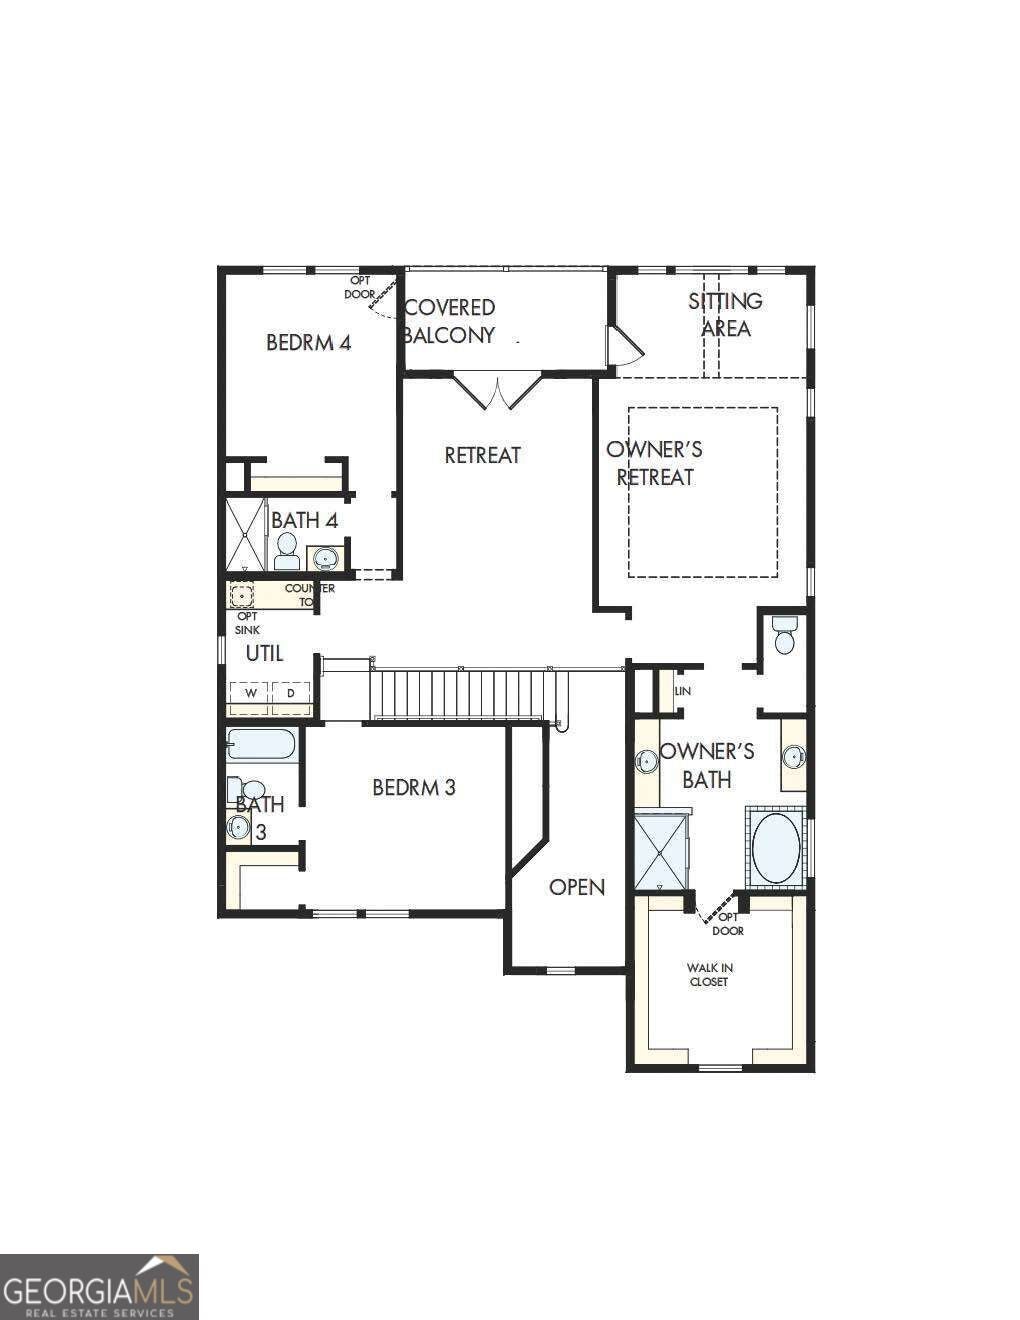
Discover the Emilia floor plan by David Weekley Homes, thoughtfully designed for spacious living and elevated comfort. The main level features an open-concept layout where the inviting family room flows seamlessly into a beautifully appointed kitchen, creating the perfect setting for everyday living and entertaining. A separate dining area adds a touch of elegance, ideal for hosting gatherings or enjoying family meals. Upstairs, the expansive Owner's Retreat stands out with its generous layout and private sitting area, offering a peaceful space to relax and unwind. One of the most distinctive features of the Emilia is that every bedroom includes its own private bathroom, providing unmatched privacy and convenience. Adding even more charm, a second-floor porch extends the living space outdoors, perfect for morning coffee or quiet evenings. The Emilia combines thoughtful design, functionality, and unique architectural touches to create a home that truly stands apart.

Save
Ask
Tour
Hide
Share
Listing Snapshot
Price 
$736,105
Days On Site 
1 Day
Bedrooms 
4
Inside Area (SqFt) 
3,163 sqft
Total Baths 
4
Full Baths 
4
Partial Baths 
N/A
Lot Size 
0.14 Acres
Year Built 
2026
MLS® Number 
10837891
Status 
Active
Property Tax 
N/A
HOA/Condo/Coop Fees 
$108.33 monthly
Sq Ft Source 
Owner
Friends & Family
Recent Activity
3 hours agoStatus changed to Active
3 hours agoListing updated with changes from the MLS®
yesterdayListing first seen on site
General Features
Acres 
0.14
Foundation 
Slab
Garage 
Yes
Garage Spaces 
4
Green Energy Efficient 
AppliancesDoorsInsulationThermostatWater Heater
Home Warranty 
Yes
Land Lease 
No
Levels 
Two
Parking 
GarageGarage Door OpenerKitchen Level
Parking Spaces 
4
Property Condition 
New Construction
Property Sub Type 
Single Family Residence
Security 
Carbon Monoxide Detector(s)Smoke Detector(s)
Sewer 
Public Sewer
SqFt Above 
3163
Style 
Brick 3 SideCraftsmanOtherTraditional
Utilities 
Cable AvailableElectricity AvailableNatural Gas AvailablePhone AvailableSewer AvailableUnderground UtilitiesWater Available
Water Source 
Public
Interior Features
Appliances 
DishwasherDisposalGas Water HeaterMicrowaveTankless Water Heater
Basement 
None
Cooling 
Ceiling Fan(s)Central AirZoned
Flooring 
CarpetHardwoodTile
Heating 
CentralHeat PumpNatural GasZoned
Interior 
Kitchen IslandPantryEntrance FoyerDouble VanityHigh CeilingsWalk-In Closet(s)High Speed Internet
Laundry Features 
Laundry RoomCommon AreaIn HallUpper Level
Main Level Bedrooms 
1
Window Features 
Insulated WindowsDouble Pane Windows
Kitchen 
Save
Ask
Tour
Hide
Share
Exterior Features
Construction Details 
Concrete
Exterior 
Garden
Lot Features 
LevelPrivate
Patio And Porch 
Patio
Roof 
Composition
Waterfront Features 
NONE
Windows/Doors 
Insulated WindowsDouble Pane Windows
Community Features
Accessibility Features 
Accessible EntranceAccessible Full BathAccessible Hallway(s)Accessible Kitchen
Association Dues 
1300
Community Features 
ClubhousePlaygroundPoolSidewalksStreet Lights
HOA Fee Frequency 
Annually
Schools
School District
Unknown
Elementary School
Silver City
Middle School
North Forsyth
High School
North Forsyth
Listing courtesy of Weekley Homes Realty


Information deemed reliable but not guaranteed. The data relating to real estate for sale on this web site comes in part from the Broker Reciprocity Program of Georgia MLS. Real estate listings held by brokerage firms other than this office are marked with the Broker Reciprocity logo and detailed information about them includes the name of the listing brokers. Copyright © 2020-present Georgia MLS. All rights reserved.
Last checked: 2026-09-02 04:31 AM UTC

Neighborhood & Commute
Source: Walkscore
Save
Ask
Tour
Hide
Share