
3204 Regalview TERAcworth, GA 30101
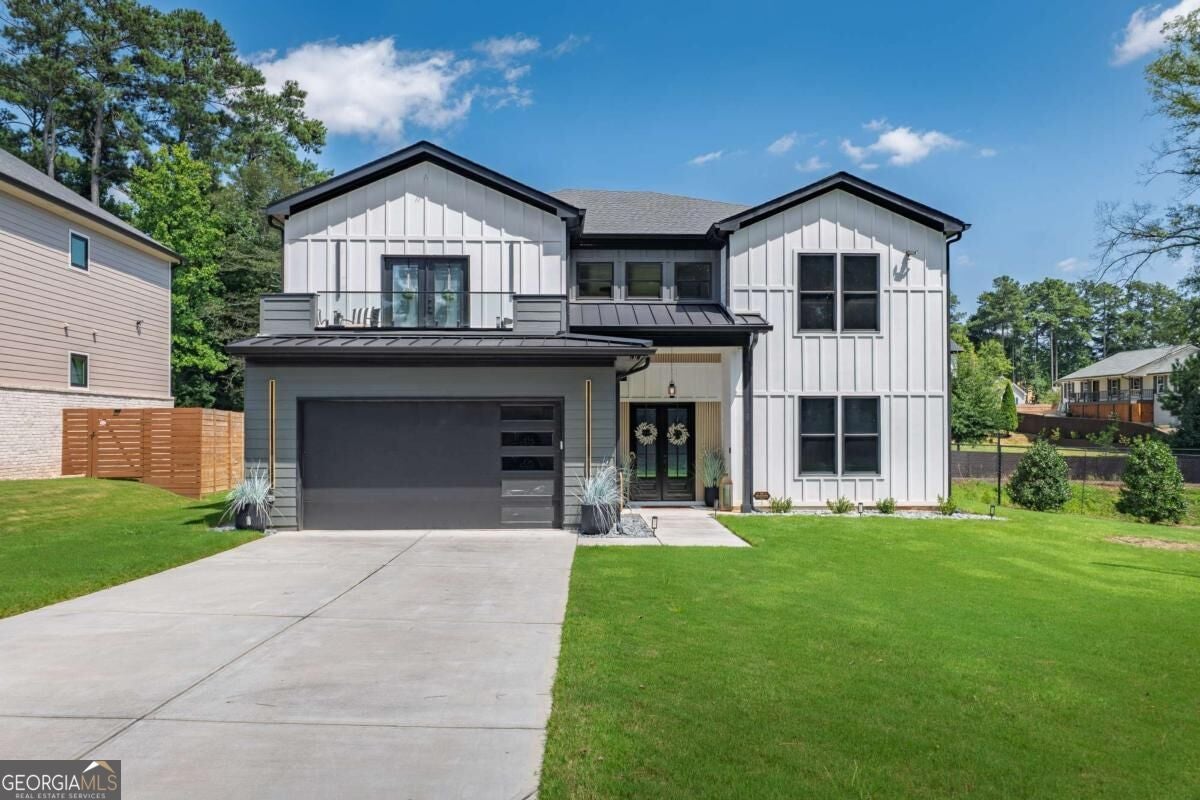
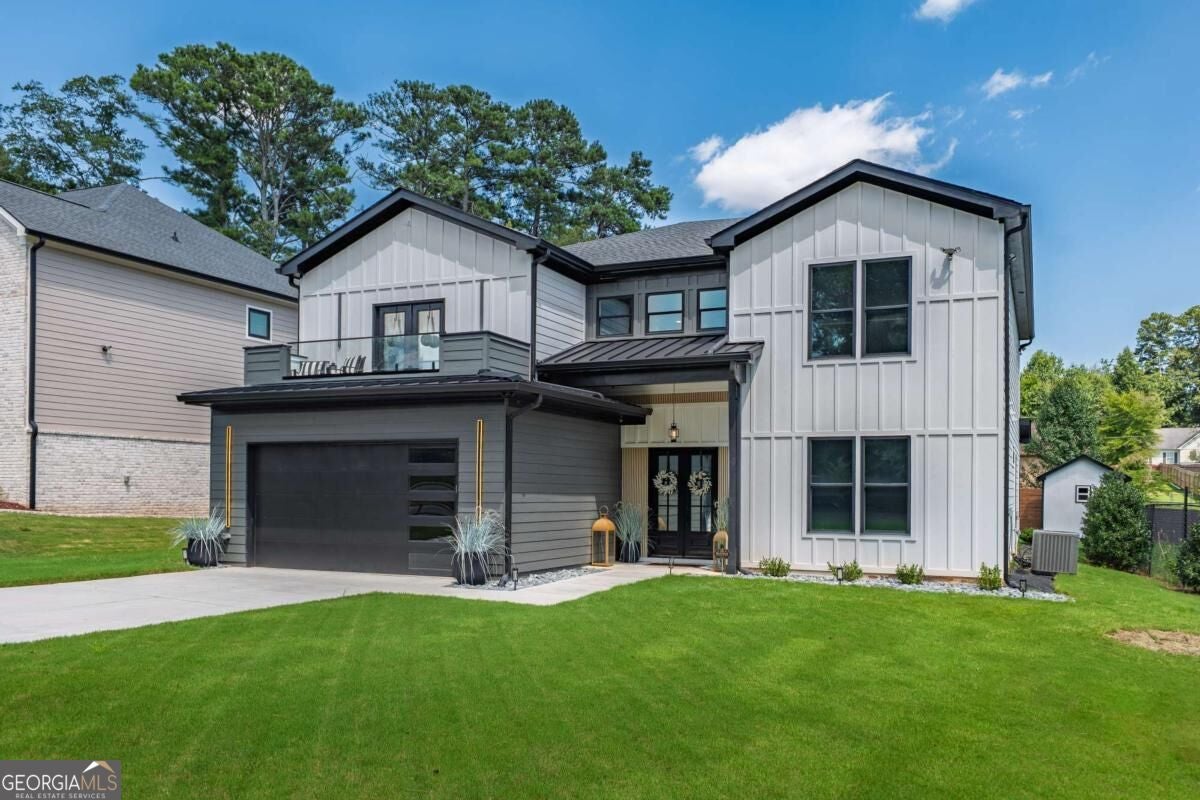
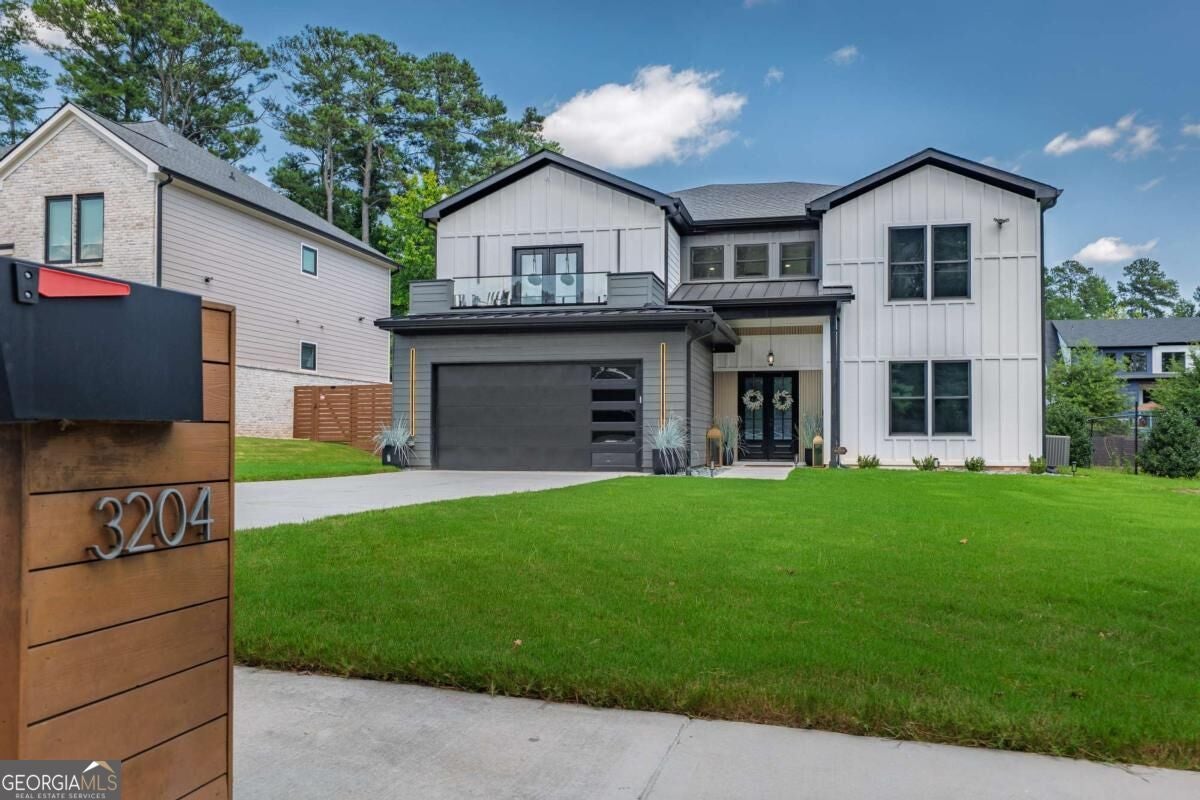
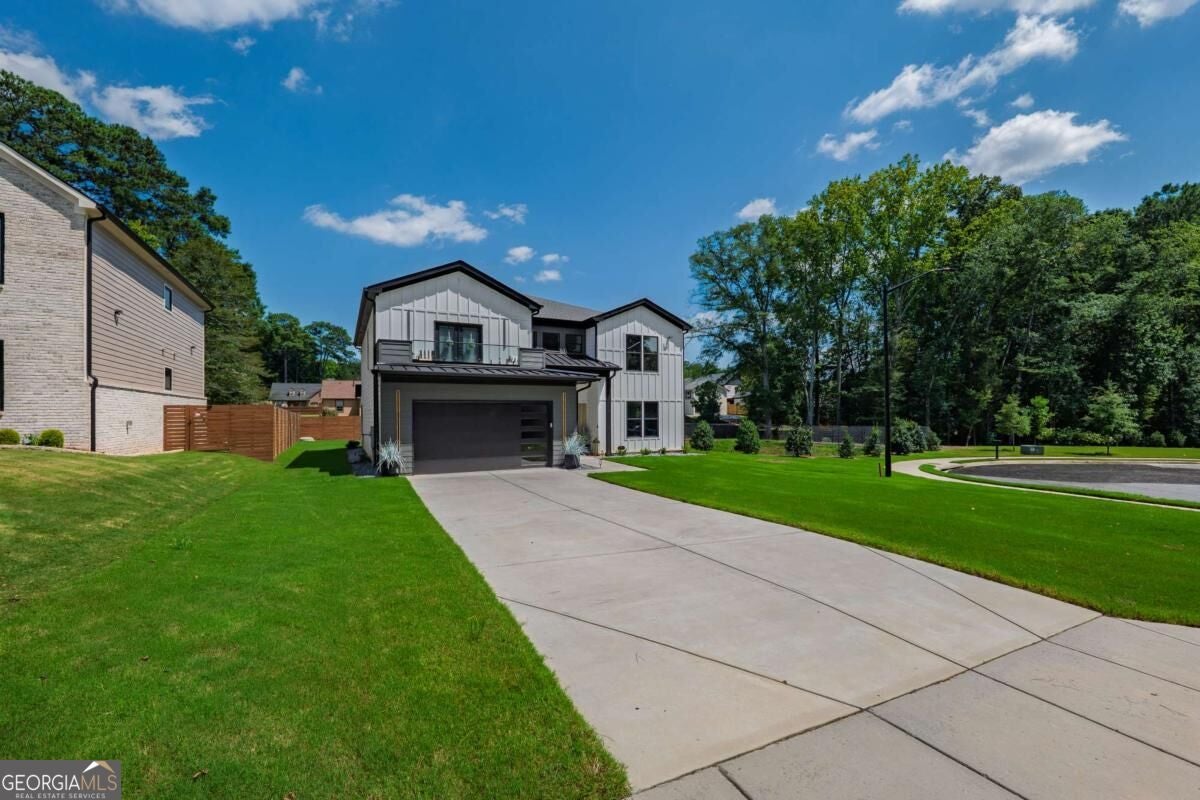
Welcome to 3204 Regalview Terrace, a beautifully upgraded contemporary residence offering approximately 3,800 square feet of sophisticated living space. Built in 2023 and situated in Regalview at Baker-an intimate enclave of only six homes-this exceptional property offers privacy, modern luxury, and convenient access to I-75, located approximately three minutes away. From the moment you enter, the dramatic two-story living room makes an unforgettable impression with soaring ceilings, abundant natural light, an elegant modern chandelier, and a magnificent two-story tiled fireplace that serves as the room's architectural centerpiece. A sleek glass staircase enhances the home's open, contemporary design, while fresh interior paint creates a bright and refined atmosphere throughout. The expansive kitchen is designed for both everyday living and effortless entertaining. It features a striking marble waterfall island, stainless steel appliances, generous cabinetry, and an oversized walk-in pantry. The open layout connects beautifully to the living room, while a spacious separate dining area provides an elegant setting for formal dinners, celebrations, and holiday gatherings. The luxurious main-level primary suite is a private retreat with direct access to the outdoor deck and a large, custom-designed walk-in closet. The spa-inspired primary bathroom features heated floors, upgraded marble tile, an oversized shower, and a separate soaking tub-creating the perfect place to relax and unwind. Upstairs, you'll find three additional bedrooms, each featuring its own private en-suite bathroom. Two of the bedrooms also offer direct access to a private balcony or deck, creating elevated personal retreats for family members or guests. Glass French doors welcome you into the spacious upstairs bonus/family room, which features its own private bathroom and opens directly onto the stunning front glass-railed balcony. This versatile indoor-outdoor retreat is ideal as a media room, secondary family room, home office, recreation space, or private guest suite. The home's impressive exterior features a two-car garage and a striking glass-railed balcony overlooking the front of the property. Outdoor living continues in the backyard with expansive upper and lower decks, providing multiple spaces for entertaining, dining outdoors, or enjoying peaceful evenings at home. A backyard storage shed offers convenient additional space for tools, lawn equipment, and seasonal belongings. With its soaring living spaces, luxurious primary suite, designer glass features, marble finishes, multiple private balconies and decks, and exceptional location just minutes from I-75, 3204 Regalview Terrace offers a rare opportunity to enjoy sophisticated contemporary living in an intimate six-home community. All furniture are for sale and negotiable.
| 5 hours ago | Status changed to Active | |
| 5 hours ago | Listing updated with changes from the MLS® | |
| 10 hours ago | Listing first seen on site |

Information deemed reliable but not guaranteed. The data relating to real estate for sale on this web site comes in part from the Broker Reciprocity Program of Georgia MLS. Real estate listings held by brokerage firms other than this office are marked with the Broker Reciprocity logo and detailed information about them includes the name of the listing brokers. Copyright © 2020-present Georgia MLS. All rights reserved.
Last checked: 2026-09-03 09:53 AM UTC