
1389 Prestige Valley DRMarietta, GA 30062
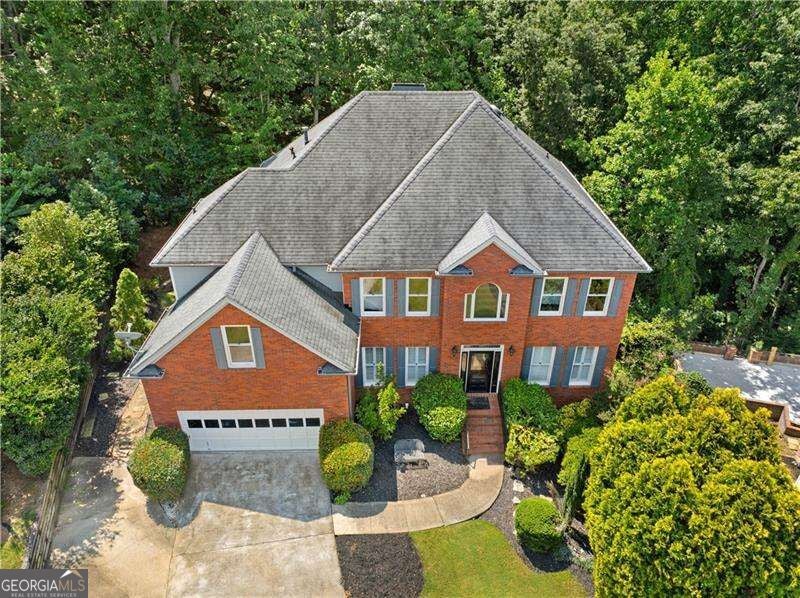
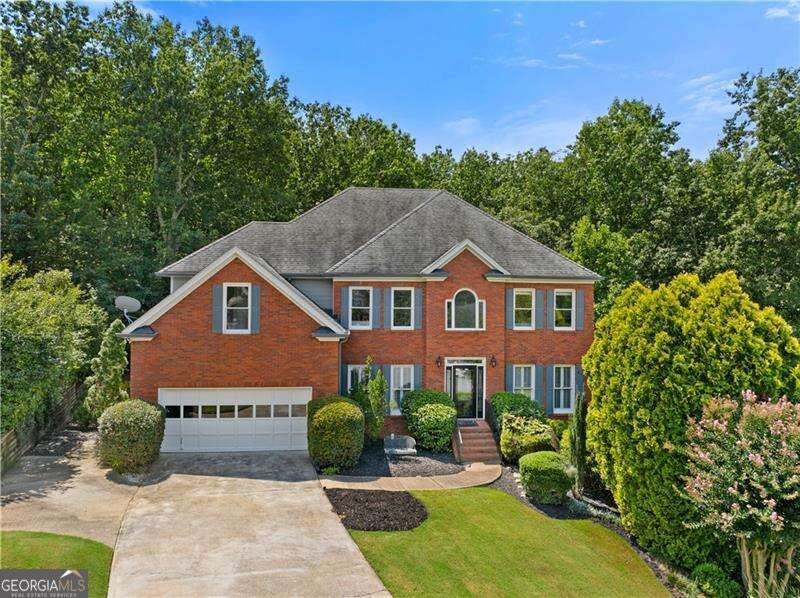
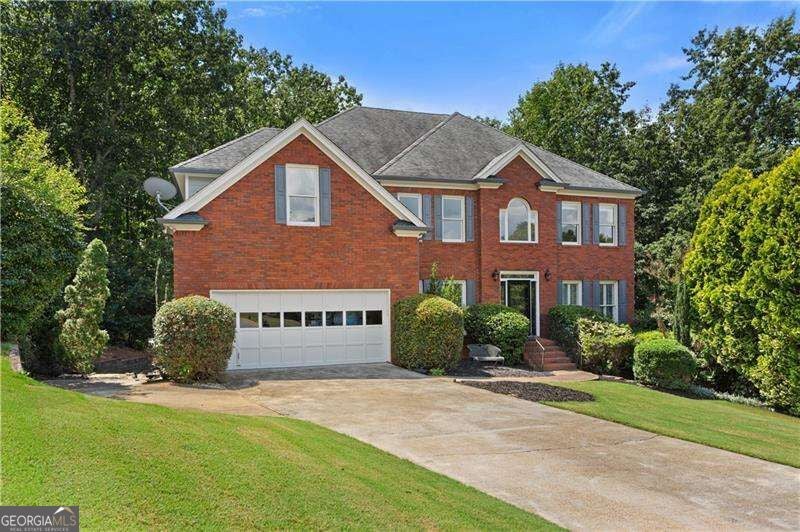
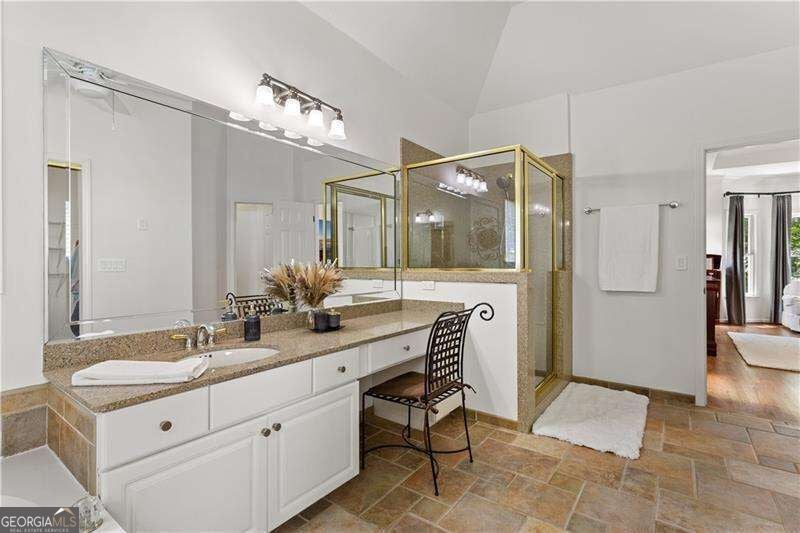
Welcome to 1389 Prestige Valley Drive, where generous living spaces, thoughtful improvements and an exceptional finished terrace level come together in Highland Woods-a small, inviting cul-de-sac community surrounded by mature landscaping that provides a welcome sense of privacy. A light-filled two-story foyer introduces the home, flanked by a private office and formal dining room. The dramatic two-story great room features soaring windows, a fireplace and an open connection to the kitchen and breakfast area. The spacious white kitchen offers abundant cabinetry, a center island, stainless steel appliances and a Wi-Fi-enabled dishwasher. A main-level bedroom and full bath provide an ideal arrangement for guests or multigenerational living. Upstairs, the oversized primary suite includes a sitting area, an expansive walk-in closet and a spacious bath with dual vanities. Three additional bedrooms share a well-appointed secondary bath, providing plenty of flexibility for family, guests, work or hobbies. The finished terrace level is an entertainer's dream, featuring a custom bar, billiards and game areas, a comfortable theater area, a hot tub room, a half bath and even a charming tucked-away arcade nook. A large unfinished storage area provides valuable space for seasonal items, equipment and more. Multiple outdoor living areas overlook the private, wooded setting, including an expanded deck with both covered and open-air spaces. The sellers have made numerous updates throughout the home, including refreshed lighting and ceiling fans; updated hinges, doorknobs, doorstops, switches, outlets, covers, vents and cabinet hardware; and exterior doors conveniently keyed alike. Additional improvements include newer HVAC components and water heater, new attic fans, a replacement icemaker for the terrace-level bar, and recently painted exterior siding, window trim and gutters. The location offers exceptional access throughout the Atlanta area-less than four miles from Marietta Square and I-75, approximately 6.5 miles from Truist Park, eight miles from both downtown Roswell and downtown Woodstock, less than 15 miles from downtown Atlanta and approximately 25 miles from Hartsfield-Jackson Atlanta International Airport. With five bedrooms, three full baths and one half bath, multiple living and entertaining spaces, and approximately one-third of an acre, this distinctive East Cobb home offers an impressive combination of space, privacy and convenience.
| 4 days ago | Status changed to Active | |
| 4 days ago | Listing updated with changes from the MLS® | |
| 3 weeks ago | Listing first seen on site |

Information deemed reliable but not guaranteed. The data relating to real estate for sale on this web site comes in part from the Broker Reciprocity Program of Georgia MLS. Real estate listings held by brokerage firms other than this office are marked with the Broker Reciprocity logo and detailed information about them includes the name of the listing brokers. Copyright © 2020-present Georgia MLS. All rights reserved.
Last checked: 2026-09-20 02:33 PM UTC