
170 Owens Farm LNWoodstock, GA 30188
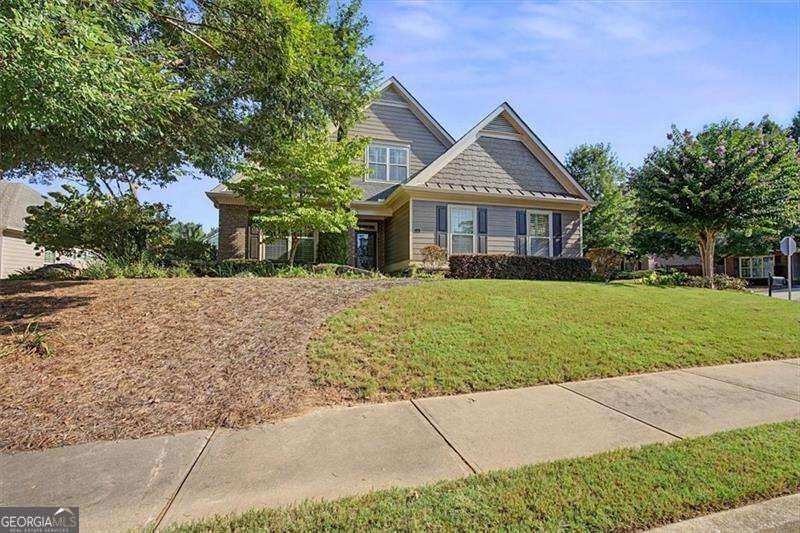
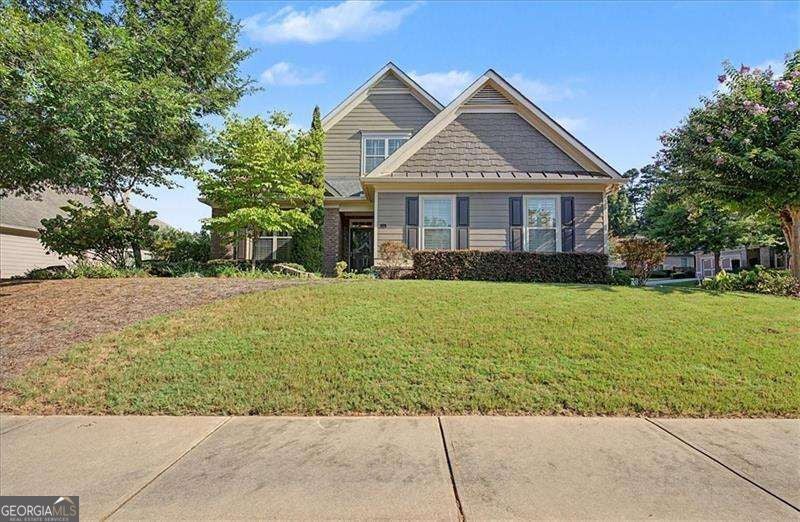
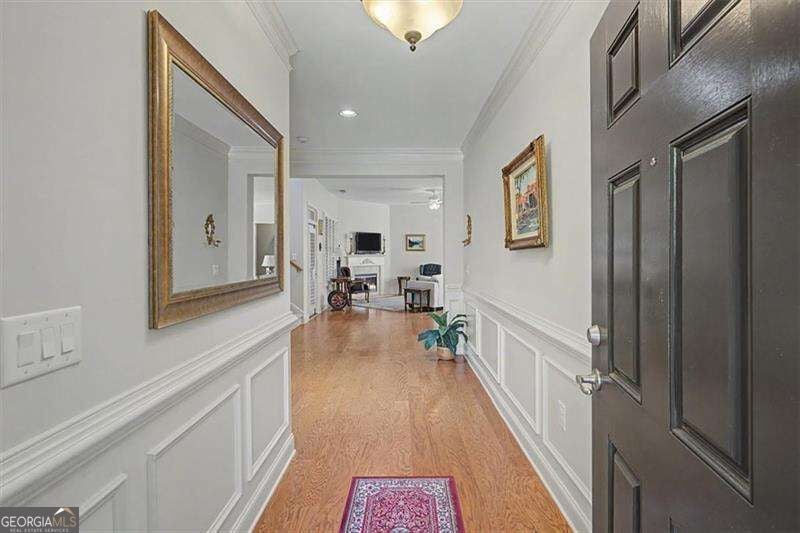
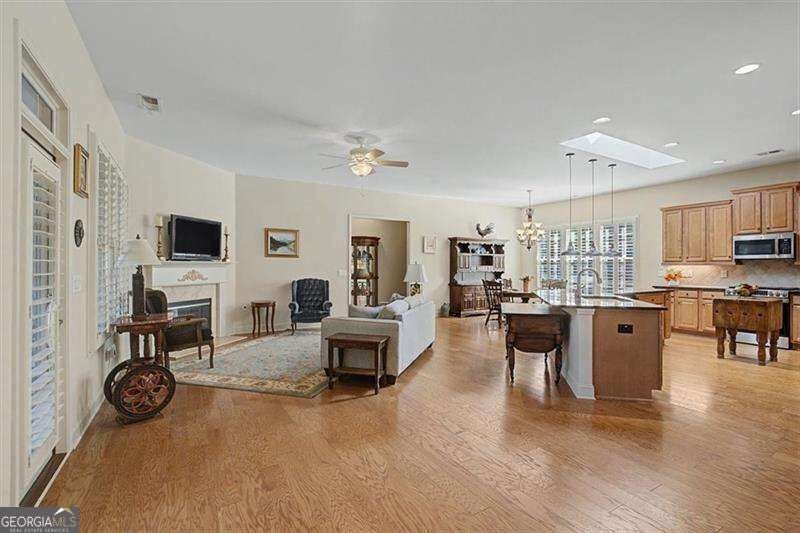
Welcome to this Craftsman-style former model home situated on a prime corner lot in the Gallery Section of The Orchards at East Cherokee, a 55-plus active adult community in Woodstock's sought-after Hickory Flat area. Offering step-free accessibility and low-maintenance living, this residence features a rare side-entry three-car garage, custom window boxes, and plantation shutters throughout. Step through the covered front entryway into an open-concept layout anchored by five-inch plank hardwood flooring, deep crown molding, and wainscoting across the main level. The fireside living room features a gas-log fireplace with a wood mantel, flowing seamlessly into a dining area and a gourmet kitchen outfitted with stain-finished cabinetry, double pantries, granite countertops, an expansive center island with adjustable-height lighting, and newer stainless steel appliances including a gas cooktop. Just off the main living space, a heated and cooled four-season glass-enclosed sunroom opens directly to a private outdoor patio overlooking adjacent greenspace. Main-level living is prioritized with a primary owner's suite featuring a detailed tray ceiling, a luxury en-suite bath with dual vanities and a zero-threshold tile shower, and a custom California Closet complete with a glass chandelier and direct access to the main-floor laundry room. The first level also includes a comfortable secondary guest bedroom with private bath access, ideal for a home office. Upstairs, a massive secondary primary suite features its own private full bath, alongside a walk-in attic storage room. Outdoors, HOA dues cover dwelling yard maintenance, exterior home painting, and trash removal, leaving plenty of time to enjoy community amenities including a clubhouse, swimming pool, fitness center, waterfall plaza, and a busy social calendar. Positioned minutes from local dining, shopping, and libraries, this turnkey residence combines quiet suburban comfort with easy access to Roswell, Alpharetta, Woodstock and Canton.
| 3 weeks ago | Status changed to Active | |
| 3 weeks ago | Listing updated with changes from the MLS | |
| 3 weeks ago | Price changed to $580,000 | |
| 2 months ago | Listing first seen on site |

Information deemed reliable but not guaranteed. The data relating to real estate for sale on this web site comes in part from the Broker Reciprocity Program of Georgia MLS. Real estate listings held by brokerage firms other than this office are marked with the Broker Reciprocity logo and detailed information about them includes the name of the listing brokers. Copyright © 2020-present Georgia MLS. All rights reserved.
Last checked: 2026-10-22 09:25 PM UTC