
353 Battle Woods TRL NWMarietta, GA 30064
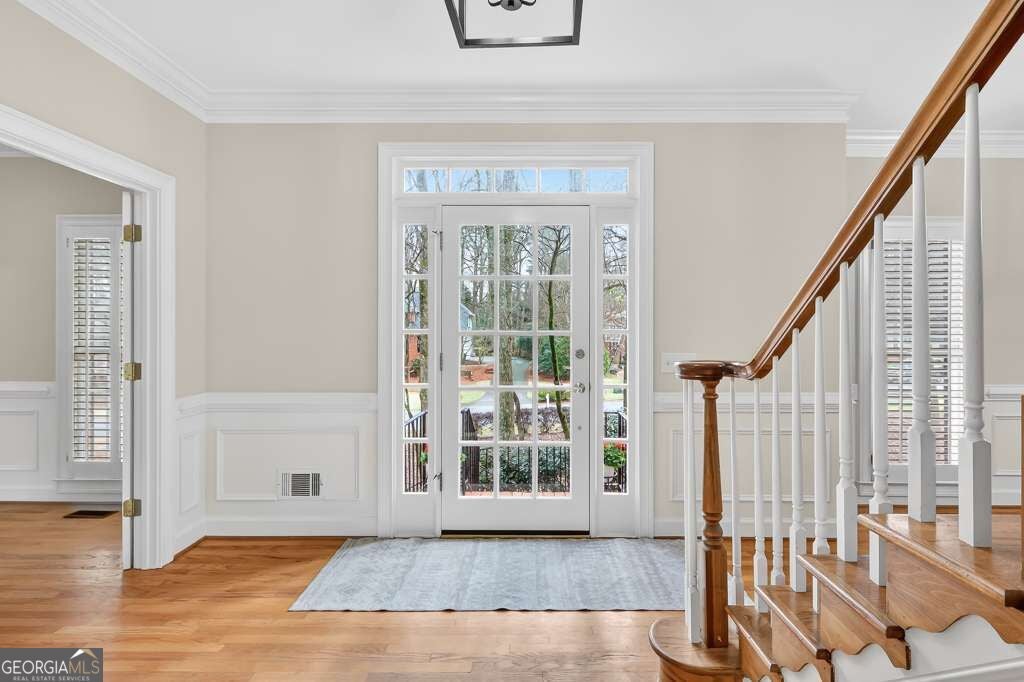
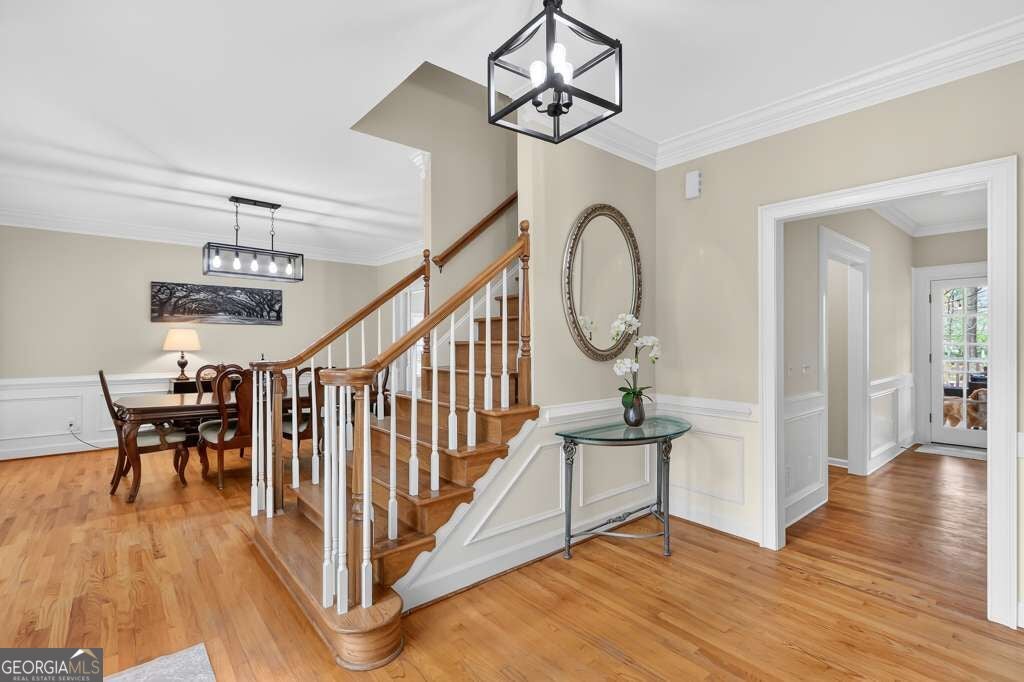
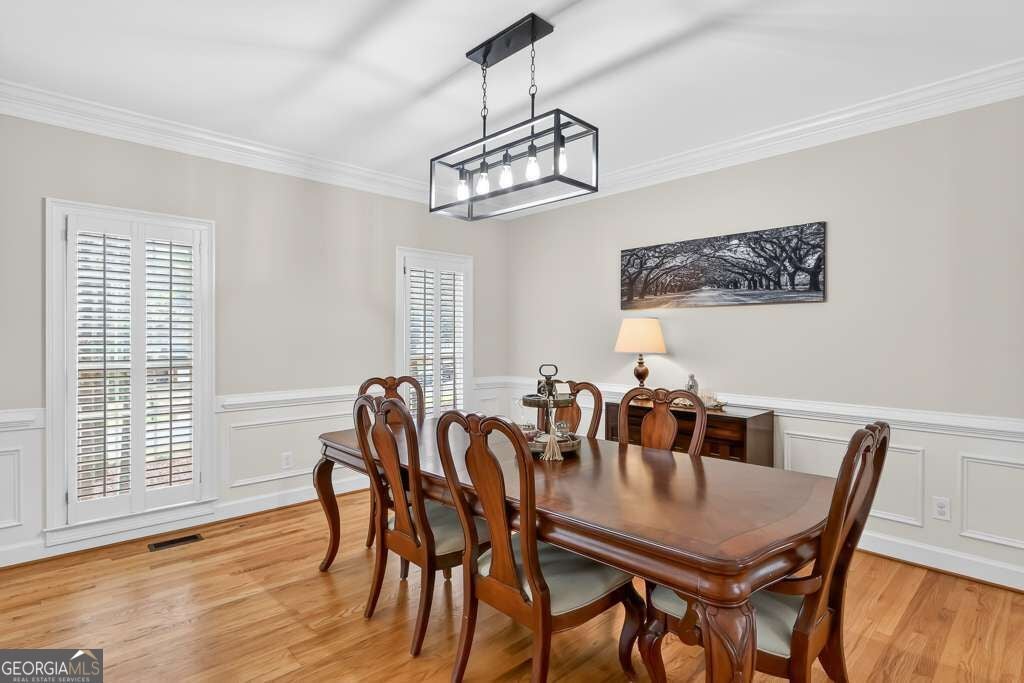
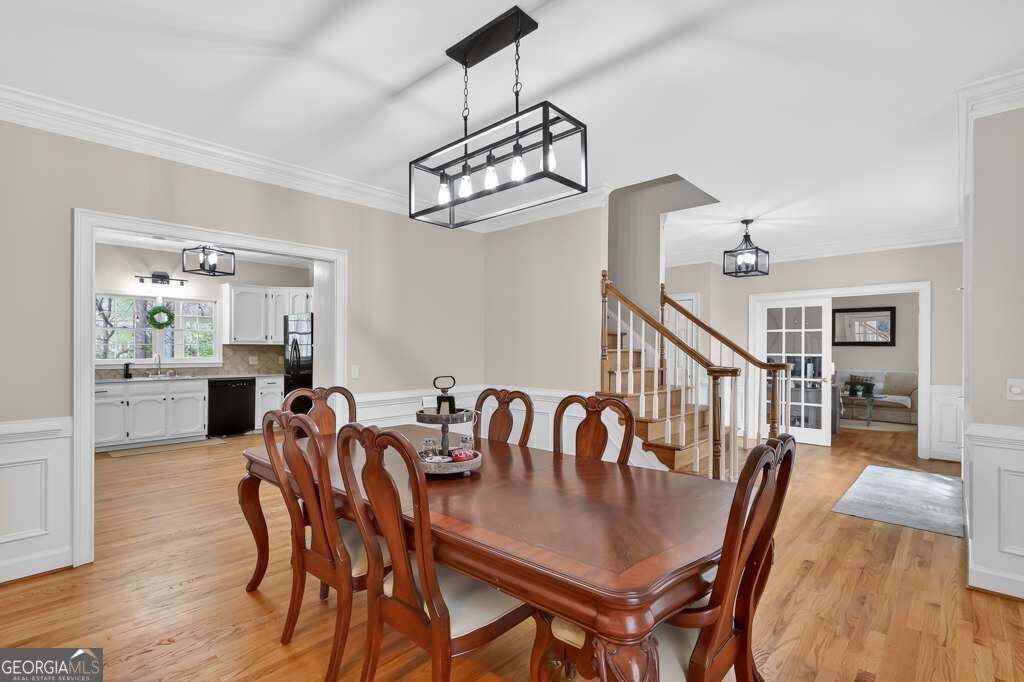
Price improvement! Beautifully updated brick traditional on one of West Hampton's quietest streets, featuring a rare level half-acre fenced lot, finished basement, and an incredible screened porch designed for year-round enjoyment. Located in one of West Cobb's most sought-after communities and zoned for award-winning Due West Elementary, McClure Middle, and Harrison High School, this home offers the perfect combination of space, comfort, and lifestyle. This lovingly maintained home has been freshly painted throughout and offers a thoughtful floor plan that's equally suited for everyday living and entertaining. The bright, updated kitchen features new stainless steel appliances, abundant cabinet space, and opens seamlessly to the main living areas, making it the heart of the home. One of the home's standout features is the expansive screened porch overlooking the beautifully landscaped backyard. Stretching the entire length of the home and accessible from both the kitchen and family room, it creates a seamless connection between indoor and outdoor living. Whether you're sipping coffee while the kids play in the yard, enjoying family dinners outside, hosting birthday parties and cookouts, or simply relaxing after a busy day, this inviting space is one you'll enjoy year-round. Upstairs you'll find a spacious primary suite , complete with a spa-inspired bathroom featuring a steam shower, soaking tub, double vanity, and a convenient laundry chute that leads directly to the laundry room below. Three other oversized secondary bedrooms provide plenty of flexibility for family, guests, a home office, or hobby space. The finished basement boasts high ceilings and endless possibilities. Whether you envision a media room, game room, home gym, playroom, or the ultimate entertaining space, there's room to make it your own. In addition, a large unfinished workshop or storage area provides plenty of space for tools, hobbies, seasonal decor, or all the extra storage every family needs. The level, fully fenced backyard offers over half an acre of usable outdoor space, a rare find in West Hampton. There's plenty of room for children and pets to play, backyard gatherings, gardening, or simply enjoying the privacy and peaceful setting. West Hampton is known for its welcoming community and exceptional amenities, including a neighborhood pool, competitive swim team, tennis courts, pickleball courts, clubhouse, and year-round neighborhood activities that make it easy to feel at home. Conveniently located just minutes from The Avenue West Cobb, Kennesaw Mountain, shopping, dining, and recreation, this home offers the perfect balance of convenience and tranquility. Whether you're hosting friends on the screened porch, creating memories in the spacious backyard, or enjoying everything this vibrant community has to offer, this is a home you'll love coming home to. Don't miss the opportunity to make it yours!
| 4 days ago | Listing first seen on site | |
| 4 days ago | Listing updated with changes from the MLS® |

Information deemed reliable but not guaranteed. The data relating to real estate for sale on this web site comes in part from the Broker Reciprocity Program of Georgia MLS. Real estate listings held by brokerage firms other than this office are marked with the Broker Reciprocity logo and detailed information about them includes the name of the listing brokers. Copyright © 2020-present Georgia MLS. All rights reserved.
Last checked: 2026-09-06 08:09 AM UTC