
1021 Pine Bark LNCanton, GA 30114
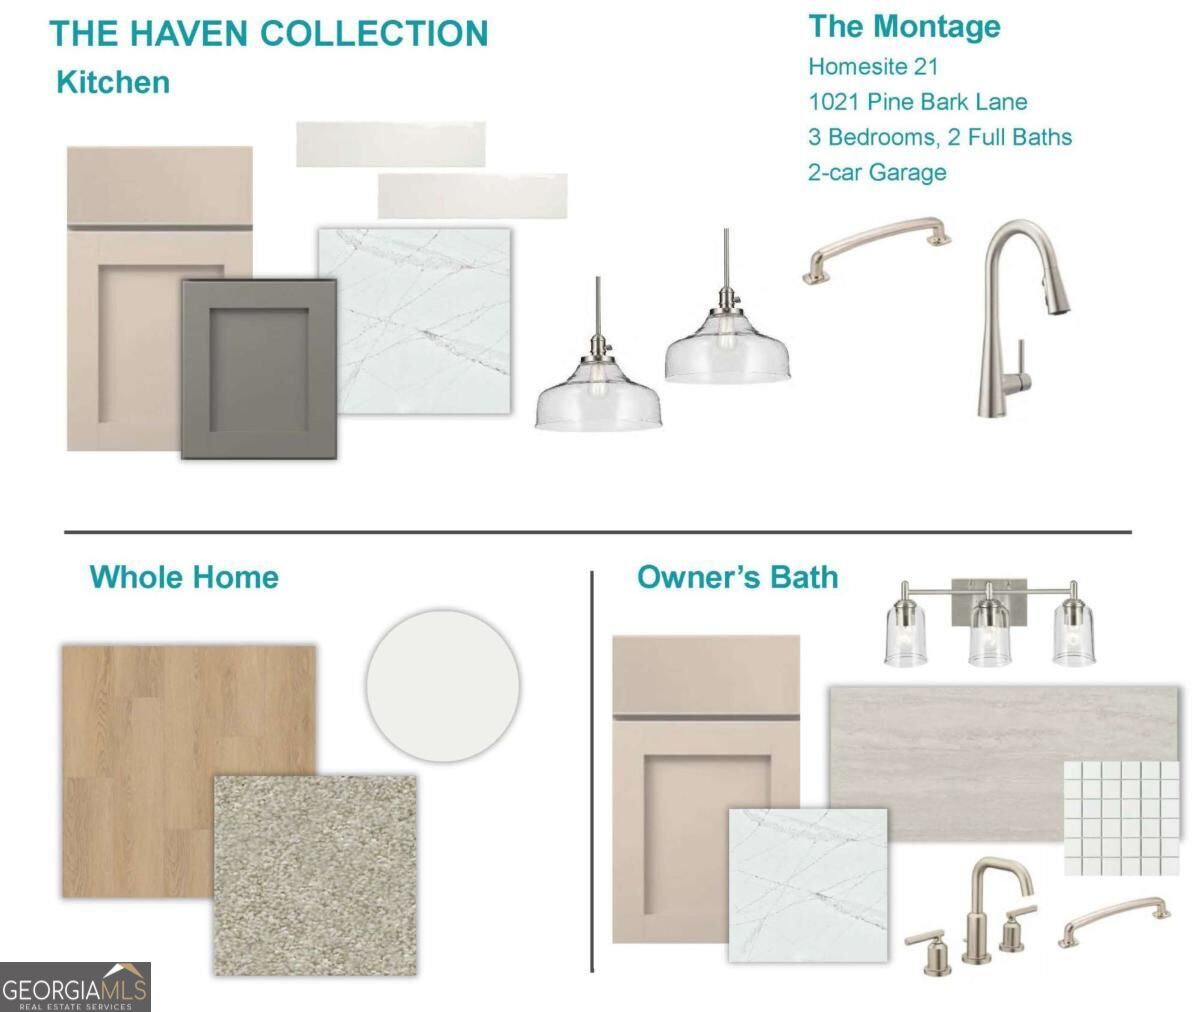
DON'T MISS THIS ONE! Exceptional Ranch Living at Crescent Pointe at Great Sky This is the one you've been waiting for! Discover The Montage by David Weekley Homes, a stunning single-level ranch designed for buyers who want style, comfort, and effortless living-all on one floor. Located in the highly sought-after Crescent Pointe at Great Sky, this home offers the perfect opportunity to enjoy beautiful new construction in an exceptional 55+ community. Step inside and prepare to be impressed by the bright, open-concept design. The gourmet kitchen is a true showstopper, featuring an oversized center island, abundant cabinetry, and seamless views into the spacious family and dining areas. Whether you're entertaining a crowd or enjoying a quiet morning coffee, this beautifully connected space makes everyday living feel effortless. The private Owner's Retreat is your personal escape, featuring a luxurious en suite bath with dual vanities, a walk-in shower, and a generous walk-in closet. Two additional main-level bedrooms provide plenty of room for guests, hobbies, or a home office, with convenient access to a full bath. And the feature buyers are searching for? TRUE ONE-LEVEL LIVING! No stairs to navigate between bedrooms, the kitchen, living spaces, and everyday essentials-just an easy, comfortable floor plan designed around the way you live. With abundant natural light, sophisticated finishes, an incredible open layout, and coveted ranch-style living, The Montage checks all the boxes. Opportunities like this don't come along every day-and they won't last forever. If single-level luxury, low-maintenance living, and an incredible community lifestyle are on your must-have list, put The Montage at the top of it. Schedule your private showing today before this opportunity is gone!
| 2 weeks ago | Listing first seen on site | |
| 2 weeks ago | Listing updated with changes from the MLS® |

Information deemed reliable but not guaranteed. The data relating to real estate for sale on this web site comes in part from the Broker Reciprocity Program of Georgia MLS. Real estate listings held by brokerage firms other than this office are marked with the Broker Reciprocity logo and detailed information about them includes the name of the listing brokers. Copyright © 2020-present Georgia MLS. All rights reserved.
Last checked: 2026-09-15 04:35 AM UTC