Save
Ask
Tour
Hide
Share
$950,000
New Listing

1236 Boat Rock RD SW
South Fulton, GA 30331

For Sale|Single Family Residence|Active
6
Beds
8
Total Baths
8
Full Baths
10,626
SqFt
$89
/SqFt
2009
Built
Subdivision:
None
County:
Fulton
Call Now: 770-240-2004
Is this the listing for you? We can help make it yours.
770-240-2004
1236 Boat Rock RD SW1236 Boat Rock RD SW1236 Boat Rock RD SW1236 Boat Rock RD SW
Save
Ask
Tour
Hide
Share

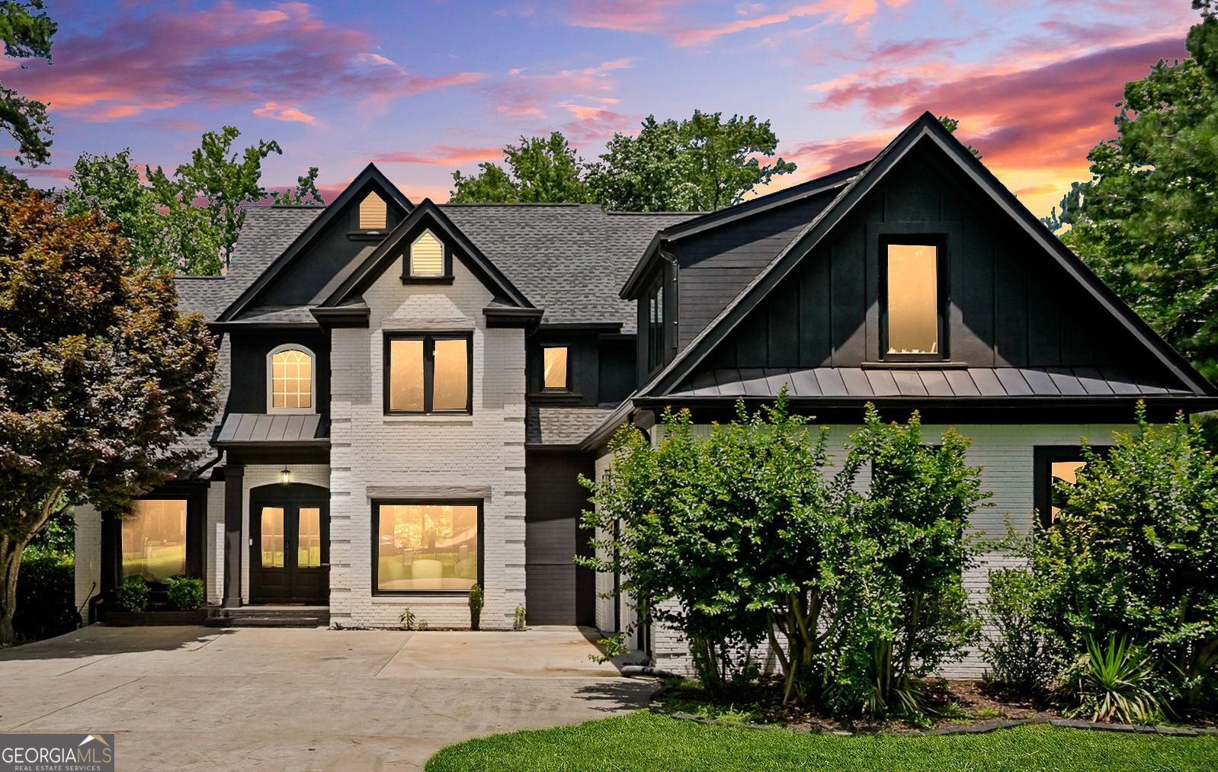
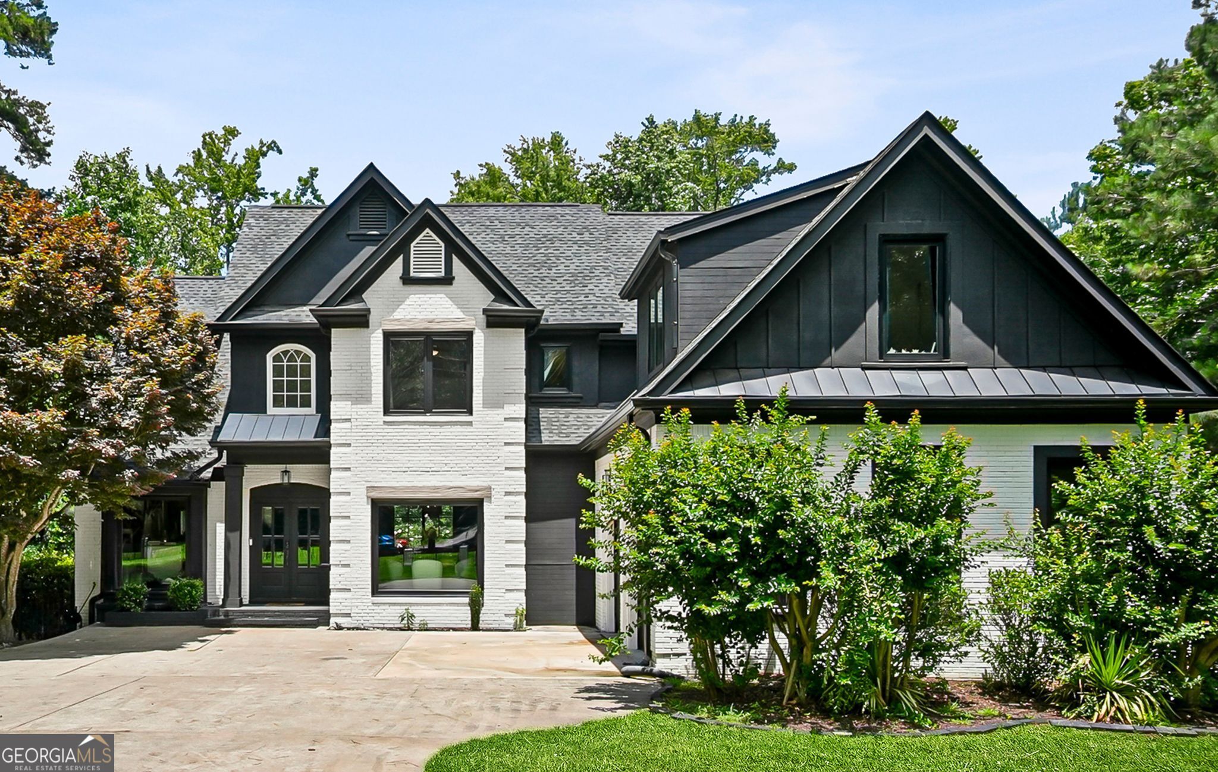
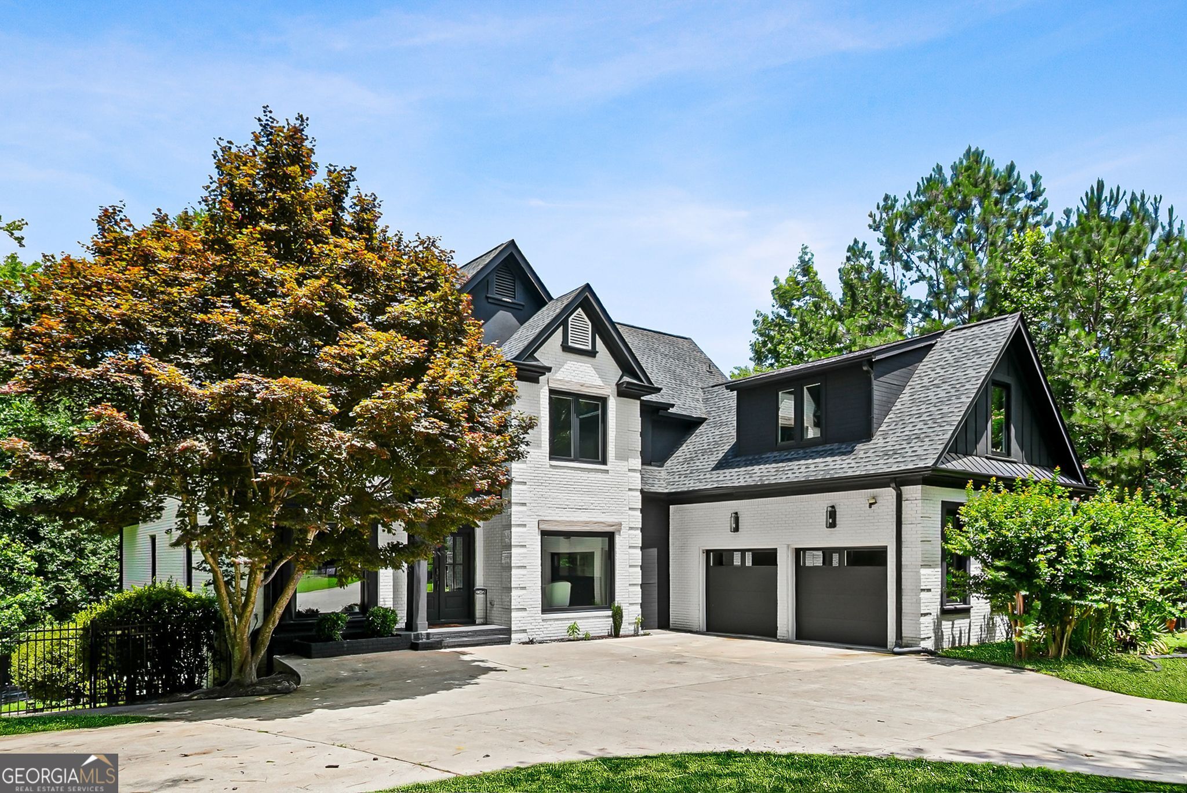
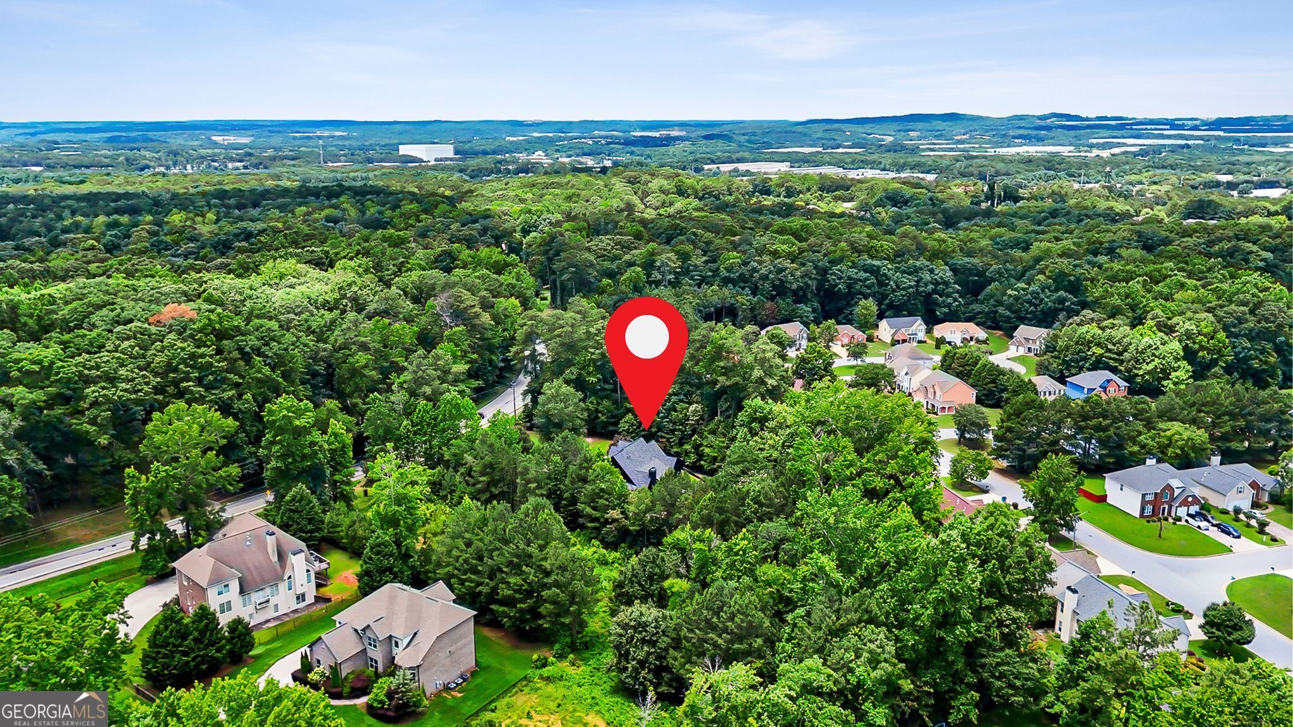
This beautifully remodeled estate is in the highly sought Westlake School District in the Cascade Community. It perfectly fuses ultra-modern design with elite-level functional luxury. Spanning a beautifully finished main property and an expansive lower level, this estate is built for high-end entertainment, wellness, and multi-generational living. This property highlights luxury living at its best. A stunning open floor plan featuring a grand two-story entrance foyer and high-end modern updates throughout. A private movie theater, custom-designed cinema room optimized for hosting premier movie nights at home. A dedicated fitness gym large enough to accommodate complete workout equipment. On the terrace level you'll find a fully finished, daylight-accessible apartment with its own entrance-ideal for guests, in-laws, or rental potential with the 2nd kitchen. Enjoy preparing meals in the gourmet kitchen fully updated with premium quartz countertops, custom cabinetry, a center island, and a separate breakfast bar. The primary suite has a spacious layout featuring high tray ceilings, a private sitting room, and an ensuite bath with a double vanity and floating copper tub. This gem is nestled on a quiet, serene 1+ acre lot in the highly sought-after Cascade area, keeping you close to the city while maintaining ultimate privacy. Schedule your private tour today. This home will not disappoint!

Save
Ask
Tour
Hide
Share
Listing Snapshot
Price 
$950,000
Days On Site 
0 Days
Bedrooms 
6
Inside Area (SqFt) 
10,626 sqft
Total Baths 
8
Full Baths 
8
Partial Baths 
N/A
Lot Size 
1 Acre
Year Built 
2009
MLS® Number 
10838177
Status 
Active
Property Tax 
N/A
HOA/Condo/Coop Fees 
N/A
Sq Ft Source 
Appraiser
Friends & Family
Recent Activity
5 hours agoStatus changed to Active
5 hours agoListing updated with changes from the MLS®
11 hours agoListing first seen on site
General Features
Acres 
1
Attached Garage 
Yes
Foundation 
Block
Garage 
Yes
Garage Spaces 
3
Land Lease 
No
Levels 
Three Or More
Parking 
Attached
Parking Spaces 
3
Property Condition 
Updated/Remodeled
Property Sub Type 
Single Family Residence
Sewer 
Public Sewer
SqFt Above 
5313
SqFt Below 
5313
Style 
Brick 3 Side
Utilities 
Cable AvailableElectricity AvailableNatural Gas AvailableSewer Connected
Water Source 
Public
Interior Features
Appliances 
CooktopDishwasherMicrowaveRefrigerator
Basement 
DaylightFinished
Cooling 
Ceiling Fan(s)Central Air
Electric 
220 Volts
Flooring 
HardwoodTile
Heating 
Forced AirNatural Gas
Interior 
Breakfast BarKitchen IslandPantryEntrance FoyerDouble VanityHigh CeilingsIn-Law FloorplanSoaking TubTray Ceiling(s)Vaulted Ceiling(s)Walk-In Closet(s)Wet BarMaster Downstairs
Main Level Bedrooms 
2
Dining Room 
Kitchen 
Save
Ask
Tour
Hide
Share
Exterior Features
Construction Details 
Brick
Fencing 
Fenced
Lot Features 
LevelOpen Lot
Patio And Porch 
DeckPatio
Roof 
Composition
Community Features
Community Features 
GatedStreet Lights
Financing Terms Available 
1031 ExchangeAssumableCashConventionalFHAVA Loan
Schools
School District
Unknown
Elementary School
Randolph
Middle School
Sandtown
High School
Westlake
Listing courtesy of Weichert Realtors - The Collective


Information deemed reliable but not guaranteed. The data relating to real estate for sale on this web site comes in part from the Broker Reciprocity Program of Georgia MLS. Real estate listings held by brokerage firms other than this office are marked with the Broker Reciprocity logo and detailed information about them includes the name of the listing brokers. Copyright © 2020-present Georgia MLS. All rights reserved.
Last checked: 2026-09-03 10:31 AM UTC

Neighborhood & Commute
Source: Walkscore
Save
Ask
Tour
Hide
Share