
2213 Hollowbrooke CT NWAcworth, GA 30101
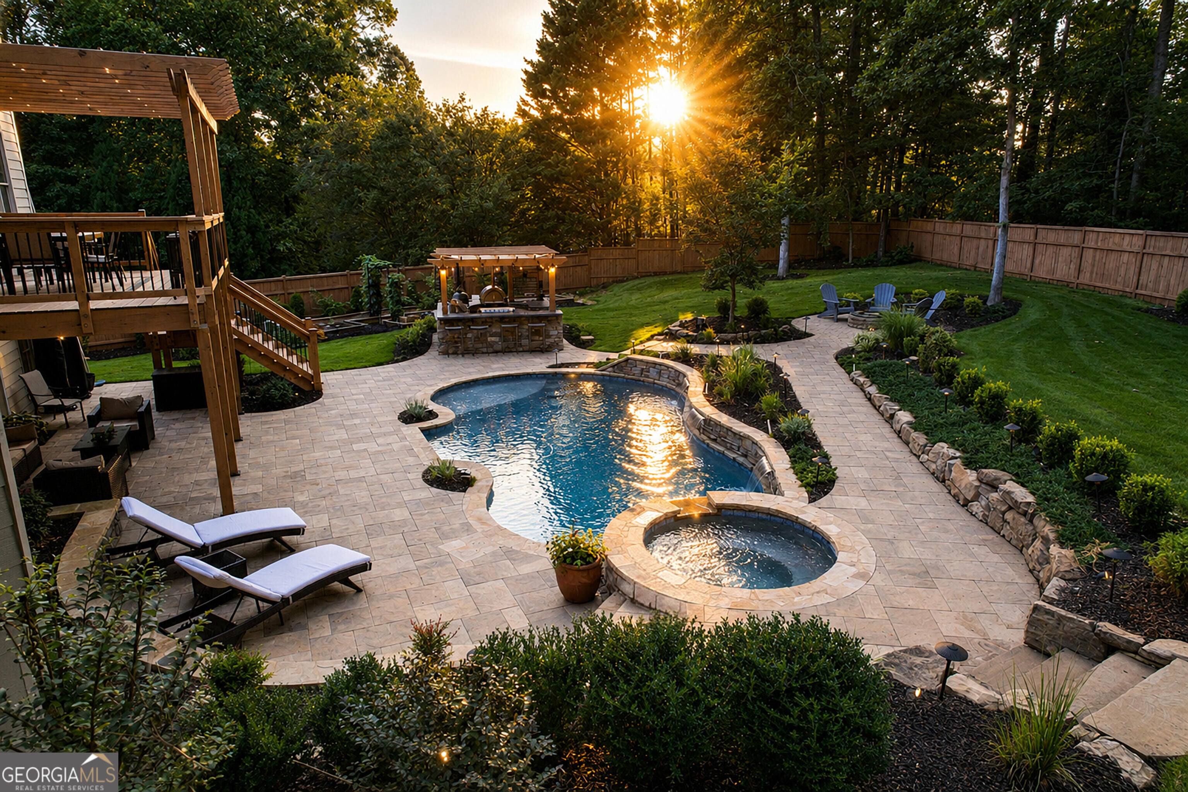
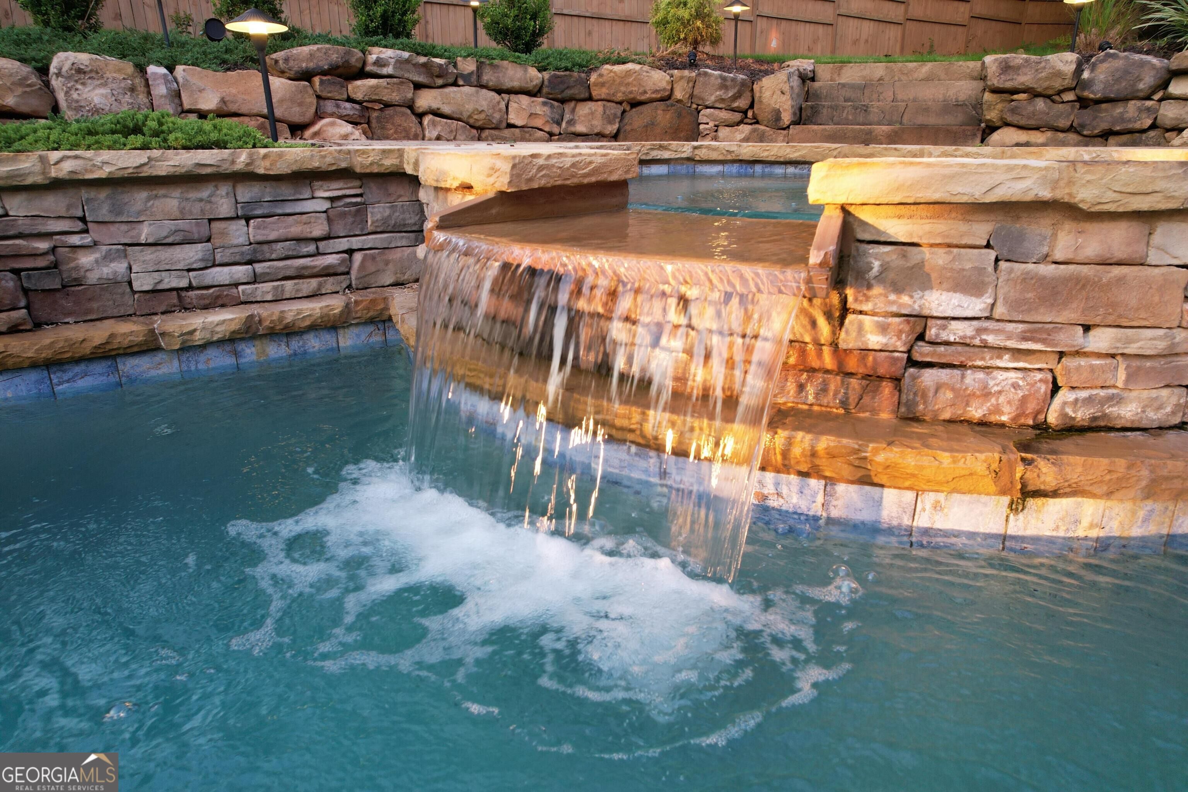
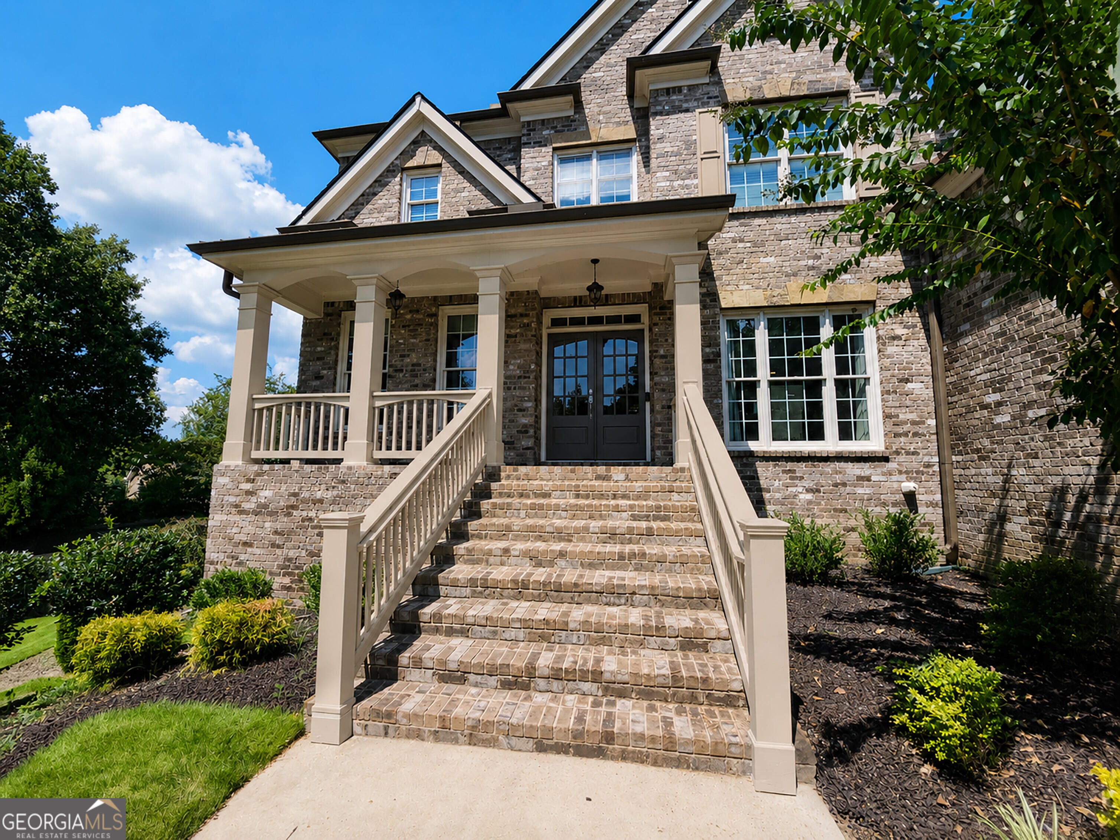
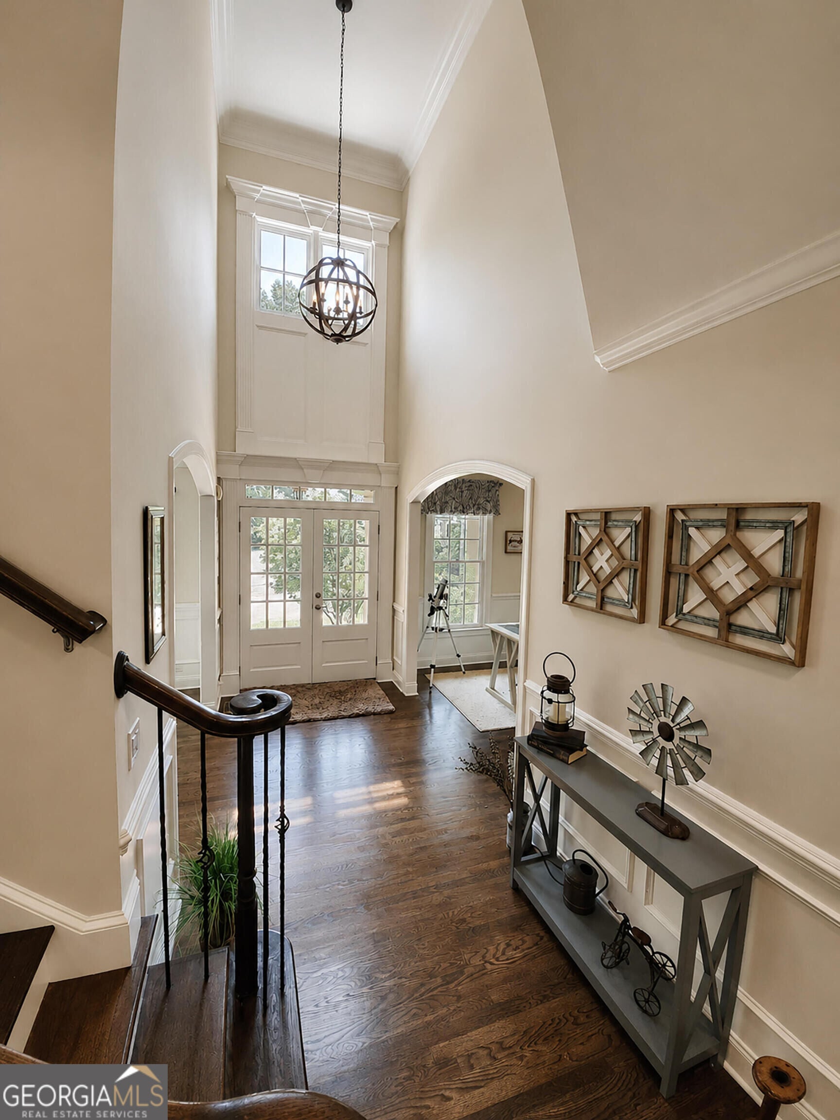
Rarely does an estate of this magnitude, privacy, and outdoor luxury become available at this price point. Situated on a premier, oversized cul-de-sac lot in the highly sought-after Brookstone community, this commanding 6-bedroom, 5-bathroom property has features completely unmatched anywhere in the region for this price point. Boasting a massive 5,400 total square feet of finished space, a coveted 3-car side-load garage, and an absolute showstopper of a backyard, this home is the definition of a private sanctuary. Step outside into your own private resort oasis, completely completed within the last 3 years. The fully fenced backyard features a custom in-ground pool with an integrated jacuzzi, wrapped in beautiful faux-stone finishes and framed by a brand-new, pristine Zoysia grass landscape with full irrigation. Entertain effortlessly under the custom pergola in your massive 12x12 outdoor kitchen, fully equipped with a custom-poured concrete countertop, stainless steel cabinetry, a built-in grill, a griddle, a pizza oven, a hand sink, a drink fridge, and a large Green Egg. Enjoy late summer evenings from the commanding two-story back porch overlooking the entire property. Inside, the grand floor plan opens to elegant coffered ceilings and dual fireplaces. The massive, fully finished 1,300 SF daylight basement is built for entertainment, featuring a full home theater with stadium seating, a studio room to entertain with karaoke or use as a multi-purpose room or convert to a home gym, playroom, or secondary lounge. Also included in the basement is a dedicated main office featuring custom wall-to-wall built-in cabinetry, providing the perfect remote-work environment. Rest easy knowing the high-ticket mechanical and structural items have already been taken care of, including a brand-new roof and completely updated landscaping under 3 years old. The spacious kitchen features premium, upgraded appliances, while the original 2004 kitchen cabinetry and master suite layout provide the absolute perfect blank canvas for you to add your personal cosmetic touches and instantly build massive equity in a million-dollar neighborhood layout. With a 3-car side-load configuration, a finished theater basement, and a brand-new backyard paradise, a package like this cannot be replicated at this price point. Some photos have been virtually rendered.
| yesterday | Listing first seen on site | |
| yesterday | Listing updated with changes from the MLS® |

Information deemed reliable but not guaranteed. The data relating to real estate for sale on this web site comes in part from the Broker Reciprocity Program of Georgia MLS. Real estate listings held by brokerage firms other than this office are marked with the Broker Reciprocity logo and detailed information about them includes the name of the listing brokers. Copyright © 2020-present Georgia MLS. All rights reserved.
Last checked: 2026-09-04 12:44 PM UTC