
5725 Ash DRCumming, GA 30040
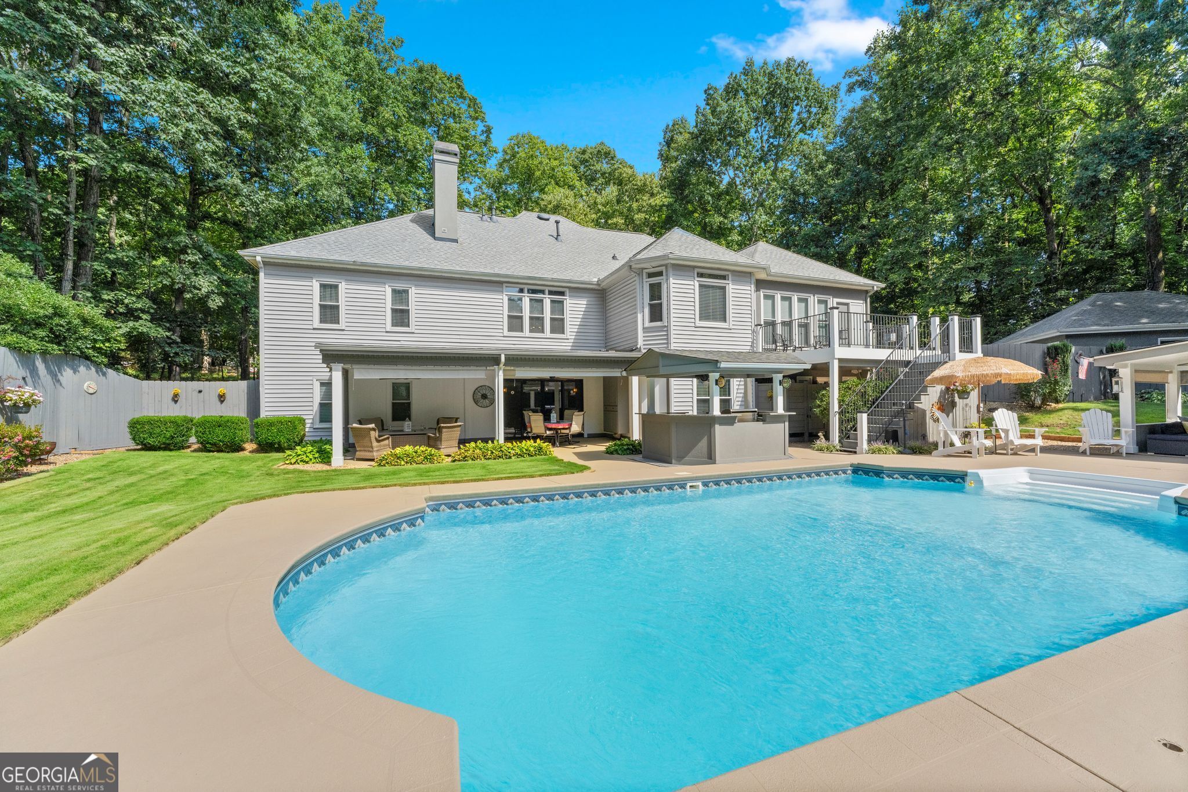
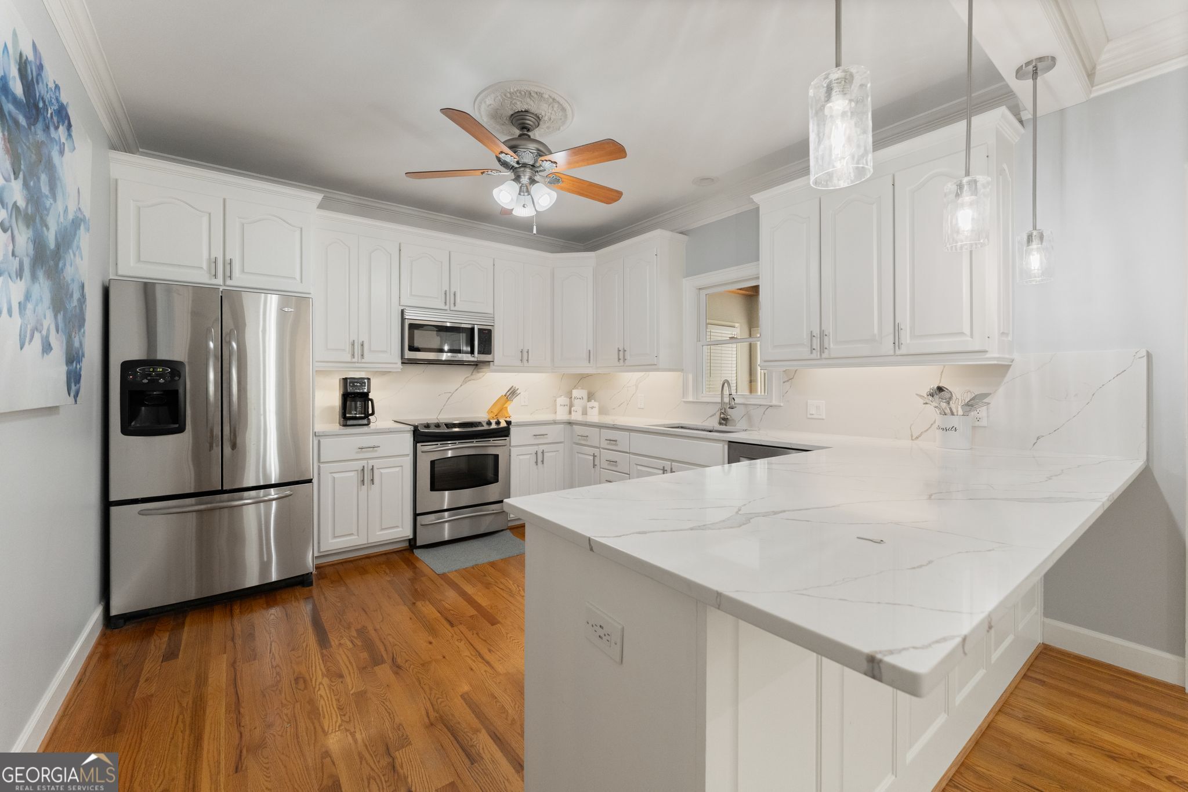
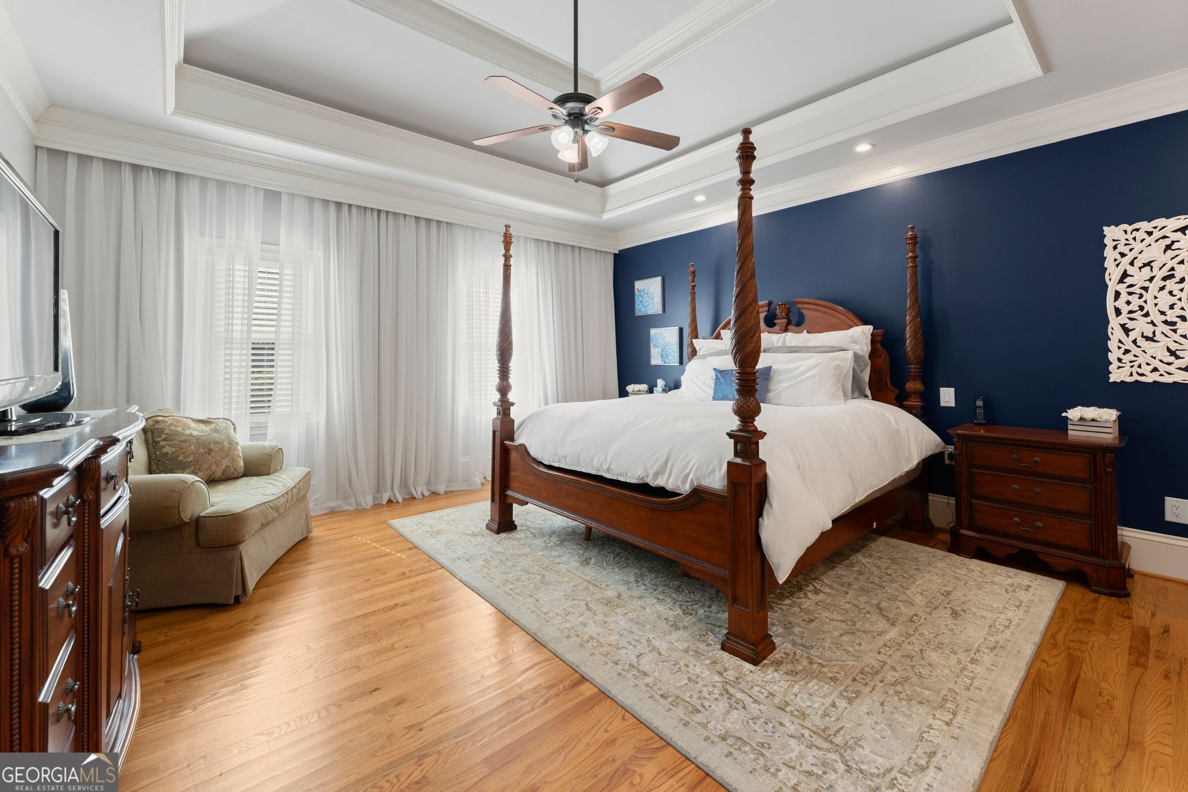
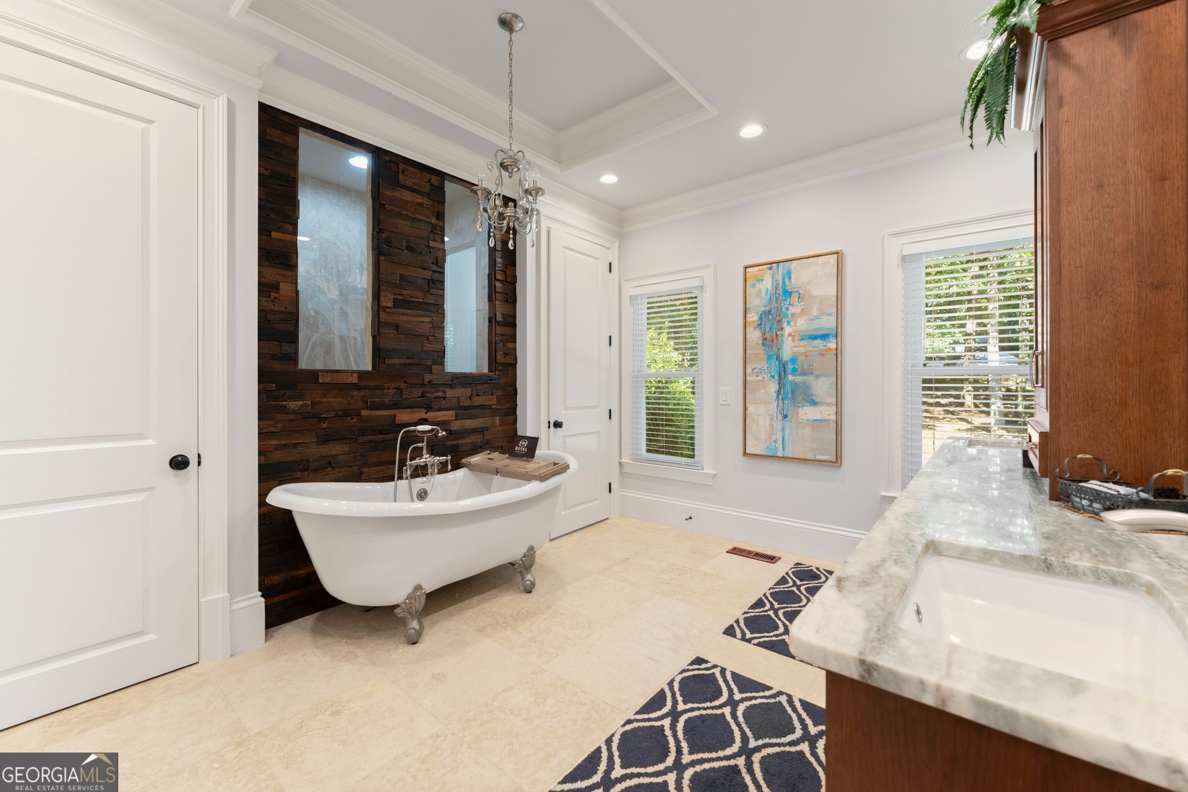
Welcome to 5725 Ash Drive in Cumming, where luxury, space, and exceptional indoor-outdoor living come together on a private 1.17-acre homesite. This impressive 6-bedroom, 4.5-bath home offers a thoughtfully designed floor plan with a spacious primary suite conveniently located on the main level, a fully finished basement with a second full kitchen, and an incredible backyard built for entertaining. Step inside to find beautiful hardwood flooring throughout the main living areas, elegant architectural details, and soaring ceilings that create an open, inviting atmosphere. The spacious living room showcases a stunning coffered ceiling and flows seamlessly into the gourmet kitchen featuring white cabinetry, quartz countertops, a large center island, and abundant workspace. A separate dining area provides the perfect setting for hosting family gatherings, while a custom built-in beverage station with glass-front cabinetry adds both style and functionality. The main-level primary suite serves as a private retreat with tray ceilings, a spa-inspired bath featuring a freestanding soaking tub, separate tiled shower, dual vanities, travertine stone flooring, and a walk-in closet complete with custom built-in organization. The finished basement offers exceptional flexibility with its own full kitchen, living area, three bedrooms, two full baths, and dining space, making it ideal for multigenerational living, extended guests, or the ultimate entertainment area. A dedicated movie theater room completes the lower level, creating the perfect space for movie nights and game days. Step outside to your own private backyard oasis. Enjoy the covered porch overlooking the sparkling pool, relax beneath the poolside cabana, gather around the fire pit on cool evenings, or entertain with ease in the outdoor pavilion featuring built-in counter space for grilling and serving. An outdoor shower adds convenience after a day by the pool, while the expansive 1.17-acre lot provides privacy and plenty of room to enjoy the outdoors. Combining spacious living areas, luxury amenities, and incredible indoor-outdoor entertaining spaces, 5725 Ash Drive offers a rare opportunity to own a truly exceptional home in one of Cumming's most desirable locations.
| a month ago | Status changed to Active | |
| a month ago | Listing updated with changes from the MLS | |
| 2 months ago | Listing first seen on site |

Information deemed reliable but not guaranteed. The data relating to real estate for sale on this web site comes in part from the Broker Reciprocity Program of Georgia MLS. Real estate listings held by brokerage firms other than this office are marked with the Broker Reciprocity logo and detailed information about them includes the name of the listing brokers. Copyright © 2020-present Georgia MLS. All rights reserved.
Last checked: 2026-10-19 06:47 PM UTC