
2625 Mount Olivet CT NWKennesaw, GA 30152
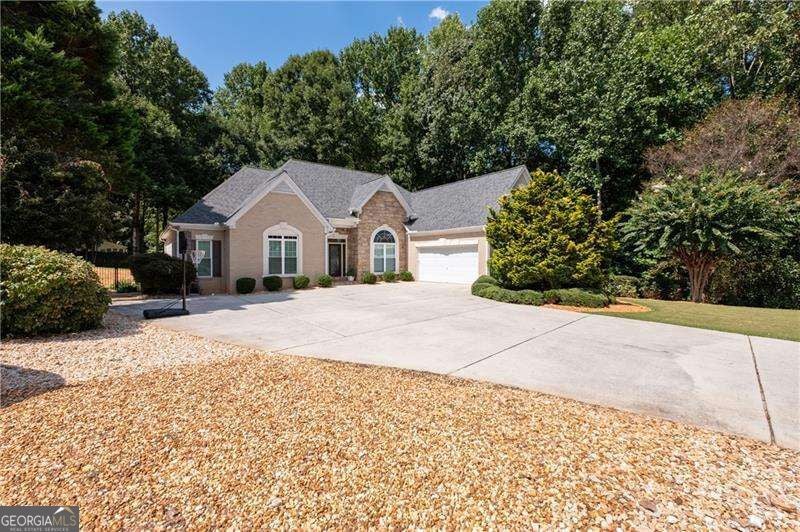
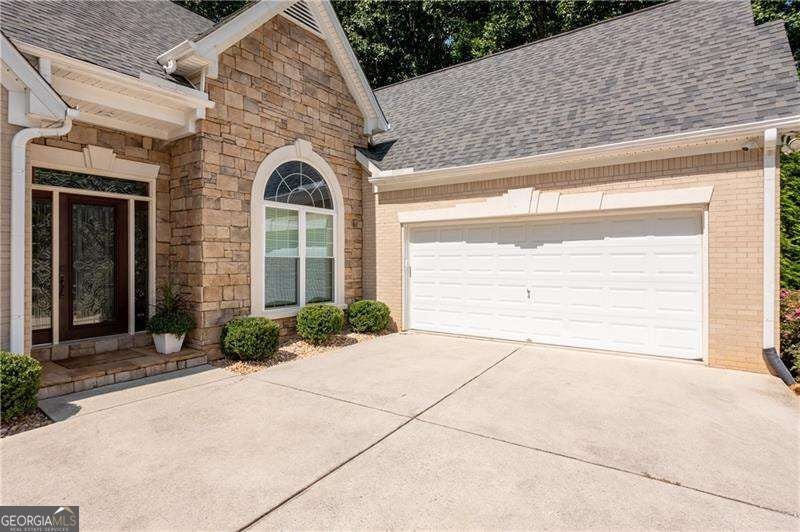
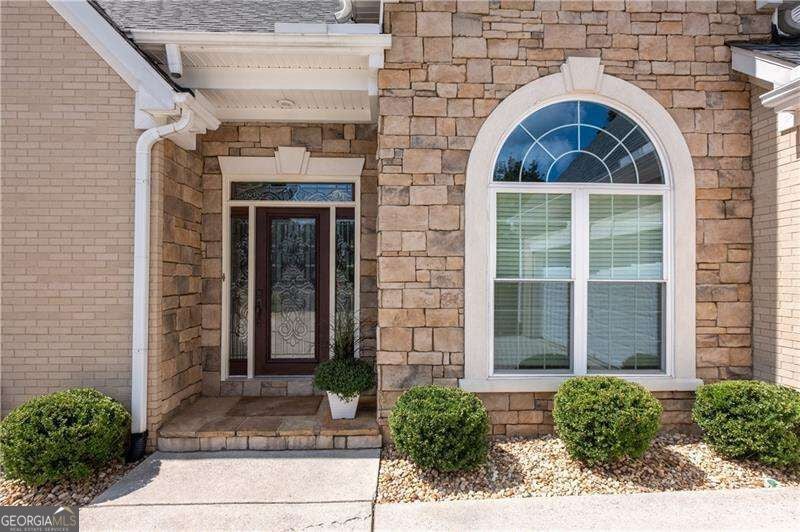
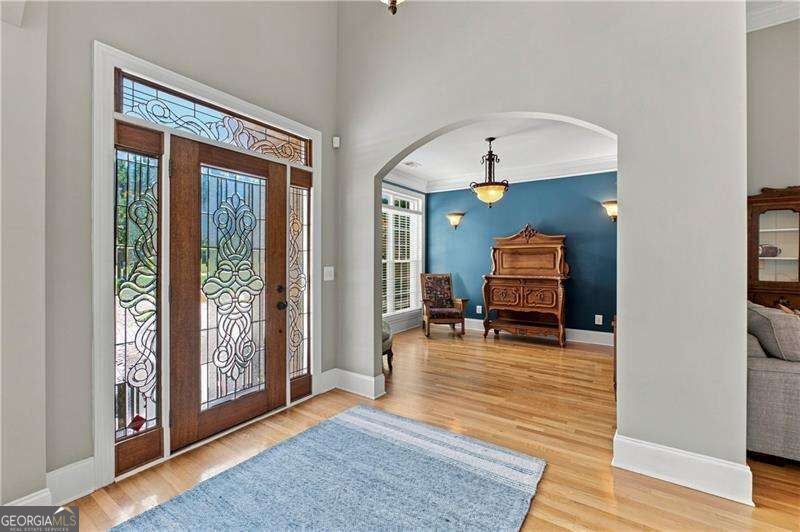
Rare Kennesaw gem where timeless elegance meets comfortable everyday living! A beautiful leaded-glass front door and soaring 12-foot ceilings make a striking first impression. The welcoming foyer is flanked by a versatile office, study, or sitting room and an elegant dining room featuring a classic chair rail and stunning arched window. At the heart of the home, the spacious great room offers a cozy fireplace and seamless access to the breakfast area, creating an ideal setting for both relaxing and entertaining. The well-appointed kitchen features stained cabinetry, stainless steel appliances, a generous pantry, large single-bowl sink, and an impressive 48-inch chef-style gas range with double ovens and coordinating vent hood. A full glass french door opens the breakfast area to a large screened porch with ceiling fan, extending the living space outdoors. Step onto the adjoining deck and enjoy views of the expansive, fully fenced backyard, complete with a grassy play area and a wide wooded buffer for added privacy. The main-level owner's suite is a true retreat, featuring an inviting sitting area with its own fireplace. The luxurious en suite bath offers dual vanities, a whirlpool tub, separate shower, and large walk-in closet. Two additional main-level bedrooms share a spacious full bath, while the convenient laundry room with storage cabinetry adds functionality. Upstairs, a generously sized bonus bedroom with walk-in closet and full bath provides flexible space for guests, a media room, home office, or additional living area. Ample under-eave storage adds even more versatility. The bright, spacious unfinished basement offers endless possibilities for future expansion, recreation, storage, or customization. Large windows and open areas provide an excellent opportunity to create additional living space, while direct access to the lower patio and private backyard makes indoor-outdoor living easy. The screened porch and deck extend the living space further, providing the perfect setting for morning coffee, entertaining, or relaxing. Three brand-new air conditioning units and three furnaces have been replaced within the past four years! Situated just minutes from Kennesaw Mountain National Battlefield Park and downtown Kennesaw, with convenient access to schools, shopping, dining, and major thoroughfares, this exceptional home offers the space, comfort, privacy, and versatility you've been looking for!
| 3 days ago | Status changed to Active | |
| 3 days ago | Listing updated with changes from the MLS® | |
| 4 days ago | Listing first seen on site |

Information deemed reliable but not guaranteed. The data relating to real estate for sale on this web site comes in part from the Broker Reciprocity Program of Georgia MLS. Real estate listings held by brokerage firms other than this office are marked with the Broker Reciprocity logo and detailed information about them includes the name of the listing brokers. Copyright © 2020-present Georgia MLS. All rights reserved.
Last checked: 2026-09-06 08:09 AM UTC