
3275 Lanier Beach South RDCumming, GA 30041
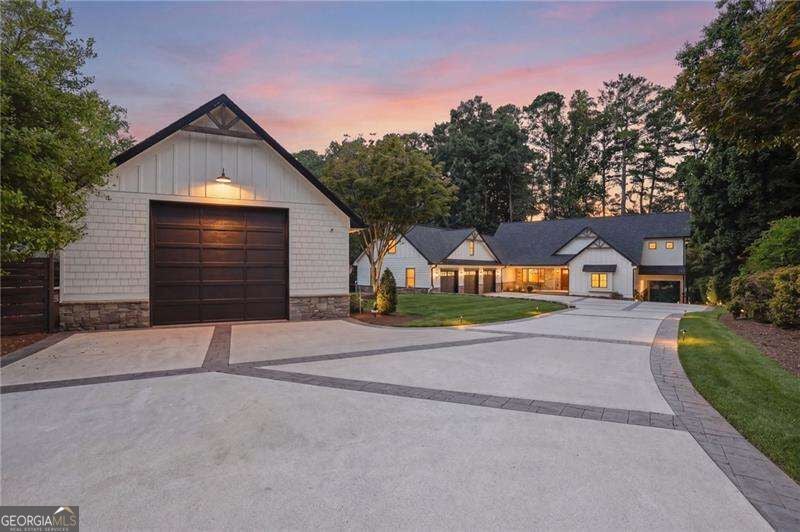
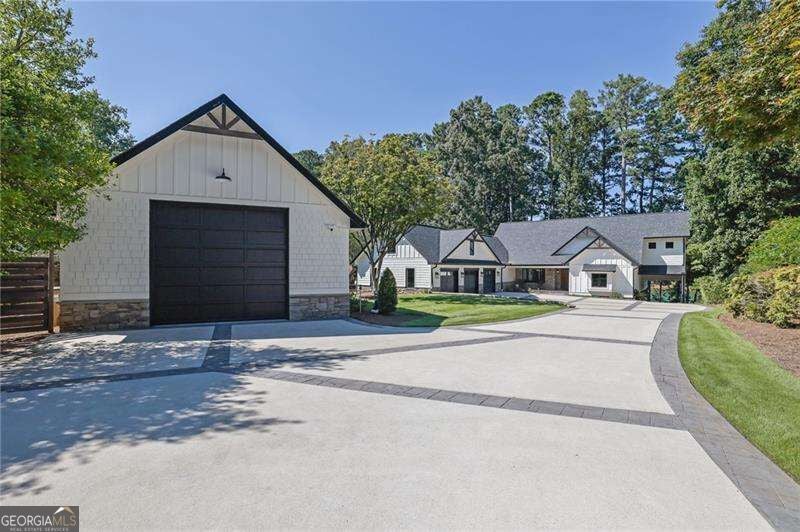
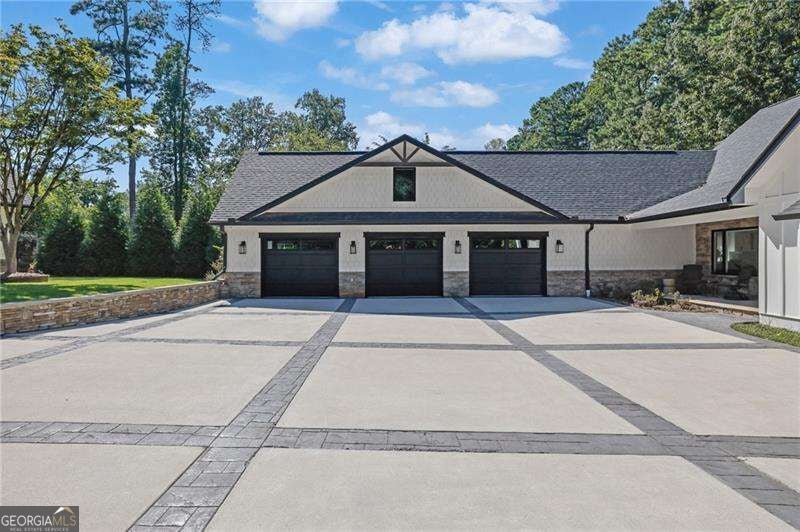
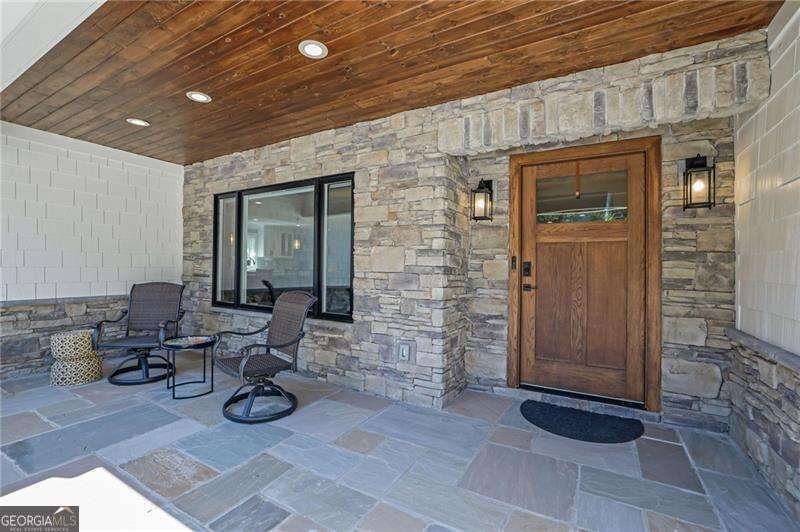
Welcome to an exceptional Lake Lanier retreat on the highly desirable south end of the lake, offering an open big-water view and an incredible lifestyle both inside and out. This luxurious lake home has been thoughtfully remodeled inside and out, with extensive updates and improvements approximately 7 years young. No expense was spared in creating a home designed for comfort, entertaining, and effortless lake living. The location is truly special. From the back of the home, you are approximately 50 feet from the water, with an easy, well-lit path leading to the dock. The impressive 32x32 dock features a party deck and boat lift, making it the perfect place to spend summer days on the water. Enjoy the open views and peaceful setting from the home while taking in views toward Bald Ridge Marina from the back deck. The dock is also located in a no-wake area, creating an ideal setting for relaxing lakeside. Inside, the home offers an incredible layout for multi-family or multi-generational living, as well as entertaining guests. The main level features a spacious primary suite with a bathroom featuring heated tile floors, his-and-her closets, and separate vanities. Motorized blinds provide added convenience and privacy in the primary suite. The dining area and second primary suite on the lower terrace also feature motorized blinds. The gourmet kitchen features stainless steel appliances, custom cabinetry with soft-close doors and drawers, and a walk-in pantry with custom shelving. A walk-in laundry room provides additional functionality. Access the upper level via the elevator or take the beautiful wooden stairs, where you will find two additional bedrooms and two bathrooms with walk-in closets. Don't forget to check out the amazing storage above the three-car garage. The finished terrace level is essentially another complete living space, featuring a full kitchen with stainless steel appliances, a family room with fireplace, two full baths, a laundry room, and multiple flex rooms currently used for additional sleeping areas, an office, or a game room. The possibilities are endless. Step outside to a covered flagstone patio and enjoy even more space for relaxing and entertaining. Outdoor living continues with a deck equipped with motorized screens, allowing you to enjoy the beautiful lake setting in comfort. A whole-house generator provides peace of mind should the power go out. For the car enthusiast, boater, or homeowner needing exceptional storage, this property offers a three-car garage with an EV charging station, plus a detached garage that is heated and cooled and already wired for EV charging if desired. Smart-home features include Alarm.com security, smart locks, and cameras, providing added security and convenience. Everything this home has to offer, paired with the Lake Lanier lifestyle, is designed for generations to enjoy. The seller is also open to selling select furnishings, making this an incredible opportunity to create a turnkey lake retreat. Simply put, it doesn't get much better than this on Lake Lanier.
| 3 hours ago | Listing first seen on site | |
| 3 hours ago | Listing updated with changes from the MLS® |

Information deemed reliable but not guaranteed. The data relating to real estate for sale on this web site comes in part from the Broker Reciprocity Program of Georgia MLS. Real estate listings held by brokerage firms other than this office are marked with the Broker Reciprocity logo and detailed information about them includes the name of the listing brokers. Copyright © 2020-present Georgia MLS. All rights reserved.
Last checked: 2026-09-03 06:15 PM UTC