Save
Ask
Tour
Hide
Share
$554,350
12 Days On Site

3014 Fairway DR LOT 952
Villa Rica, GA 30180

For Sale|Single Family Residence|Active
6
Beds
3.5
Total Baths
3
Full Baths
1
Partial Bath
3,130
SqFt
$177
/SqFt
2026
Built
Subdivision:
Mirror Lake
County:
Douglas
Call Now: 770-240-2004
Is this the listing for you? We can help make it yours.
770-240-2004
3014 Fairway DR LOT 9523014 Fairway DR LOT 9523014 Fairway DR LOT 9523014 Fairway DR LOT 952
Save
Ask
Tour
Hide
Share

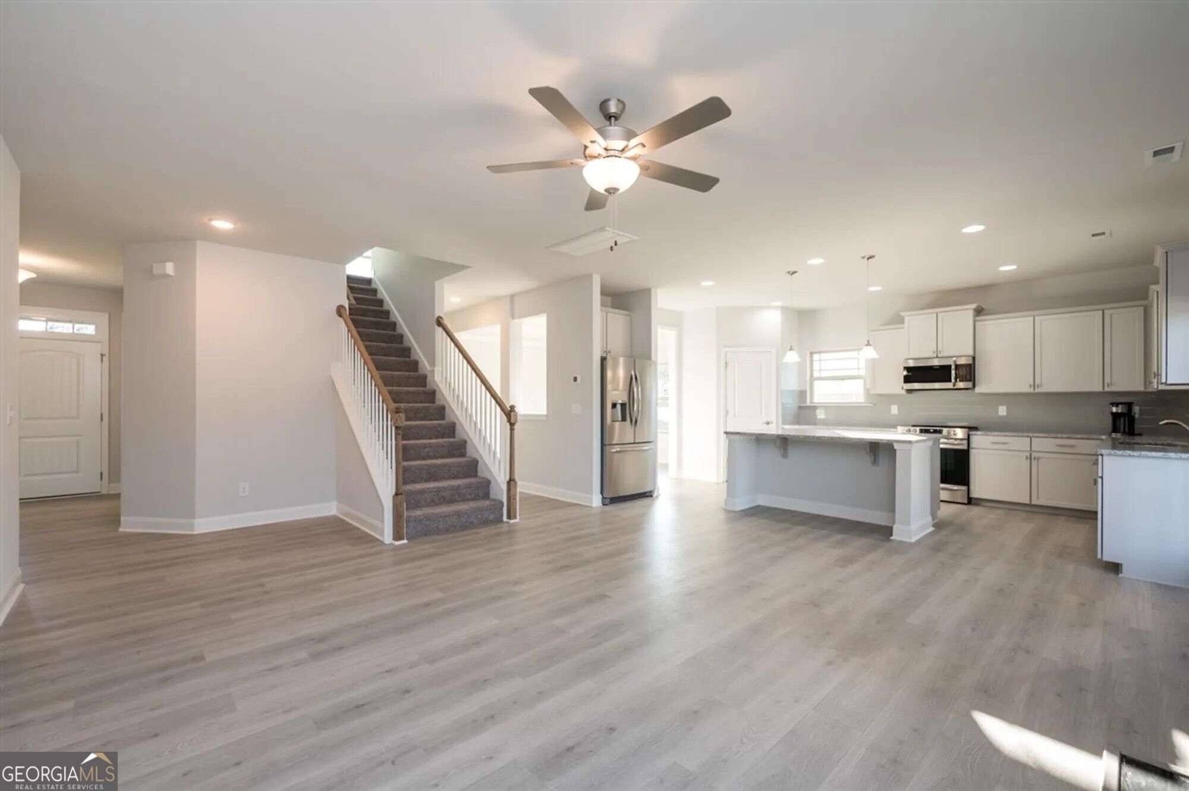
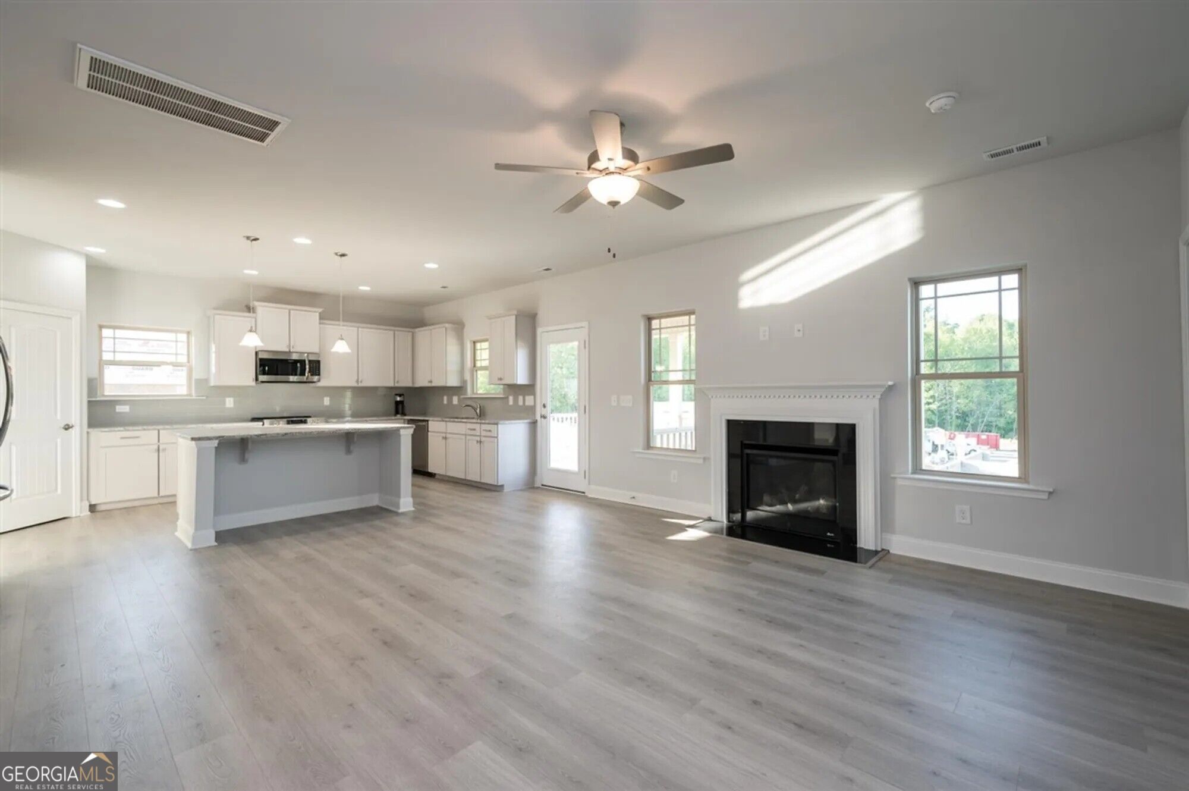
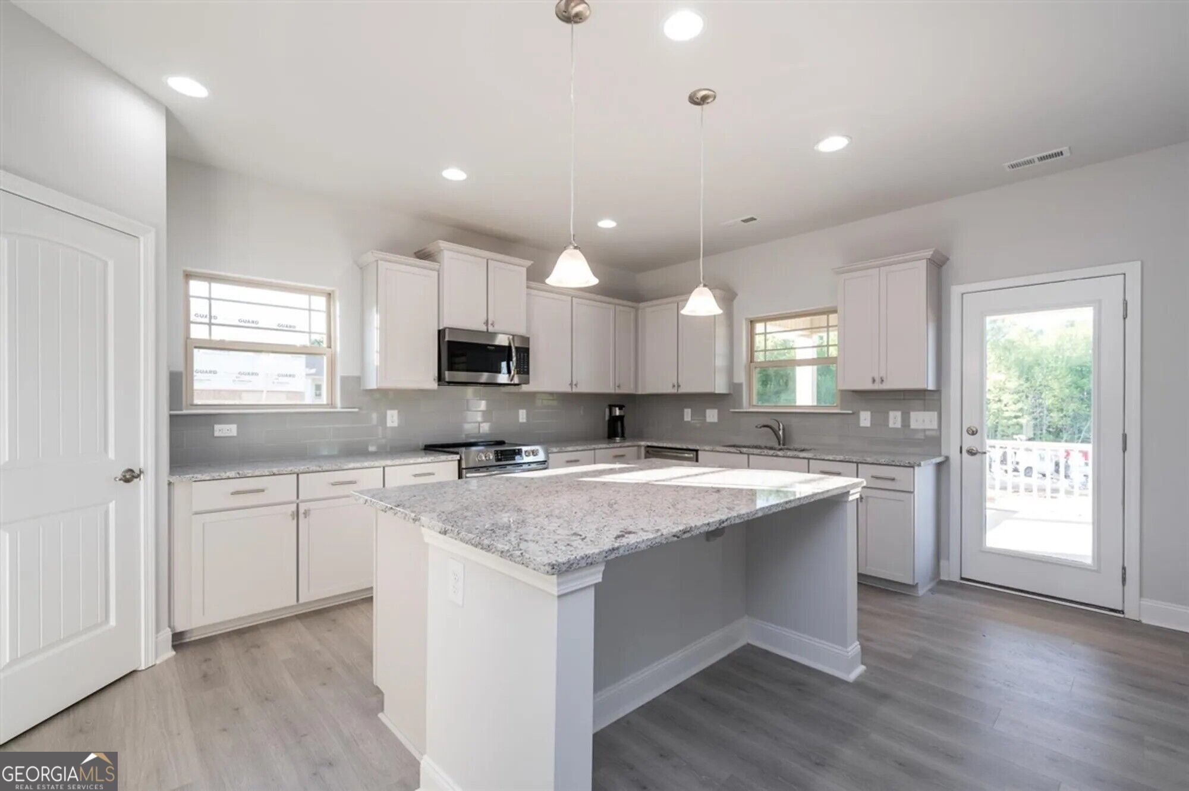
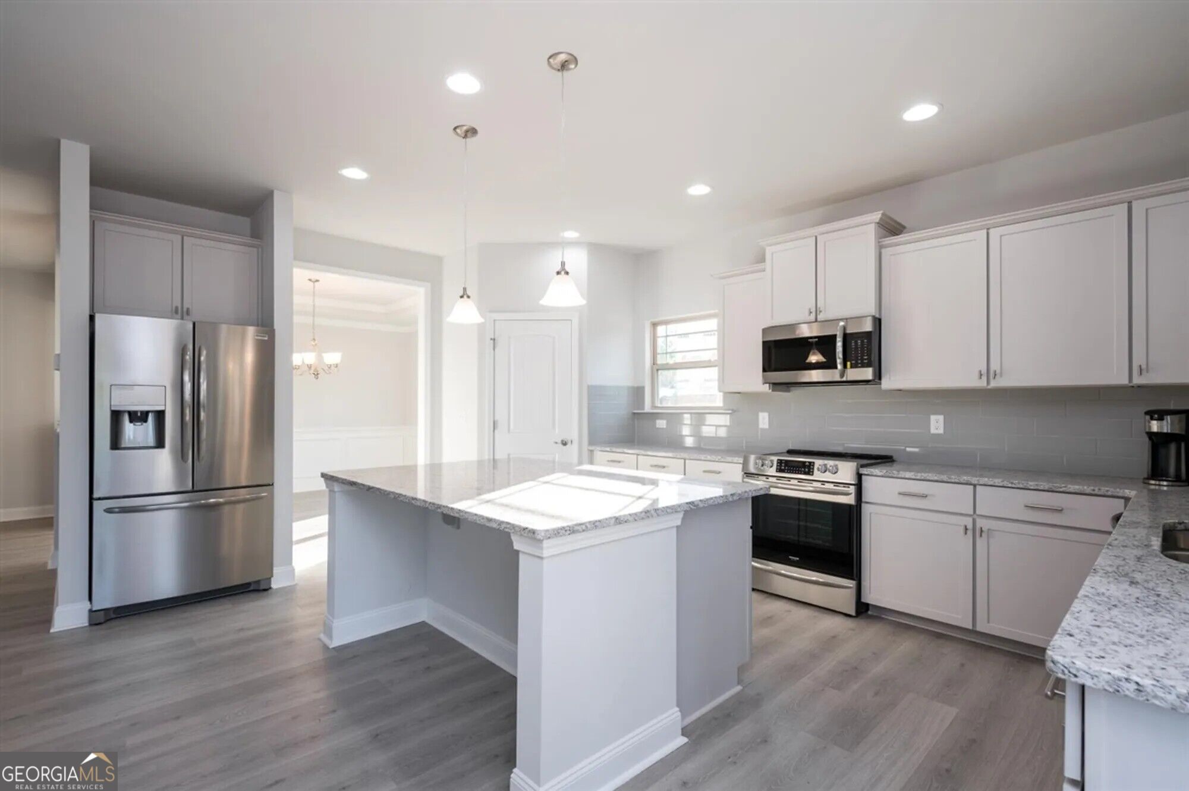
Nestled in the heart of historic Villa Rica, this stunning Adams Homes 3131 floorplan offers the perfect blend of comfort, functionality, and timeless design. Featuring a spacious and thoughtfully designed layout, this home is ideal for both everyday living and entertaining. This 6-bedroom, 3.5-bath home is truly built with the whole family in mind, offering the perfect balance of open spaces to gather and private areas to retreat. The main level features a designated living room that serves as an ideal home office, flowing seamlessly through the main floor for optimal everyday function. Upstairs, enjoy a versatile loft and recreational room perfect for gatherings. The spacious secondary bedrooms include a Jack-and-Jill bath between Bedrooms 2 and 3, while Bedroom 6 can easily serve as a den or private office space. The exterior features 4-sided brick with stone accents, an upgraded landscape package, and a covered lanai overlooking the serene surroundings of South Harbour. Currently under construction with an estimated completion of approximately 45 days.

Save
Ask
Tour
Hide
Share
Listing Snapshot
Price 
$554,350
Days On Site 
12 Days
Bedrooms 
6
Inside Area (SqFt) 
3,130 sqft
Total Baths 
3.5
Full Baths 
3
Partial Baths 
1
Lot Size 
N/A
Year Built 
2026
MLS® Number 
10840340
Status 
Active
Property Tax 
$597.26
HOA/Condo/Coop Fees 
$58.33 monthly
Sq Ft Source 
Builder
Friends & Family
Recent Activity
2 weeks agoListing first seen on site
2 weeks agoListing updated with changes from the MLS®
General Features
Attached Garage 
Yes
Foundation 
Slab
Garage 
Yes
Garage Spaces 
2
Home Warranty 
Yes
Land Lease 
No
Levels 
Two
Parking 
AttachedGarageGarage Door Opener
Parking Spaces 
2
Property Condition 
Under Construction
Property Sub Type 
Single Family Residence
Security 
Smoke Detector(s)
Sewer 
Public Sewer
SqFt Above 
3130
Style 
Brick 4 Side
Utilities 
Natural Gas Available
Water Source 
Public
Interior Features
Appliances 
RangeOvenDishwasherDisposalGas Water HeaterMicrowaveStainless Steel Appliance(s)Tankless Water Heater
Basement 
None
Cooling 
Ceiling Fan(s)DualHeat Pump
Electric 
220 Volts
Fireplace 
Yes
Fireplace Features 
Factory BuiltFamily Room
Fireplaces 
1
Flooring 
CarpetLaminate
Heating 
Heat PumpNatural Gas
Interior 
Kitchen IslandPantryEntrance FoyerDouble VanityHigh CeilingsTray Ceiling(s)Master DownstairsHigh Speed Internet
Laundry Features 
Upper Level
Main Level Bedrooms 
1
Window Features 
Insulated WindowsDouble Pane Windows
Dining Room 
Kitchen 
Save
Ask
Tour
Hide
Share
Exterior Features
Construction Details 
BrickConcreteStone
Lot Features 
Level
Patio And Porch 
Patio
Roof 
Composition
Windows/Doors 
Insulated WindowsDouble Pane Windows
Community Features
Association Fee 
$700.0
Association Fee Frequency 
Annually
Community Features 
ClubhouseGolfLakePlaygroundPoolSidewalksStreet LightsTennis Court(s)
Financing Terms Available 
ConventionalFHAUSDA LoanVA Loan
Schools
School District
Unknown
Elementary School
Mirror Lake
Middle School
Mason Creek
High School
Douglas
Listing courtesy of Adams Homes Realty Inc.


Information deemed reliable but not guaranteed. The data relating to real estate for sale on this web site comes in part from the Broker Reciprocity Program of Georgia MLS. Real estate listings held by brokerage firms other than this office are marked with the Broker Reciprocity logo and detailed information about them includes the name of the listing brokers. Copyright © 2020-present Georgia MLS. All rights reserved.
Last checked: 2026-09-17 12:27 PM UTC

Neighborhood & Commute
Source: Walkscore
Save
Ask
Tour
Hide
Share