
810 Moss Creek PlantationDuluth, GA 30097
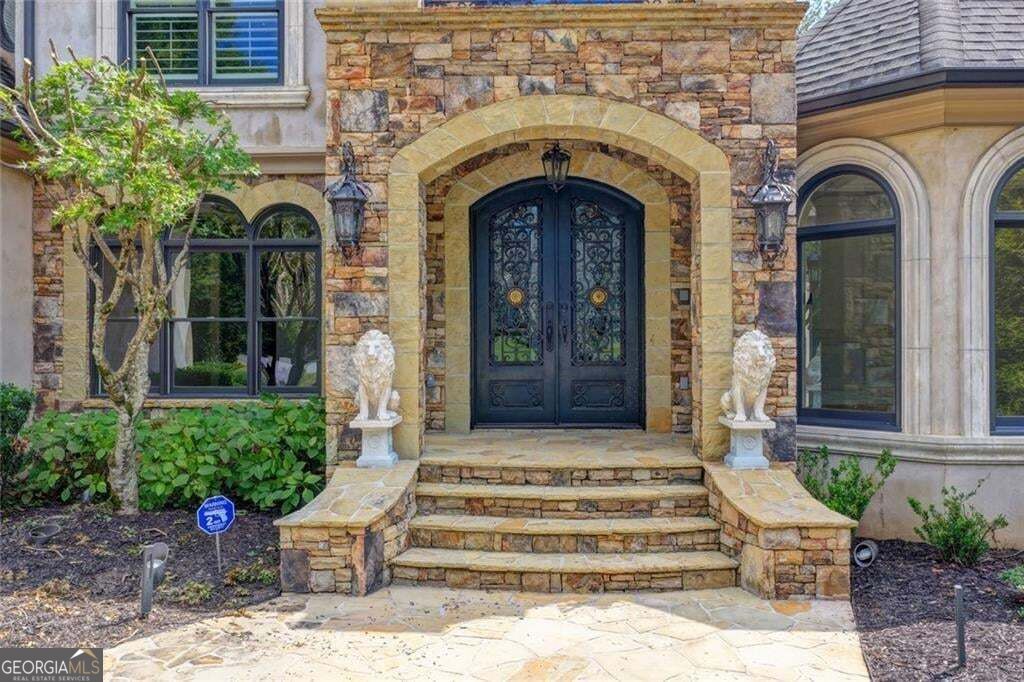
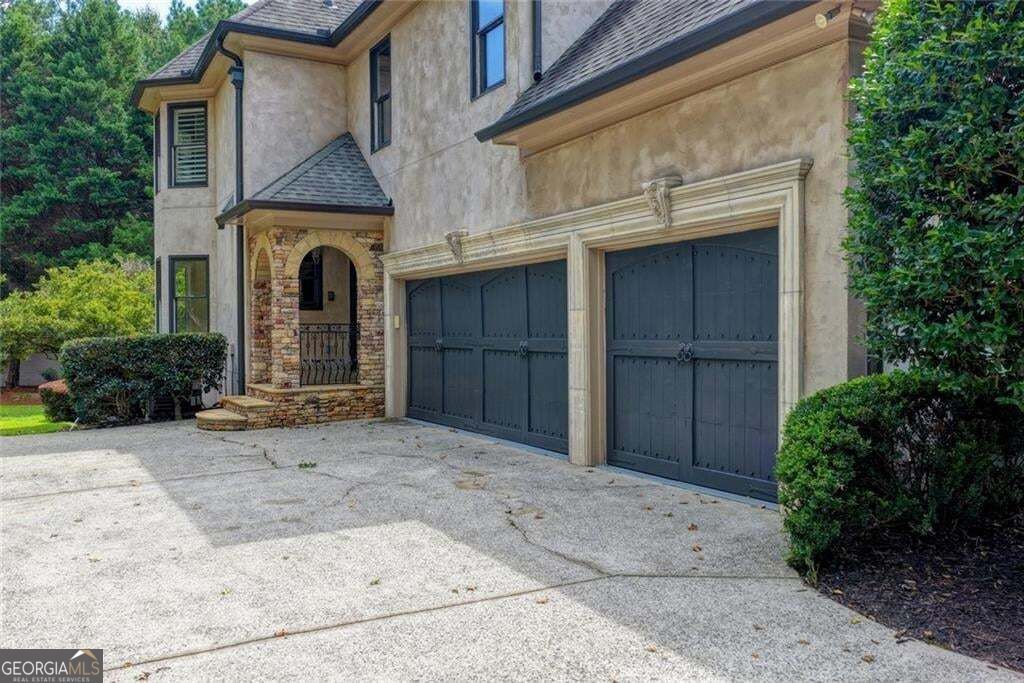
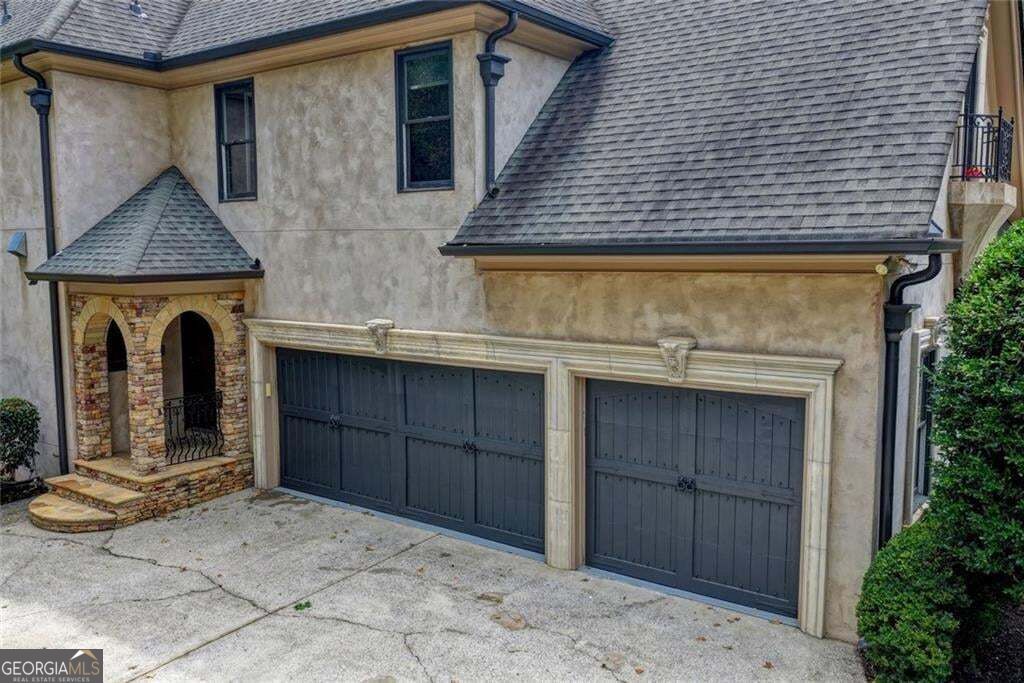
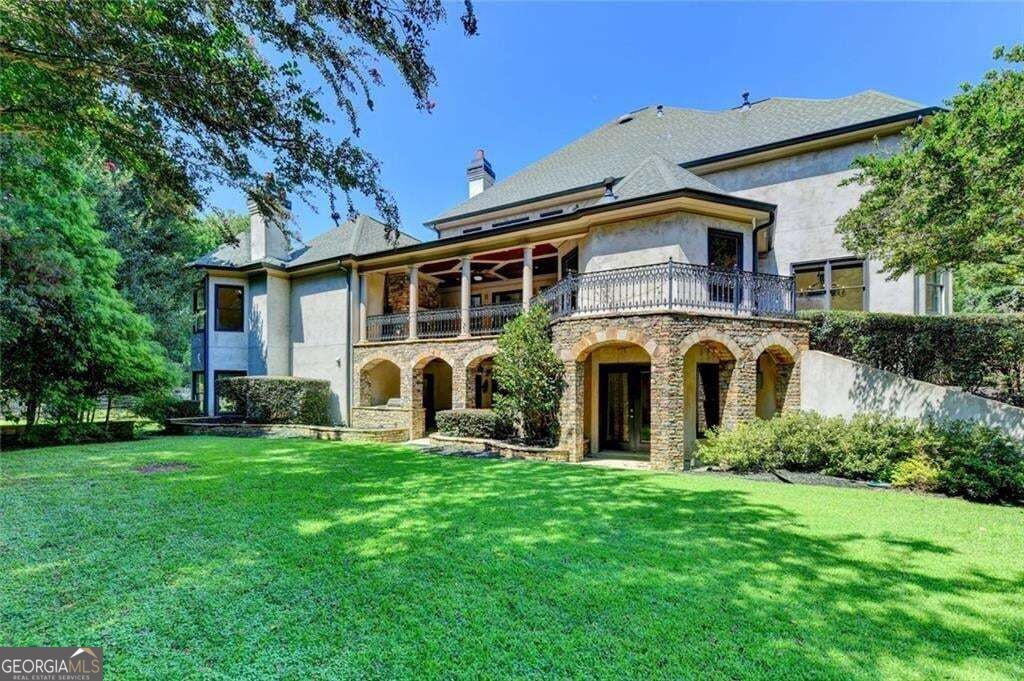
A RARE EUROPEAN MASTERPIECE - OVER $200,000 IN UPGRADES! Privately nestled at the end of a beautiful cul-de-sac with an impressive circular driveway, 810 Moss Creek Plantation delivers timeless European elegance, exceptional craftsmanship, and unforgettable luxury at every turn. Grand iron castle doors open to breathtaking 24-foot ceilings, marble-inlaid floors, hand-milled iron balusters, custom ceiling murals, intricate coffered ceilings, and a dramatic limestone fireplace. The chef's kitchen flows into an elegant keeping room with stunning Cypress ceilings, while fireplace-appointed porches and verandas create incredible year-round indoor-outdoor living. One of the home's most impressive features is its TWO LUXURIOUS PRIMARY SUITES-a magnificent main-level retreat with fireplace, custom beams and copper accents, plus a beautifully remodeled upstairs primary suite showcasing sophisticated Italian-European-inspired finishes. The expansive terrace level is an entertainer's dream with three bedroom/bath suites, family room, full kitchenette, outdoor kitchen, home gym/theater space, and exceptional guest accommodations. Thoughtfully refreshed with new paint, new flooring, exterior pressure washing, a water heater replaced approximately one year ago, and a roof only about five years old, this residence is truly move-in ready. The private backyard offers the perfect canvas for a spectacular custom pool and resort-style oasis. Two primary suites, multiple fireplaces, extraordinary architectural details, over $200K in upgrades, and a coveted cul-de-sac setting-this is not simply a home, it is a statement of luxury.
| 3 weeks ago | Status changed to Active | |
| 3 weeks ago | Listing updated with changes from the MLS® | |
| a month ago | Listing first seen on site |

Information deemed reliable but not guaranteed. The data relating to real estate for sale on this web site comes in part from the Broker Reciprocity Program of Georgia MLS. Real estate listings held by brokerage firms other than this office are marked with the Broker Reciprocity logo and detailed information about them includes the name of the listing brokers. Copyright © 2020-present Georgia MLS. All rights reserved.
Last checked: 2026-10-13 07:42 AM UTC